Welcome to this stunning Southern retreat in an exceptional location, just a short walk to Mason Park and charming Downtown Laurel. beautifully updated home blends timeless Craftsman character with modern luxury. The gourmet kitchen is a true showpiece, featuring premium stainless-steel appliances, a 48-inch gas range with dual commercial-style ovens, a built-in refrigerator, farmhouse sink, quartz countertops, and abundant workspace—perfect for everyday living entertaining. Overlooking the kitchen is a spacious, private, wood-lined backyard, recently enhanced with an elegant wrought-iron fence for added beauty and privacy. Throughout the home you'll find gorgeous hardwood floors, abundant natural light, beautifully preserved original Craftsman tile in the bathrooms with tasteful fixture updates, and a classic marble fireplace that serves as the centerpiece of the living room. In addition to the official living space, the home offers a heated and cooled game room, half bath, laundry room, and tornado shelter that are not included in the recorded square footage, providing even more functional space. Don't miss the opportunity to own this charming Hometown featured Southern Charm.
For sale
$399,000
15-715 W 15th St, Laurel, MS 39440
3beds
2,090sqft
Residential
Built in 1955
0.53 Acres Lot
$-- Zestimate®
$191/sqft
$-- HOA
What's special
Farmhouse sinkGorgeous hardwood floorsSpacious private wood-lined backyardTimeless craftsman characterAbundant natural lightModern luxuryAbundant workspace
- 4 days |
- 347 |
- 21 |
Zillow last checked:
Listing updated:
Listed by:
Joanna Martin, Associate Broker 601-580-5335,
Jerry Ford Real Estate 601-477-8867
Source: LBOR,MLS#: 37745
Loading...
Facts & features
Interior
Bedrooms & bathrooms
- Bedrooms: 3
- Bathrooms: 3
- Full bathrooms: 2
- 1/2 bathrooms: 1
Bedroom 1
- Description: Floor(Hardwood),Wall(Sheetrock)
Bedroom 2
- Description: Floor(Hardwood),Wall(Sheetrock)
Bedroom 3
- Description: Floor(Hardwood),Wall(Sheetrock)
Bedroom 4
- Description: Floor(None),Wall(None)
Bathroom
- Description: Floor(Tile),Wall(Ceramctile)
Bathroom 1
- Description: Floor(Tile),Wall(Shtrk/Crmc)
Bathroom 2
- Description: Floor(Tile),Wall(Shtrk/Crmc)
Bathroom 3
- Description: Floor(None),Wall(None)
Dining room
- Description: Floor(Hardwood),Wall(Sheetrock)
Kitchen
- Description: Floor(Hardwood),Wall(Sheetrock),Countertop(Quartz)
Living room
- Description: Floor(Hardwood),Wall(Sheetrock)
Office
- Description: Floor(None),Wall(None)
Heating
- Has Heating (Unspecified Type)
Cooling
- Has cooling: Yes
Appliances
- Included: Dishwasher, Gas Range, Microwave, Refrigerator, Gas Water Heater
- Laundry: Utility Room Dimensions(In Basement), Utility Room Floor(Concrete), Utility Room Wall(Brick)
Features
- Storage, Ceiling Fan(s), Walk-in Closet(s), Formal Dining Room
- Flooring: Hardwood, None, Tile, Stain Conc, Concrete
- Has basement: Yes
- Attic: Floored,Permanent Stairs,Pull Down Stairs,Other
- Has fireplace: Yes
- Fireplace features: Wood Burning
Interior area
- Total structure area: 2,090
- Total interior livable area: 2,090 sqft
Property
Parking
- Parking features: Carport
- Has carport: Yes
Features
- Levels: One and One Half
- Patio & porch: Stoop
- Exterior features: Playground
- Fencing: Partial,Back Yard
Lot
- Size: 0.53 Acres
- Dimensions: 107 x 217
Construction
Type & style
- Home type: SingleFamily
- Property subtype: Residential
Materials
- Brick, Sheetrock, Shtrk/Crmc, Wood, Ceramctile
- Foundation: Basement
- Roof: Architectural
Condition
- Good
- Year built: 1955
Utilities & green energy
- Electric: MS Power
- Gas: Centerpt
- Water: Public, City
Community & HOA
Community
- Subdivision: Homewood
Location
- Region: Laurel
Financial & listing details
- Price per square foot: $191/sqft
- Annual tax amount: $4,699
- Date on market: 7/7/2026
Estimated market value
Not available
Estimated sales range
Not available
Not available
Price history
| Date | Event | Price |
|---|---|---|
| 7/7/2026 | Listed for sale | $399,000$191/sqft |
Source: LBOR #37745 Report a problem | ||
Public tax history
Tax history is unavailable.
Monthly payment
Est. payment$--/mo
Payment breakdown
Explore the cost of this home by adjusting the details. Changes won't be saved.All calculations are estimates and provided by Zillow, Inc. for informational purposes only. Actual amounts may vary.
HOA fees may include property taxes on listings classified as Co-Ops. Contact the listing agent and/or owner for fee details.
Mortgage interest rates are dependent on a number of factors, including credit score, down payment, and repayment length. Interest rate data provided by Zillow Group Marketplace, Inc. as of 1/1/1970 from various mortgage lenders with which we have lead or other similar arrangements; the Estimated Payment is an average of those rates.
See how much you could borrow to make a competitive offer.
Climate risks
Neighborhood: 39440
Nearby schools
GreatSchools rating
- 9/10Nora Davis Magnet SchoolGrades: PK-6Distance: 0.4 mi
- 2/10Laurel Middle SchoolGrades: 7-8Distance: 2.1 mi
- 5/10Laurel High SchoolGrades: 9-12Distance: 0.5 mi
Schools provided by the listing agent
- Middle: Laurel Middle School
- High: Laurel
Source: LBOR. This data may not be complete. We recommend contacting the local school district to confirm school assignments for this home.
- $243,3003 bd2 ba2.7k sqft1508 N 7th Ave, Laurel, MS 39440Off Market
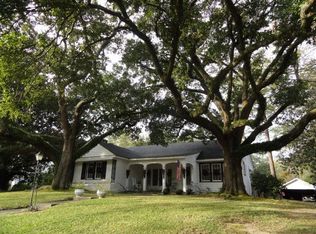
- $--8 bd8 ba7.9k sqft1504 N 7th Ave, Laurel, MS 39440Sold
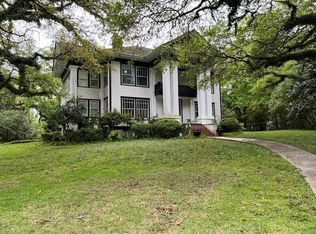
- $166,3003 bd2 ba1.5k sqft1512 N 7th Ave, Laurel, MS 39440Off Market
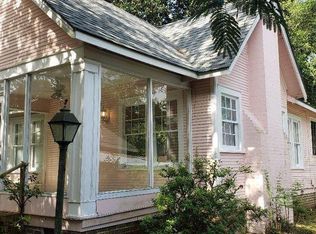
- $244,300-- bd1 ba3.1k sqft1520 N 7th Ave, Laurel, MS 39440Off Market
- $180,100-- bd1 ba2.5k sqft626 W 15th St, Laurel, MS 39440Off Market
- $209,300-- bd1 ba3.1k sqft1412 N 7th Ave, Laurel, MS 39440Off Market
- $350,9003 bd2 ba3k sqft1542 N 7th Ave, Laurel, MS 39440Off Market
- $399,0003 bd3 ba2k sqft724 W 15th St, Laurel, MS 39440For Sale
A local agent can set up tours, give advice and negotiate with sellers.
A local lender can help you make sure your offer is ready when you are.
Similar homes
- $399,0003 bd3 ba2k sqft724 W 15th St, Laurel, MS 39440For Sale

 MLS ID #147793, Joanna Martin, Jerry Ford Real Estate LLC. HSMLS
 - $395,0004 bd3 ba2.9k sqft750 N 7th Ave, Laurel, MS 39440For Sale
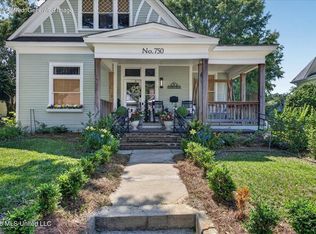 MLS ID #4150062, Ebonee Johnikin, Classic Southern Realty, LLC.. MLS United
 - $280,0003 bd2 ba1.8k sqft622 W 21st St, Laurel, MS 39440For Sale
 MLS ID #147801, T'keyiah Pittman, EXIT Realty Integrity First. HSMLS
 - $331,0004 bd3 ba2.4k sqft30 E Ridge Rd, Laurel, MS 39440For Sale
 MLS ID #37556, Richard Green. LBOR
 - $249,9004 bd2 ba2.4k sqft750 W 13th St, Laurel, MS 39440For SaleMLS ID #4154101, Christy Purvis, RE/MAX Town & Country. MLS United
- $280,5002 bd2 ba1.7k sqft1036 Euclid Ave, Laurel, MS 39440For SaleMLS ID #37670, Courtney Edwards. LBOR
- $262,5002 bd3 ba1.9k sqft1331 Hill Dr, Laurel, MS 39440For SaleMLS ID #37705, Shelia Walley, Gri. LBOR
- $475,0004 bd3 ba2.1k sqft107 Stevenson Rd, Laurel, MS 39443For SaleMLS ID #37735, Courtney Edwards. LBOR
- $212,5004 bd2 ba1.7k sqft1316 N 5th Ave, Laurel, MS 39440For SaleMLS ID #4154574, Beau Davis, Real Broker, LLC.. MLS United
- $495,0002 bd2 ba1.9k sqft1548 N 7th Ave, Laurel, MS 39440For Sale
 MLS ID #26-494, Jason Lovern, Hill Real Estate- Philadelphia. East Mississippi REALTORS®
 - $319,0002 bd1 ba1.4k sqft376 Lonesome Pines Rd, Laurel, MS 39443For SaleMLS ID #147826, Lyon Herrington, Vines Realty & Land. HSMLS
- $220,0004 bd3 ba2.4k sqft17 Katherine St, Laurel, MS 39440For SaleMLS ID #37659, Lee Boyette, Cne, Gri, Srs. LBOR
- $295,0003 bd2 ba1.8k sqft735 N 7th Ave, Laurel, MS 39440For SaleMLS ID #146209, Amanda Pierce, Woodland Realty, Inc. HSMLS
- $219,0003 bd2 ba1.8k sqft1242 W 18th St, Laurel, MS 39440For SaleMLS ID #4141477, Bill Atkins, Southern Homes Real Estate. MLS United
- $295,0004 bd3 ba2k sqft623 Cherry Ln, Laurel, MS 39440For SaleMLS ID #4147031, Beau Davis, Real Broker, LLC.. MLS United
- $335,0003 bd2 ba1.8k sqft77 Joshbury Cir, Laurel, MS 39443For SaleMLS ID #147692, Joanna Martin, Jerry Ford Real Estate LLC. HSMLS
- $215,0004 bd2 ba2.5k sqft55 Lindsey Dr, Laurel, MS 39440For SaleMLS ID #37694, Gayle Wilson. LBOR
- $249,9003 bd2 ba2.2k sqft812 N 7th Ave, Laurel, MS 39440For SaleMLS ID #37456, Shelia Walley, Gri. LBOR
- $374,9003 bd3 ba2.7k sqft688 Joe Perrett Rd, Laurel, MS 39443For SaleMLS ID #37327, Joe Johnson. LBOR
- $259,0003 bd2 ba2.1k sqft1537 W 20th St, Laurel, MS 39440For SaleMLS ID #37678, Melissa Walters. LBOR
- Mississippi
- Jones County
- Laurel
- 39440
- 15-715 W 15th St
Nearby cities
Nearby zip codes
Other Laurel Topics
