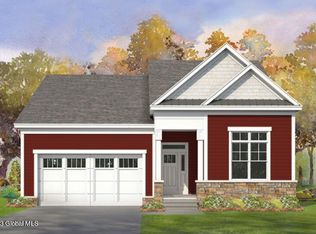
The Boxwood model is a brilliant example of modern one-story living, ideal for those looking to get rid of stairs and enjoy life all on one level. Its open-concept Kitchen and Dining area flows effortlessly into the Great Room with a lovely gas fireplace. This design not only maximizes space but makes for a warm and inviting atmosphere.
Adding to the charm of this model is the covered porch located conveniently off the Kitchen. This outdoor space is ideal for enjoying a morning coffee, dining al fresco, or simply relaxing with a good book. The porch extends the living area, allowing you to make the most of both indoor and outdoor spaces.
With its comfortable living space and thoughtful features, the Boxwood model is more than just a home—it's a lifestyle.
Sidewalks throughout and 3 community walking trails. Optional plan available to take care of all yardwork, including snow removal.
Pending
$629,900
15 Admirals Way, Malta, NY 12020
3beds
1,716sqft
Single Family Residence, Residential
Built in ----
0.34 Acres Lot
$773,100 Zestimate®
$367/sqft
$47/mo HOA
What's special
Covered porchDining al frescoLovely gas fireplaceComfortable living space
- 350 days
- 30
- 0
Zillow last checked:
Listing updated:
Listed by:
Beth Smith Realty Ltd 518-928-3057,
Beth R Smith 518-928-3057
Source: Global MLS,MLS#: 202525756
Facts & features
Interior
Bedrooms & bathrooms
- Bedrooms: 3
- Bathrooms: 3
- Full bathrooms: 2
- 1/2 bathrooms: 1
Primary bedroom
- Level: First
Bedroom
- Level: First
Bedroom
- Level: First
Primary bathroom
- Level: First
Full bathroom
- Level: First
Half bathroom
- Level: First
Dining room
- Level: First
Great room
- Level: First
Kitchen
- Level: First
Laundry
- Level: First
Mud room
- Level: First
Heating
- Forced Air, Natural Gas
Cooling
- Central Air
Appliances
- Included: Dishwasher, Microwave, Range
- Laundry: Laundry Room, Main Level
Features
- Walk-In Closet(s), Cathedral Ceiling(s), Kitchen Island
- Windows: Screens, Egress Window
- Basement: Full
- Number of fireplaces: 1
- Fireplace features: Gas
Interior area
- Total structure area: 1,716
- Total interior livable area: 1,716 sqft
- Finished area above ground: 1,716
- Finished area below ground: 0
Property
Parking
- Total spaces: 2
- Parking features: Attached, Driveway
- Garage spaces: 2
- Has uncovered spaces: Yes
Features
- Patio & porch: Rear Porch, Front Porch
- Exterior features: Other, Lighting
- Has view: Yes
- View description: Trees/Woods
Lot
- Size: 0.34 Acres
- Features: Sprinklers In Front, Sprinklers In Rear
Details
- Parcel number: 414089 218.17152
Construction
Type & style
- Home type: SingleFamily
- Architectural style: Ranch
- Property subtype: Single Family Residence, Residential
Materials
- Vinyl Siding
- Roof: Asbestos Shingle
Condition
- New construction: Yes
Details
- Builder model: Boxwood
Utilities & green energy
- Sewer: Public Sewer
- Water: Public
Community & HOA
Community
- Security: Smoke Detector(s), Carbon Monoxide Detector(s)
HOA
- Has HOA: Yes
- Amenities included: None
- Services included: Other
- HOA fee: $565 annually
Location
- Region: Malta
Financial & listing details
- Price per square foot: $367/sqft
- Tax assessed value: $80,000
- Annual tax amount: $1,126
- Date on market: 11/3/2025
Estimated market value
$773,100
$719,000 - $835,000
$3,058/mo
Price history
| Date | Event | Price |
|---|---|---|
| 11/16/2025 | Pending sale | $629,900$367/sqft |
Source:  Global MLS #202525756 Report a problem Global MLS #202525756 Report a problem | ||
| 11/3/2025 | Listed for sale | $629,900$367/sqft |
Source: Global MLS #202525756 Report a problem | ||
| 9/26/2025 | Pending sale | $629,900$367/sqft |
Source: Global MLS #202525756 Report a problem | ||
| 9/13/2025 | Listed for sale | $629,900-11.1%$367/sqft |
Source: Global MLS #202525756 Report a problem | ||
| 9/8/2025 | Listing removed | $708,800$413/sqft |
Source: Global MLS #202520224 Report a problem | ||
| 6/24/2025 | Listed for sale | $708,800$413/sqft |
Source: Global MLS #202520224 Report a problem | ||
Public tax history
| Year | Property taxes | Tax assessment |
|---|---|---|
| 2025 | -- | $80,000 |
| 2024 | -- | $80,000 |
| 2023 | -- | $80,000 |
| 2022 | -- | $80,000 |
| 2021 | -- | $80,000 |
| 2020 | -- | $80,000 |
| 2019 | -- | $80,000 |
| 2018 | -- | $80,000 |
| 2017 | $1,285 +545.7% | $80,000 +33.3% |
| 2016 | $199 | $60,000 |
| 2015 | -- | $60,000 |
| 2014 | -- | $60,000 |
Find assessor info on the county website
Monthly payment
Climate risks
Neighborhood: 12020
Nearby schools
Schools provided by the listing agent
- High: Ballston Spa
Source: Global MLS. This data may not be complete. We recommend contacting the local school district to confirm school assignments for this home.
Similar homes
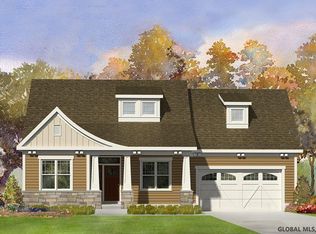
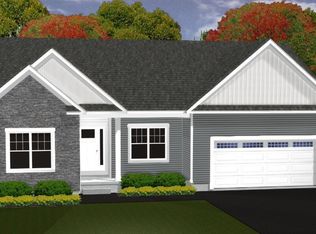
- $629,9003 bd3 ba1.7k sqft4 Logan Drive, Ballston, NY 12020Active
 MLS ID #202617377, Sarah Samascott, Listing by: KW Platform. Global MLS
 - $399,0004 bd2 ba2.3k sqft2629 Route 9, Malta, NY 12020Active
 MLS ID #202616833, Lindsay Mele, Listing by: Signature One Realty Group LLC. Global MLS
 - $579,9003 bd3 ba1.6k sqft6 Emma Lane, Ballston Spa, NY 12020Active
 MLS ID #202627631, Karen Heath, Listing by: Tailored Real Estate Group. Global MLS
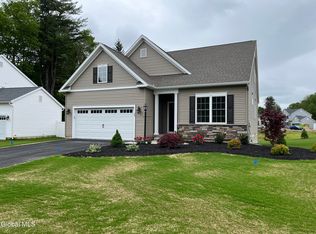
 - $729,9003 bd3 ba2k sqft1A Mitchell Drive, Ballston Lake, NY 12019Active
 MLS ID #202620304, Danielle Enos, Listing by: eXp Realty. Global MLS
