34+ ACRES | TWO HOMES | EXCEPTIONAL RECREATIONAL & INVESTMENT OPPORTUNITY! A little bit of everything, and a whole lot of opportunity! Welcome to over 34 acres of countryside offering the perfect combination of comfortable living, recreational enjoyment, income potential, and room to make it your own! The property features a beautifully renovated 3-bedroom, 1-bath brick ranch home, offering the convenience of single-level living with updated finishes throughout. Adding even more versatility is a second renovated residence, currently utilized as a rental, providing an opportunity for supplemental income, extended family accommodations, or additional flexibility. Need space for vehicles, equipment, toys, or hobbies? You'll appreciate the detached 3-bay garage and additional detached 1-car garage, offering plenty of room for storage, projects, and more. But the real magic extends well beyond the homes! With over 34 acres to explore, this property is an outdoor enthusiast's dream. Enjoy excellent hunting opportunities, abundant room to roam, and the peaceful setting of a creek winding through the property. Whether you're spending your mornings in the woods, enjoying an afternoon on the land, or simply taking in the sights and sounds of country living, there's something special about having this much space right outside your door. Two renovated residences, multiple garages, rental income potential, exceptional hunting, a picturesque creek, and 34+ acres of possibilities! Whether you're searching for a private country retreat, recreational getaway, multi-generational living arrangement, or a property that combines lifestyle with investment potential, this one checks a lot of boxes. Properties offering this combination of acreage, improvements, recreation, and versatility don't come along every day. Schedule your private showing and come experience the possibilities for yourself!
Coming soon 11/01
$499,900
15 Barnett Ln #Mc, Mc Clure, PA 17841
5beds
3baths
1,079sqft
Multi Family
Built in 1966
-- sqft lot
$-- Zestimate®
$463/sqft
$-- HOA
What's special
- 1 day
- 302
- 25
Zillow last checked:
Listing updated:
Listed by:
Devin Bowersox 717-343-5848,
Realty One Group Landmark 7244275801
Source: Bright MLS,MLS#: PAMF2053738
Facts & features
Interior
Bedrooms & bathrooms
- Bedrooms: 5
- Bathrooms: 3
Basement
- Area: 1079
Heating
- Forced Air, Oil, Propane
Cooling
- Window Unit(s), Electric
Appliances
- Included: Electric Water Heater
Features
- Has fireplace: No
Interior area
- Total structure area: 2,158
- Total interior livable area: 1,079 sqft
Property
Parking
- Total spaces: 4
- Parking features: Garage Faces Front, Detached, Driveway
- Garage spaces: 4
- Has uncovered spaces: Yes
Accessibility
- Accessibility features: None
Features
- Pool features: None
Lot
- Size: 34.35 Acres
Details
- Additional structures: Above Grade, Below Grade
- Parcel number: 15 ,070137B,000
- Zoning: RURAL/AG RESIDENCE
- Special conditions: Standard
Construction
Type & style
- Home type: MultiFamily
- Architectural style: Ranch/Rambler
- Property subtype: Multi Family
Materials
- Frame, Brick
- Foundation: Block
Condition
- New construction: No
- Year built: 1966
Utilities & green energy
- Sewer: Private Septic Tank
- Water: Well
Community & HOA
Location
- Region: Mc Clure
- Municipality: DECATUR TWP
Financial & listing details
- Price per square foot: $463/sqft
- Tax assessed value: $88,850
- Annual tax amount: $4,868
- Date on market: 11/1/2026
- Listing agreement: Exclusive Right To Sell
- Inclusions: Stove, Fridge, Dishwasher, Washer, Dryer
- Ownership: Fee Simple
Estimated market value
Not available
Estimated sales range
Not available
Not available
Price history
Price history is unavailable.
Public tax history
Tax history is unavailable.
Monthly payment
Est. payment
Payment breakdown
Explore the cost of this home by adjusting the details. Changes won't be saved.Climate risks
Neighborhood: 17841
Nearby schools
Schools provided by the listing agent
- District: Mifflin County
Source: Bright MLS. This data may not be complete. We recommend contacting the local school district to confirm school assignments for this home.
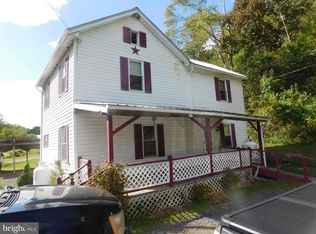

Similar homes
- $349,9003 bd2 ba1.3k sqft20 Lower Bald Eagle Ln, Mc Clure, PA 17841For Sale
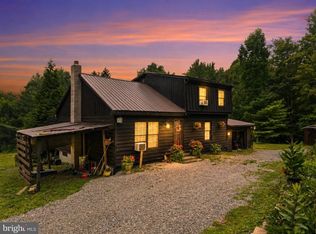
 MLS ID #PAMF2053360, Devin Bowersox, Realty One Group Landmark. Bright MLS
- $389,9002 bd2 ba1.2k sqft572 Nealman Rd, Mifflin, PA 17058For Sale
 MLS ID #PAJT2013014, Blain Berrier, Real of Pennsylvania. Bright MLS
- $259,9003 bd2 ba1.5k sqft2150 Back Maitland Rd, Lewistown, PA 17044For Sale
 MLS ID #PAMF2053718, Nathan Copenhaver, Realty One Group Landmark. Bright MLS
- $389,0003 bd2 ba1.3k sqft199 High St, Centre Hall, PA 16828For Sale
 MLS ID #PACE2521024, Sandra Stover, Kissinger, Bigatel & Brower. Bright MLS
- $349,9003 bd1 ba1.4k sqft15862 Route 35 S, Port Royal, PA 17082For SaleMLS ID #PAJT2012994, GREG CLELAN, Iron Valley Real Estate of Central PA. Bright MLS
- $269,9003 bd2 ba1.4k sqft55 Mountain View Dr, Reedsville, PA 17084For SaleMLS ID #PAMF2053676, Stacie Miller, Kish Creek Realty. Bright MLS
- $285,0004 bd3 ba1.5k sqft304 6th Ave, Burnham, PA 17009For SaleMLS ID #PAMF2053684, Lukas Rhodes, Rhodes Team Inc.. Bright MLS
- $449,9003 bd2 ba1.4k sqft111 Emery Rd, Centre Hall, PA 16828New ConstructionBright MLS
- $399,9003 bd2 ba1.3k sqft82 Tilbury Ln, Reedsville, PA 17084New ConstructionBright MLS
- $412,5003 bd2 ba1.5k sqft158 Timberwood Trail Ctr, Centre Hall, PA 16828For SaleMLS ID #PACE2520964, Kristin O'Brien, Keller Williams Advantage Realty. Bright MLS
- $375,0003 bd2 ba1.2k sqft402 8th Ave, Burnham, PA 17009New ConstructionMLS ID #PAMF2053022, Sam Fischer, Heritage Realty Group Inc. Bright MLS
- $409,9003 bd2 ba1.5k sqft131 3rd St, Centre Hall, PA 16828New ConstructionBright MLS
- $259,9003 bd2 ba1.3k sqft19 Pacific Ave, Milroy, PA 17063New ConstructionMLS ID #PAMF2028470, Rick Swanger, RE/MAX Centre Realty. Bright MLS
