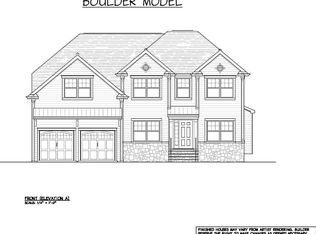
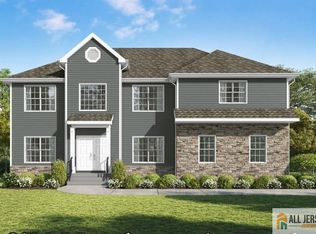
Spectacular New Residential Community in Old Bridge. Sequoia Model Elevation B with 4 Bedrooms, study plus a full finished basement with 9' ceilings, 9' ceiling on the 1st floor. Standard features include 42 maple kitchen cabinets with center island and quartz countertops, stainless steel appliances, landscaping package with sodded lawn with irrigation system.This home has upgrades too many to mention. Occupany 6 MONTHS FROM CONTRACT SIGNING
Under contract
$1,399,900
15 Campbell Dr, Parlin, NJ 08859
4beds
3,265sqft
Single Family Residence
Built in 2026
8,712 Square Feet Lot
$712,900 Zestimate®
$429/sqft
$233/mo HOA
What's special
Stainless steel appliancesQuartz countertops
- 143 days
- 30
- 0
Zillow last checked:
Listing updated:
Listed by:
SUSAN COHEN 732-239-5986,
WCD REALTY, LLC
Source: All Jersey MLS,MLS#: 2612543R
Facts & features
Interior
Bedrooms & bathrooms
- Bedrooms: 4
- Bathrooms: 3
- Full bathrooms: 2
- 1/2 bathrooms: 1
Primary bedroom
- Features: Two Sinks, Full Bath, Walk-In Closet(s)
Bathroom
- Features: Tub Shower, Stall Shower, Two Sinks
Dining room
- Features: Formal Dining Room
Kitchen
- Features: Granite/Corian Countertops, Kitchen Island, Pantry, Eat-in Kitchen
Basement
- Area: 0
Heating
- Forced Air
Cooling
- Central Air
Appliances
- Included: Dishwasher, Gas Range/Oven, Microwave, Refrigerator, Gas Water Heater
Features
- Entrance Foyer, Kitchen, Bath Half, Other Room(s), Dining Room, Family Room, 4 Bedrooms, Laundry Room, Bath Main, Bath Other, Storage, Den/Study
- Flooring: Carpet, Ceramic Tile, Wood
- Basement: Finished, Recreation Room, Storage Space
- Number of fireplaces: 1
- Fireplace features: Gas
Interior area
- Total structure area: 3,265
- Total interior livable area: 3,265 sqft
Video & virtual tour
Property
Parking
- Total spaces: 2
- Parking features: 2 Car Width, Paver Blocks, Garage, Attached, Garage Door Opener
- Attached garage spaces: 2
- Has uncovered spaces: Yes
- Details: Oversized Vehicles Restricted
Features
- Levels: Three Or More
- Stories: 3
- Patio & porch: Deck
- Exterior features: Deck
Lot
- Size: 8,712 Square Feet
- Features: Near Shopping, Near Public Transit
Details
- Parcel number: 922452542
Construction
Type & style
- Home type: SingleFamily
- Architectural style: Colonial
- Property subtype: Single Family Residence
Materials
- Roof: Asphalt
Condition
- Year built: 2026
Utilities & green energy
- Gas: Natural Gas
- Sewer: Public Sewer
- Water: Public
- Utilities for property: Underground Utilities
Community & HOA
HOA
- Has HOA: Yes
- Services included: Management Fee, Common Area Maintenance, Trash
- HOA fee: $233 monthly
Location
- Region: Parlin
Financial & listing details
- Price per square foot: $429/sqft
- Tax assessed value: $124,400
- Annual tax amount: $26,241
- Date on market: 3/20/2026
- Ownership: Fee Simple
Estimated market value
$712,900
$656,000 - $770,000
$4,397/mo
Price history
| Date | Event | Price |
|---|---|---|
| 7/13/2026 | Contingent | $1,399,900$429/sqft |
Source:  All Jersey MLS #2612543R Report a problem All Jersey MLS #2612543R Report a problem | ||
| 3/20/2026 | Listed for sale | $1,399,900$429/sqft |
Source: All Jersey MLS #2612543R Report a problem | ||
Public tax history
| Year | Property taxes | Tax assessment |
|---|---|---|
| 2025 | $7,595 | $124,400 |
| 2024 | $7,595 +2.8% | $124,400 |
| 2023 | $7,384 +7.1% | $124,400 |
| 2022 | $6,898 +1.1% | $124,400 |
| 2021 | $6,822 +2.6% | $124,400 |
| 2020 | $6,649 +4% | $124,400 |
| 2019 | $6,393 | $124,400 |
| 2018 | $6,393 +9.7% | $124,400 |
| 2017 | $5,828 +2.4% | $124,400 |
| 2016 | $5,690 +2.9% | $124,400 |
| 2015 | $5,531 +1.3% | $124,400 |
| 2014 | $5,461 +2.2% | $124,400 |
| 2013 | $5,343 +2.3% | $124,400 |
| 2012 | $5,224 +3.7% | $124,400 |
| 2011 | $5,036 +1.3% | $124,400 |
| 2010 | $4,970 +5.4% | $124,400 |
| 2009 | $4,716 | $124,400 |
| 2008 | -- | $124,400 |
| 2007 | -- | $124,400 |
| 2006 | -- | $124,400 |
| 2005 | -- | $124,400 |
| 2004 | $3,843 | $124,400 |
| 2003 | -- | $124,400 |
| 2002 | -- | $124,400 |
| 2001 | -- | $124,400 |
Find assessor info on the county website
Monthly payment
Est. payment
Payment breakdown
Explore the cost of this home by adjusting the details. Changes won't be saved.Climate risks
Neighborhood: 08859


Similar homes
- $1,299,0005 bd4 ba3.5k sqft372 Matchaponix Rd, Jamesburg, NJ 08831New Construction
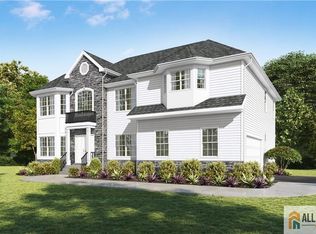
 MLS ID #2660594M, JOAN BOSTONIAN. All Jersey MLS
 - $1,350,0004 bd4 ba3.1k sqft19 Pease Rd, Manalapan, NJ 07726For Sale
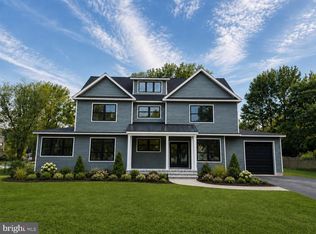
 MLS ID #NJMM2004942, Michael Lopez, EXP Realty, LLC. Bright MLS
 - $1,249,0004 bd3 ba3.1k sqft27 Goshawk Court, Morganville, NJ 07751For Sale
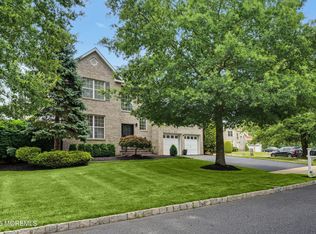
 MLS ID #22621091, Emine Simsek, Keller Williams Realty West Monmouth. MoreMLS
 - $1,325,0005 bd4 ba3.3k sqft374 Matchaponix Rd, Jamesburg, NJ 08831New Construction
 MLS ID #2661695M, JOAN BOSTONIAN. All Jersey MLS
 - $1,500,0005 bd5 ba4k sqft10 Winthrop Ct, East Brunswick, NJ 08816New ConstructionMLS ID #2705123R, JENNIFER REPKA. All Jersey MLS
- $975,0004 bd3 ba2.4k sqft6 Thrush Ct, Old Bridge, NJ 08857For SaleMLS ID #2703793R, YELENA VOLIS. All Jersey MLS
- $938,0004 bd3 ba2.4k sqft56 Oakland Rd, Old Bridge, NJ 08857For SaleMLS ID #2701130R, RONNIE GLOMB. All Jersey MLS
- $1,325,0005 bd3 ba2.9k sqft27 Mitchell Dr, Monroe Township, NJ 08831For SaleMLS ID #2702738R, MICHAEL MATTHEWS. All Jersey MLS
- $749,9003 bd3 ba2.6k sqft14 Kitchen Ave, Old Bridge, NJ 08857New ConstructionMLS ID #2702853R, SUSAN COHEN. All Jersey MLS
- $724,9994 bd3 ba2k sqft566 Ticetown Rd, Old Bridge, NJ 08857For SaleMLS ID #2616427R, BOZENA STEPIEN. All Jersey MLS
- $1,200,0005 bd3 ba3.8k sqft4 Fern Ct, North Brunswick, NJ 08902For SaleMLS ID #2704205R, LINDA QUICK. All Jersey MLS
- $1,219,9995 bd3 ba3.2k sqft140 Hankins Rd, Hightstown, NJ 08520For SaleMLS ID #NJME2080600, Geeta Manek, Realty Mark Central, LLC. Bright MLS
- $1,284,9904 bd3 ba4k sqft71 Georgetown Drive, Freehold, NJ 07728New ConstructionMLS ID #22628376, Linda Kirk, D. R . Horton Realty of Atlantic County LLC. MoreMLS
- $820,0003 bd3 ba2.4k sqft1 Audrey St, Old Bridge, NJ 08857For SaleMLS ID #2702640R, SUREKHA RAGHURAM. All Jersey MLS
- $1,214,9904 bd3 ba4k sqft51 Iron Bridge Road, Freehold, NJ 07728New ConstructionMoreMLS
- $1,249,9994 bd3 ba4k sqft41 Georgetown Drive, Freehold, NJ 07728New ConstructionMoreMLS
