Stunning 5 bedroom, 3 full bath large colonial. Recently renovated, freshly painted and move in ready. New vinyl siding. New roof. New elegant double doors take you to the stunning half princess staircase and marble foyer. The home offers a convenient 1st floor bedroom with a full wall of closets and full bathroom. The renovated kitchen with hardwood cabinets, pantry, stainless appliances - ready for entertainment. The kitchen eating area is spacious as are all the living areas. You will enjoy the large family room with full brick wood burning fireplace and slider to the rear yard. This center hall colonial has wonderful sight lines to the large living, formal dining and family rooms. The curved foyer is broad and deep and tiled in marble. All the bedrooms on the 2nd floor are spacious with deep dressing room closets. The primary bedroom includes a primary en-suite and attached sitting room with two deep dressing room closets. Both 2nd floor bathrooms have double sinks. Recessed lighting throughout the home. Basement is finished with two entertainment rooms and a storage room. The owners have freshly painted the home, installed new laminate flooring in the family room and bedrooms, updated electrical fixtures throughout and manicured the landscaping in the wide and deep yard. Yard is fully fenced with quiet views. inground pool has been serviced with a new cover. Near Livingston train station, bus route off of Cozzens Lane and Hidden Lake. Near shopping and houses of worship. A commuter's dream being built at the North Brunswick CostCo location.
For sale
$1,200,000
4 Fern Ct, North Brunswick, NJ 08902
5beds
3,812sqft
Single Family Residence
Built in 1974
0.83 Acres Lot
$1,177,300 Zestimate®
$315/sqft
$-- HOA
What's special
New elegant double doorsStunning half princess staircaseUpdated electrical fixtures throughoutMarble foyerNew vinyl sidingNew roof
- 8 days
- 422
- 5
Zillow last checked:
Listing updated:
Listed by:
LINDA QUICK 732-904-6271,
COLDWELL BANKER REALTY
Source: All Jersey MLS,MLS#: 2704205R
Facts & features
Interior
Bedrooms & bathrooms
- Bedrooms: 5
- Bathrooms: 3
- Full bathrooms: 3
Primary bedroom
- Features: Sitting Area, Two Sinks, Full Bath, Walk-In Closet(s)
- Area: 510
- Dimensions: 34 x 15
Bedroom 2
- Area: 238
- Dimensions: 17 x 14
Bedroom 3
- Area: 180
- Dimensions: 15 x 12
Bedroom 4
- Area: 196
- Dimensions: 14 x 14
Bathroom
- Features: Tub Shower, Stall Shower, Two Sinks
Dining room
- Features: Formal Dining Room
- Area: 288
- Dimensions: 18 x 16
Family room
- Area: 405
- Length: 27
Kitchen
- Features: Granite/Corian Countertops, Breakfast Bar, Kitchen Exhaust Fan, Pantry, Eat-in Kitchen, Separate Dining Area
- Area: 300
- Dimensions: 20 x 15
Living room
- Area: 330
- Dimensions: 22 x 15
Basement
- Area: 1906
Heating
- Forced Air
Cooling
- Central Air
Appliances
- Included: Self Cleaning Oven, Dishwasher, Dryer, Gas Range/Oven, Exhaust Fan, Refrigerator, Washer, Kitchen Exhaust Fan, Gas Water Heater
Features
- Blinds, Cathedral Ceiling(s), Central Vacuum, High Ceilings, Vaulted Ceiling(s), 1 Bedroom, Entrance Foyer, Kitchen, Laundry Room, Living Room, Bath Full, Dining Room, Family Room, 4 Bedrooms, Bath Main, Attic
- Flooring: Ceramic Tile, Laminate, Wood
- Windows: Insulated Windows, Blinds
- Basement: Partially Finished, Full, Recreation Room, Storage Space, Interior Entry, Utility Room
- Number of fireplaces: 1
- Fireplace features: Wood Burning
Interior area
- Total structure area: 3,812
- Total interior livable area: 3,812 sqft
Property
Parking
- Total spaces: 2
- Parking features: 2 Car Width, Asphalt, Garage, Attached, Oversized, Garage Door Opener, On Site, Paved
- Attached garage spaces: 2
- Has uncovered spaces: Yes
Accessibility
- Accessibility features: Stall Shower
Features
- Levels: Two
- Stories: 2
- Patio & porch: Porch, Patio
- Exterior features: Open Porch(es), Curbs, Patio, Sidewalk, Fencing/Wall, Storage Shed, Yard, Insulated Pane Windows
- Pool features: Outdoor Pool, In Ground
- Fencing: Fencing/Wall
Lot
- Size: 0.83 Acres
- Dimensions: 146.00 x 295.00
- Features: Near Shopping, Near Train, Cul-De-Sac, Near Public Transit
Details
- Additional structures: Shed(s)
- Parcel number: 14000043900037
- Zoning: R6
Construction
Type & style
- Home type: SingleFamily
- Architectural style: Colonial, Development Home
- Property subtype: Single Family Residence
Materials
- Roof: Asphalt
Condition
- Year built: 1974
Utilities & green energy
- Electric: 200 Amp(s)
- Gas: Natural Gas
- Sewer: Public Sewer
- Water: Public
- Utilities for property: Underground Utilities, Cable Connected
Community & HOA
Community
- Features: Outdoor Pool, Curbs, Sidewalks
Location
- Region: North Brunswick
Financial & listing details
- Price per square foot: $315/sqft
- Tax assessed value: $320,000
- Annual tax amount: $21,027
- Date on market: 9/18/2026
- Ownership: Fee Simple
Estimated market value
$1,177,300
$1.12M - $1.24M
$5,056/mo
Price history
| Date | Event | Price |
|---|---|---|
| 9/18/2026 | Listed for sale | $1,200,000+9.1%$315/sqft |
Source:  All Jersey MLS #2704205R Report a problem All Jersey MLS #2704205R Report a problem | ||
| 7/28/2026 | Listing removed | $1,100,000$289/sqft |
Source: All Jersey MLS #2615011R Report a problem | ||
| 7/7/2026 | Price change | $1,100,000-15.4%$289/sqft |
Source: All Jersey MLS #2615011R Report a problem | ||
| 5/1/2026 | Listed for sale | $1,300,000$341/sqft |
Source: All Jersey MLS #2615011R Report a problem | ||
| 10/2/2025 | Listing removed | $1,300,000$341/sqft |
Source: All Jersey MLS #2602650R Report a problem | ||
| 8/22/2025 | Listed for sale | $1,300,000+73.4%$341/sqft |
Source: All Jersey MLS #2602650R Report a problem | ||
| 11/11/2020 | Listing removed | $749,900$197/sqft |
Source: RE/MAX FIRST REALTY, INC. #2106767 Report a problem | ||
| 10/13/2020 | Listed for sale | $749,900+20%$197/sqft |
Source: RE/MAX FIRST REALTY, INC. #2106767 Report a problem | ||
| 10/7/2020 | Sold | $625,000-3.7%$164/sqft |
Source:  MoreMLS #22025080 Report a problem MoreMLS #22025080 Report a problem | ||
| 8/8/2020 | Pending sale | $649,000$170/sqft |
Source: Keller Williams Realty West Monmouth #22025080 Report a problem | ||
| 7/23/2020 | Listed for sale | $649,000+42%$170/sqft |
Source: KELLER WILLIAMS WEST MONMOUTH #2101567 Report a problem | ||
| 7/6/2017 | Sold | $457,000-0.7%$120/sqft |
Source: Public Record Report a problem | ||
| 4/25/2017 | Pending sale | $460,000$121/sqft |
Source: Coldwell Banker Residential Brokerage - East Brunswick Office #1714895 Report a problem | ||
| 4/5/2017 | Listed for sale | $460,000$121/sqft |
Source: COLDWELL BANKER RES. BROKERAGE #1714895 Report a problem | ||
Public tax history
| Year | Property taxes | Tax assessment |
|---|---|---|
| 2025 | $20,275 | $320,000 |
| 2024 | $20,275 +5.4% | $320,000 +3.5% |
| 2023 | $19,238 +3.5% | $309,200 |
| 2022 | $18,583 +2.4% | $309,200 |
| 2021 | $18,141 +1.4% | $309,200 |
| 2020 | $17,890 +4.2% | $309,200 |
| 2019 | $17,167 | $309,200 |
| 2018 | $17,167 +4% | $309,200 |
| 2017 | $16,511 +1.7% | $309,200 |
| 2016 | $16,230 +2.7% | $309,200 |
| 2015 | $15,797 +1.7% | $309,200 |
| 2014 | $15,528 +1.9% | $309,200 |
| 2013 | $15,244 +4% | $309,200 |
| 2012 | $14,657 +4.5% | $309,200 |
| 2011 | $14,032 +4% | $309,200 |
| 2010 | $13,488 +2.2% | $309,200 |
| 2009 | $13,203 | $309,200 |
| 2008 | -- | $309,200 |
| 2007 | $45,125 +4.6% | $309,200 |
| 2006 | $43,148 +6.2% | $309,200 |
| 2005 | $40,644 +900% | $309,200 |
| 2004 | $4,064 | $309,200 |
| 2003 | -- | $309,200 |
| 2002 | -- | $309,200 |
| 2001 | -- | $309,200 |
Find assessor info on the county website
Monthly payment
Est. payment
Payment breakdown
Explore the cost of this home by adjusting the details. Changes won't be saved.Climate risks
Neighborhood: 08902
Similar homes
- $779,9005 bd3 ba2.5k sqft1636 Arthur Ave, North Brunswick, NJ 08902For Sale

 MLS ID #2702318R, LAUREN ADAMS. All Jersey MLS
 - $1,229,0005 bd3 ba3.2k sqft8 Evans Dr, Princeton Junction, NJ 08550For Sale

 MLS ID #NJME2081674, Ken Lee, BHHS Fox & Roach - Robbinsville. Bright MLS
 - $997,4004 bd3 ba2.7k sqft3 Treetops Cir, Princeton, NJ 08540For Sale
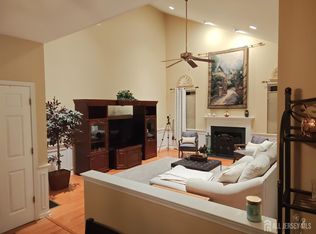 MLS ID #2704500R, KENNETH J. WALKER. All Jersey MLS
 - $1,200,0004 bd3 ba2.5k sqft59 Falson Lane, Morganville, NJ 07751For Sale
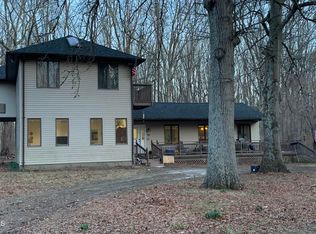
 MLS ID #22608001, Ronnie Glomb, Your Town Realty. MoreMLS
 - $925,0004 bd3 ba2.9k sqft3 Shady Ln, East Brunswick, NJ 08816For SaleMLS ID #2703620R, KAREN A. ALLEN. All Jersey MLS
- $1,275,0005 bd4 ba4.3k sqft112 Beacon Hill Rd, Morganville, NJ 07751For SaleMLS ID #NJMM2004896, Drew Cifrodelli, Zweet Zpot Real Estate. Bright MLS
- $889,9005 bd4 ba3k sqft473 Franklin Blvd, Somerset, NJ 08873For SaleMLS ID #2701219R, VIJAY SATWAH. All Jersey MLS
- $1,349,0005 bd5 ba3.4k sqft2 Amanda Court, Manalapan, NJ 07726For SaleMLS ID #22627315, Ronnie Glomb, Your Town Realty. MoreMLS
- $849,0006 bd3 ba2.2k sqft29 Tompkins Rd, East Brunswick, NJ 08816For SaleMLS ID #2701651R, MICHAEL MATTHEWS. All Jersey MLS
- $999,0005 bd4 ba3k sqft52 Krebs Rd, Plainsboro, NJ 08536For SaleMLS ID #2703785R, MANISHA MOHITE. All Jersey MLS
- $690,0004 bd3 ba1.9k sqft2 Elaine Ct, Old Bridge, NJ 08857For SaleMLS ID #2705117R, ITAMAR HILLEL. All Jersey MLS
- $733,9005 bd3 ba2.3k sqft24 Beardslee Rd, Hillsborough, NJ 08844For SaleMLS ID #2703487R, VINCENT BARICAUA. All Jersey MLS
- $1,100,0006 bd5 ba4.6k sqft596 Keefe Rd, Lawrence Township, NJ 08648For SaleMLS ID #2701578R, ROBERT DEKANSKI. All Jersey MLS
- $1,129,9994 bd4 ba2.1k sqft105 Howard Ave, Edison, NJ 08837For SaleMLS ID #2601522R, CONNIE M. LUNA. All Jersey MLS
- $849,0004 bd3 ba2.5k sqft4 Cedar Ct, Princeton Junction, NJ 08550For SaleMLS ID #NJME2084024, Ayesha Shafique, Weichert Realtors - Princeton. Bright MLS
- $945,5005 bd4 ba2.2k sqft225 Penn Ave, Edison, NJ 08817For SaleMLS ID #2704601R, YUEN LI HUANG. All Jersey MLS
- $1,035,0004 bd3 ba2.4k sqft3 Webster Ct, Plainsboro, NJ 08536For SaleMLS ID #2702326R, QIZHAN JACK YAO. All Jersey MLS
- $1,325,0005 bd3 ba2.9k sqft27 Mitchell Dr, Monroe Township, NJ 08831For SaleMLS ID #2702738R, MICHAEL MATTHEWS. All Jersey MLS
- $829,9004 bd4 ba2.6k sqft8 Dusko Dr, Parlin, NJ 08859For SaleMLS ID #2704667R, RON ISON. All Jersey MLS
