Stunning New Construction in North Brunswick proper, discover an exceptional opportunity to own a brand new luxury Modern Contemporary home at the end of a quiet cul-de-sac in one of North Brunswick most desirable neighborhoods. This architectural masterpiece offers impeccable craftsmanship, a thoughtfully designed open floor plan, premium finishes, and an attached two-car garage. This home features 5 spacious bedrooms and 6.5 baths, including a guest suite on the first floor. Created for the discerning homeowner, the interior boasts sleek foreign marble tiles and the gourmet kitchen is a chef's delight with walnut cabinetry, top-tier appliances by Bosch and striking Quartzite countertops with a center waterfall island perfect for entertainment that is typically reserved for the most special estates. Sophisticated design touches include wide-plank wood flooring, contemporary glass and metal railings, floating vanities, LED-lit mirrors, and heated bathroom floors upstairs. The flexible floor plan caters to a modern lifestyle, combining luxury with everyday comfort. The fully finished basement impresses with soaring 9-foot ceilings, a Full Bath, wet bar and beverage cooler, a spacious family room plus living room and three additional rooms ideal for home offices, a gym, or studio space. Just moments from Route One and Route 130 corridor, and minutes from the new proposed train station to NYC, also surrounded by an abundant of shopping malls, restaurants and entertainment attractions, close proximity to Princeton and New Brunswick plus Blue Ribbon School District. This home offers the perfect balance of tranquil living and urban convenience. Opportunities to own a residence of this caliber in such a prime location are rare. Includes 1-2-10 New Home Warranty, ready for showing by June 1st, 2026
For sale
Price cut: $250K (6/27)
$1,650,000
321 Franklach Ave, North Brunswick, NJ 08902
5beds
4,400sqft
Single Family Residence
Built in ----
0.29 Acres Lot
$1,626,000 Zestimate®
$375/sqft
$-- HOA
What's special
Fully finished basementWide-plank wood flooringImpeccable craftsmanshipPremium finishesGourmet kitchenFloating vanitiesHeated bathroom floors upstairs
- 190 days |
- 493 |
- 9 |
Zillow last checked:
Listing updated:
Listed by:
BARRINGTON A. NELSON,
CENTURY 21 ABRAMS & ASSOCIATES 609-750-7300
Source: All Jersey MLS,MLS#: 2609568R
Facts & features
Interior
Bedrooms & bathrooms
- Bedrooms: 5
- Bathrooms: 7
- Full bathrooms: 6
- 1/2 bathrooms: 1
Dining room
- Features: Formal Dining Room
Kitchen
- Features: Granite/Corian Countertops, Kitchen Exhaust Fan, Kitchen Island, Pantry, Eat-in Kitchen
Basement
- Area: 0
Heating
- Forced Air
Cooling
- Central Air
Appliances
- Included: Self Cleaning Oven, Dishwasher, Dryer, Gas Range/Oven, Exhaust Fan, Microwave, Refrigerator, Oven, Washer, Kitchen Exhaust Fan, Gas Water Heater
Features
- Kitchen, Living Room, Dining Room, 5 (+) Bedrooms, Bath Full, Bath Main, None
- Flooring: See Remarks, Wood
- Basement: Full, Finished, Bath Full, Other Room(s), Exterior Entry, Interior Entry, Utility Room
- Has fireplace: Yes
- Fireplace features: Gas
Interior area
- Total structure area: 4,400
- Total interior livable area: 4,400 sqft
Property
Parking
- Total spaces: 2
- Parking features: 2 Car Width, Paver Blocks, Garage, Attached, Garage Door Opener
- Attached garage spaces: 2
- Has uncovered spaces: Yes
Features
- Levels: Two
- Stories: 2
Lot
- Size: 0.29 Acres
- Dimensions: 125.00 x 100.00
- Features: Near Shopping, Near Train, Cul-De-Sac, Near Public Transit
Details
- Parcel number: 140027500006
Construction
Type & style
- Home type: SingleFamily
- Architectural style: Contemporary, Custom Home
- Property subtype: Single Family Residence
Materials
- Roof: Asphalt
Utilities & green energy
- Gas: Natural Gas
- Sewer: Public Sewer
- Water: Public
- Utilities for property: Underground Utilities
Community & HOA
Location
- Region: North Brunswick
Financial & listing details
- Price per square foot: $375/sqft
- Tax assessed value: $142,000
- Annual tax amount: $9,930
- Date on market: 1/14/2026
- Ownership: Fee Simple
Estimated market value
$1,626,000
$1.54M - $1.71M
$6,446/mo
Price history
| Date | Event | Price |
|---|---|---|
| 6/27/2026 | Price change | $1,650,000-13.2%$375/sqft |
Source:  Bright MLS #NJMX2011138 Report a problem Bright MLS #NJMX2011138 Report a problem | ||
| 1/14/2026 | Listed for sale | $1,900,000+442.9%$432/sqft |
Source: Bright MLS #NJMX2011138 Report a problem | ||
| 5/16/2025 | Sold | $350,000-30%$80/sqft |
Source:  All Jersey MLS #2506615R Report a problem All Jersey MLS #2506615R Report a problem | ||
| 3/15/2025 | Contingent | $499,900$114/sqft |
Source: All Jersey MLS #2506615R Report a problem | ||
| 11/22/2024 | Listed for sale | $499,900-16.5%$114/sqft |
Source: All Jersey MLS #2506615R Report a problem | ||
| 11/6/2024 | Listing removed | $599,000$136/sqft |
Source:  MoreMLS #22425470 Report a problem MoreMLS #22425470 Report a problem | ||
| 9/3/2024 | Listed for sale | $599,000$136/sqft |
Source: MoreMLS #22425470 Report a problem | ||
Public tax history
| Year | Property taxes | Tax assessment |
|---|---|---|
| 2025 | $8,997 | $142,000 |
| 2024 | $8,997 +1.8% | $142,000 |
| 2023 | $8,835 +3.5% | $142,000 |
| 2022 | $8,534 +2.4% | $142,000 |
| 2021 | $8,331 +1.4% | $142,000 |
| 2020 | $8,216 +10.2% | $142,000 |
| 2019 | $7,457 | $142,000 +4.7% |
| 2018 | $7,457 +3% | $135,600 |
| 2017 | $7,241 +1.7% | $135,600 |
| 2016 | $7,118 +1.1% | $135,600 |
| 2015 | $7,038 +1.7% | $135,600 |
| 2014 | $6,920 +1.8% | $135,600 |
| 2013 | $6,795 +3.9% | $135,600 |
| 2012 | $6,537 +4.4% | $135,600 |
| 2011 | $6,263 +4% | $135,600 |
| 2010 | $6,025 +2.1% | $135,600 |
| 2009 | $5,900 | $135,600 |
| 2008 | -- | $135,600 |
| 2007 | $19,789 +4.6% | $135,600 |
| 2006 | $18,923 +6.2% | $135,600 |
| 2005 | $17,824 +900% | $135,600 |
| 2004 | $1,782 | $135,600 |
| 2003 | -- | $135,600 |
| 2002 | -- | $135,600 |
| 2001 | -- | $135,600 |
Find assessor info on the county website
Monthly payment
Est. payment
Payment breakdown
Explore the cost of this home by adjusting the details. Changes won't be saved.Climate risks
Neighborhood: 08902
Nearby schools
GreatSchools rating
- 5/10Arthur M. Judd Elementary SchoolGrades: PK-4Distance: 0.6 mi
- 6/10North Brunswick Twp. Middle SchoolGrades: 7-8Distance: 2 mi
- 4/10North Brunswick Twp High SchoolGrades: 9-12Distance: 0.4 mi
- $661,3003 bd2 ba2.6k sqft328 Franklach Ave, North Brunswick, NJ 08902Off Market

- $835,9004 bd3 ba2.8k sqft1382 Duane St, North Brunswick, NJ 08902Off Market
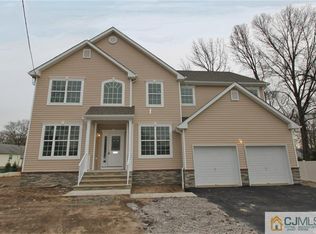
- $784,600-- bd-- ba3.5k sqft1383 Kearney Dr, North Brunswick, NJ 08902Off Market
- $632,000-- bd-- ba1.3k sqft320 Franklach Ave, North Brunswick, NJ 08902Off Market
- $530,000-- bd-- ba3.2k sqft1412 Route 130, North Brunswick, NJ 08902Sold
- $625,800-- bd-- ba1.2k sqft1421 Kearney Dr, North Brunswick, NJ 08902Off Market
- $752,700-- bd-- ba2.6k sqft1422 Us Highway 130, North Brunswick, NJ 08902Off Market
- $667,3005 bd2 ba1.5k sqft1400 Kearney Dr, North Brunswick, NJ 08902Off Market
A local agent can set up tours, give advice and negotiate with sellers.
A local lender can help you make sure your offer is ready when you are.
Similar homes
- $2,100,0005 bd6 ba4.9k sqft4 Parkview Ct, North Brunswick, NJ 08902For Sale
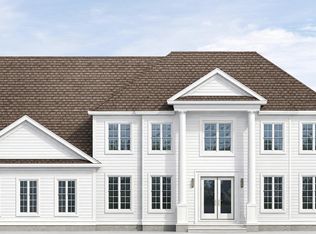
 MLS ID #2613678R, NAYNA BAWA. All Jersey MLS
 - $1,650,0005 bd5 ba4.5k sqft241 Woods Rd, Hillsborough Twp., NJ 08844New Construction
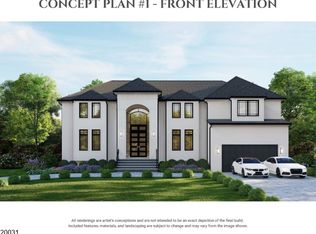 MLS ID #4041648, Neena Singh, Keller Williams Cornerstone. GSMLS
 - $1,750,0005 bd5 ba4.3k sqft85 Lamb Lane, Manalapan, NJ 07726New Construction
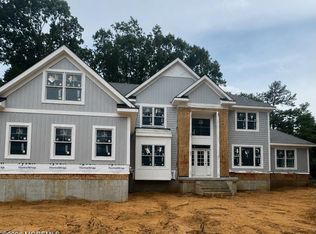
 MLS ID #22622085, Michael Sclafani, RE/MAX Central. MoreMLS
 - $1,790,0005 bd5 ba4.3k sqft9 Leora Dr, Edison, NJ 08817For Sale
 MLS ID #2616441R, VENKATA S. RAAVI. All Jersey MLS
 - $1,590,0005 bd5 ba3.9k sqft4 Leora Dr, Edison, NJ 08817For SaleMLS ID #2615189R, VENKATA S. RAAVI. All Jersey MLS
- $1,725,0005 bd5 ba4.8k sqft62 Laura Ave, Edison, NJ 08820For SaleMLS ID #2617341R, SIEMYANA M. DSOUZA. All Jersey MLS
- $1,600,0005 bd5 ba3.9k sqft3 Leora Dr, Edison, NJ 08817For SaleMLS ID #2508982R, VENKATA S. RAAVI. All Jersey MLS
- $1,395,0005 bd4 ba3.4k sqft16 Newman Rd, Kendall Park, NJ 08824New Construction
 MLS ID #NJMX2011736, Rich Abrams, Century 21 Abrams & Associates, Inc.. Bright MLS
 - $1,725,0006 bd6 ba4k sqft120 Harding Ave, Edison, NJ 08820For SaleMLS ID #2615352R, QIZHAN JACK YAO. All Jersey MLS
- $1,704,5505 bd4 ba5k sqft3 Cook Court, Millstone, NJ 08535New ConstructionMLS ID #22300038, Louis J Critelli, Critelli Realtors. MoreMLS
- $1,565,0004 bd4 ba3.2k sqft454 Plainfield Rd, Edison, NJ 08820New ConstructionMLS ID #2617567R, QIZHAN JACK YAO. All Jersey MLS
- $1,599,0005 bd5 ba3.9k sqft196 W Grant Ave, Edison, NJ 08820New ConstructionMLS ID #2615354R, ASHOK BIST. All Jersey MLS
- $1,499,9005 bd6 ba4.3k sqft786 New Durham Rd, Edison, NJ 08817New ConstructionMLS ID #2617930R, JAGPAVITERJI SINGH. All Jersey MLS
- $1,950,0005 bd6 ba4.5k sqft11 Parker Rd, Edison, NJ 08820For SaleMLS ID #2618377R, KIRAN K. MANDHADI. All Jersey MLS
- $1,854,8405 bd4 ba5.1k sqft5 Cook Court, Millstone, NJ 08535New ConstructionMLS ID #22300039, Louis J Critelli, Critelli Realtors. MoreMLS
- $1,689,9005 bd5 ba4k sqft1125 New Dover Rd, Edison, NJ 08820For SaleMLS ID #2610600R, JAGPAVITERJI SINGH. All Jersey MLS
- $1,864,8405 bd5 ba5.1k sqft12 Cook Court, Millstone, NJ 08535New ConstructionMLS ID #22300043, Louis J Critelli, Critelli Realtors. MoreMLS
- $924,0005 bd5 ba3k sqft91 Lawrence Ave, Highland Park, NJ 08904For SaleMLS ID #2700490R, MAKSIM KATS. All Jersey MLS
- $1,875,0005 bd4 ba5.4k sqft11 Cook Court, Millstone, NJ 08535New ConstructionMLS ID #22300042, Louis J Critelli, Critelli Realtors. MoreMLS
- $1,599,0004 bd4 ba2.3k sqft66 Pleasant Plains Ave, Staten Island, NY 10309For SaleMLS ID #2601764, Domenick Ognibene, Listing by: Century 21 Standard Real Estate. SIBOR
