Skip main navigation
Off market
  • Price Unknown

    15 Chamberlain Cres, Collingwood, ON L9Y 0E3

    4beds
    2,983sqft
    SingleFamily
    Built in 2010
    -- sqft lot
    $-- Zestimate®
    C$--/sqft
    C$3,752 Estimated rent

    Home value

    Not available

    Estimated sales range

    Not available

    Not available

    Loading
    Loading...

    Owner options

    List your home for rent

    C$3,752/mo

    Rent Zestimate®

    Find your next renter with Zillow Rental Manager. Plus, with online applications, you can quickly screen prospective tenants – for free.

    Learn more

    C$3,752/mo

    Rent Zestimate®

    Refinance and save

    Refinancing to a lower rate could help reduce your monthly payments and save thousands over the life of the loan.

    See today's rates

    Explore your selling options

    Work with a Zillow partner agent

    Leverage their expertise and Zillow's premium Showcase listings to get your home seen by more buyers.

    Get started

    List with your own agent

    Get your home in front of millions of buyers by listing it on Zillow.

    Learn how to do it

    Sell it yourself

    Take full control of how buyers see your home on Zillow by listing For Sale by Owner (FSBO).

    List your home

    What's special

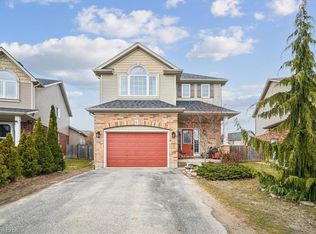
    CREEKSIDE LUXURY EXECUTIVE HOME with over 2900 square feet of luxury living on a large 160 ft deep private fully fenced pool size lot. You will be greeted by soaring 20 ft high foyer leading to a private dining room/office/den. Open concept kitchen, dining, great room with sliding patio doors to large two tiered deck over looking your private deep back yard. High end chef's kitchen with all Bosch appliances including gas cook top and built in Convection oven/microwave combo, stone counter tops, kitchen island with double under mount sinks, subway tile back splash and more. Gas stone fireplace with oak mantel, hardwood floors, all high end finishes with enhanced floor plan. Second level features spacious master bedroom suite with cathedral ceiling, large ensuite with double sink vanity, soaker tub and walk-in shower. Two more spacious bedrooms with large closets, family washroom and second floor laundry. Fully finished lower level with large family room, fourth bedroom or executive home office and full washroom add to your luxury living experience. Luxury abounds, some recent upgrades include designer interior painting, high end light fixtures and fans, all new tile, hardwood and carpet, new high end kitchen, 5 year extended warranty on all Bosch appliances, new California shutters and window coverings, garage is fully drywalled with inside entry. Biking, hiking, snow shoeing trails are only steps away, minutes to all ski clubs , shopping and historic Downtown Collingwood. Please check out Virtual Tour under Multi Media including floor plans

    This property is off market, which means it's not currently listed for sale or rent on Zillow. This may be different from what's available on other websites or public sources.
    Facts & features

    Interior

    Bedrooms & bathrooms
    • Bedrooms: 4
    • Bathrooms: 4
    • Full bathrooms: 3
    • 1/2 bathrooms: 1
    Appliances
    • Laundry: Upper Level
    Features
    • Sump Pump, Countertop Range, Built-In Appliances, Oven Built-in, Ceiling Fans, Water Heater
    • Fireplace features: Natural Gas
    Interior area
    • Total interior livable area: 2,983 sqft

    Property

    Details
    • Additional structures: Shed

    Construction

    Type & style
    • Home type: SingleFamily
    • Architectural style: 2 Storey
    Condition
    • Year built: 2010

    Utilities & green energy

    • Sewer: Sewer (Municipal)

    Community & HOA

    Location
    • Region: Collingwood

    Price history

    DateEventPrice
    2/25/2021Listed for saleC$949,900C$318/sqft
    Source: Engel & Volkers Toronto Central (Collingwood) #40071142 Report a problem

    Public tax history

    Tax history is unavailable.

    Neighborhood: L9Y

    Nearby schools

    GreatSchools rating

    No schools nearby

    We couldn't find any schools near this home.