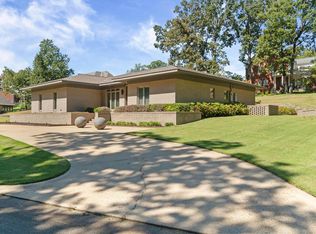
Exquisite lakefront estate perched on 6.35 acres atop Crowley’s Ridge just outside Wynne, offering unmatched privacy, breathtaking views, wildlife, fishing and more!. Built in 2021, this custom home showcases exceptional craftsmanship and a striking lodge-style design. Inside, a light-filled open-concept living, dining, and kitchen area features polished concrete floors and seamless flow for entertaining. The chef’s kitchen is equipped with a large island, professional gas range, oversized refrigerator, and a walk-in pantry that doubles as a coffee bar. The split floor plan offers a luxurious primary suite with vaulted ceilings and a spa-inspired bath including soaking tub, tiled shower, double vanities, and a spacious walk-in closet. Guest accommodations include a private bedroom, Jack-and-Jill bath, and flexible living space ideal as a fourth bedroom or suite. Upstairs, a bonus room provides additional versatility along with walk-in attic storage. Enjoy stunning lake views from the covered porch, complete with a custom outdoor kitchen—perfect for elevated entertaining. A rare blend of luxury, space, and natural beauty, this property is truly one of a kind.
Active under contract
Price cut: $10K (9/2)
$539,000
15 County Road 7002, Wynne, AR 72396
3beds
2,700sqft
Single Family Residence
Built in 2021
6.35 Acres Lot
$-- Zestimate®
$200/sqft
$-- HOA
What's special
Private bedroomWalk-in attic storageJack-and-jill bathStriking lodge-style designBreathtaking viewsSpacious walk-in closetSplit floor plan
- 166 days
- 55
- 3
Zillow last checked:
Listing updated:
Listed by:
Jason Nichols 501-951-7170,
Cross County Realty 870-238-5662
Source: CARMLS,MLS#: 26017234
Facts & features
Interior
Bedrooms & bathrooms
- Bedrooms: 3
- Bathrooms: 3
- Full bathrooms: 2
- 1/2 bathrooms: 1
Rooms
- Room types: Formal Living Room, Office/Study, Bonus Room
Dining room
- Features: Separate Dining Room, Eat-in Kitchen, Separate Breakfast Rm
Heating
- Electric
Cooling
- Central Air
Appliances
- Included: Gas Range, Dishwasher, Disposal, Refrigerator
- Laundry: Laundry Room
Features
- Primary Bedroom/Main Lv, Guest Bedroom/Main Lv
- Flooring: Wood, Concrete
- Has fireplace: No
- Fireplace features: None
Interior area
- Total structure area: 2,700
- Total interior livable area: 2,700 sqft
Property
Parking
- Total spaces: 2
- Parking features: Garage, Two Car
- Has garage: Yes
Features
- Levels: Two
- Stories: 2
- Has view: Yes
- View description: Lake
- Has water view: Yes
- Water view: Lake
- Waterfront features: Lake Front
Lot
- Size: 6.35 Acres
- Dimensions: 650 x 650
- Features: Sloped, Wooded, Cleared
Details
- Parcel number: 00102189046
Construction
Type & style
- Home type: SingleFamily
- Architectural style: Traditional
- Property subtype: Single Family Residence
Materials
- Foundation: Slab
- Roof: Shingle
Condition
- New construction: No
- Year built: 2021
Utilities & green energy
- Electric: Electric-Co-op
- Sewer: Septic Tank
- Water: Public
Community & HOA
Community
- Subdivision: Metes & Bounds
HOA
- Has HOA: No
Location
- Region: Wynne
Financial & listing details
- Price per square foot: $200/sqft
- Tax assessed value: $430,200
- Annual tax amount: $2,306
- Date on market: 4/30/2026
- Road surface type: Gravel
Estimated market value
Not available
Estimated sales range
Not available
Not available
Price history
| Date | Event | Price |
|---|---|---|
| 9/9/2026 | Contingent | $539,000$200/sqft |
Source:  CARMLS #26017234 Report a problem CARMLS #26017234 Report a problem | ||
| 9/2/2026 | Price change | $539,000-1.8%$200/sqft |
Source: CARMLS #26017234 Report a problem | ||
| 8/14/2026 | Price change | $549,000-5.2%$203/sqft |
Source: CARMLS #26017234 Report a problem | ||
| 7/20/2026 | Price change | $579,000-3%$214/sqft |
Source: CARMLS #26017234 Report a problem | ||
| 6/13/2026 | Price change | $597,000-2.9%$221/sqft |
Source: CARMLS #26017234 Report a problem | ||
| 5/26/2026 | Price change | $615,000-3.1%$228/sqft |
Source: CARMLS #26017234 Report a problem | ||
| 4/30/2026 | Listed for sale | $635,000-3.8%$235/sqft |
Source: CARMLS #26017234 Report a problem | ||
| 4/17/2026 | Listing removed | -- |
Source: Owner Report a problem | ||
| 4/14/2026 | Listed for sale | $660,000$244/sqft |
Source: Owner Report a problem | ||
Public tax history
| Year | Property taxes | Tax assessment |
|---|---|---|
| 2025 | $2,174 +0.7% | $62,906 +5% |
| 2024 | $2,160 -3.6% | $59,910 |
| 2023 | $2,241 -2.2% | $59,910 |
| 2022 | $2,291 +320.6% | $59,910 +389.5% |
| 2021 | $545 | $12,240 |
| 2020 | $545 | $12,240 |
Find assessor info on the county website
Monthly payment
Est. payment
Payment breakdown
Explore the cost of this home by adjusting the details. Changes won't be saved.Climate risks
Neighborhood: 72396

Similar homes
- $599,0003 bd3 ba2.8k sqft2020 Stephanie Cv, Wynne, AR 72396For Sale
 MLS ID #26039931, Jason Nichols, Cross County Realty. CARMLS
 - $464,9004 bd4 ba3k sqft20 County Road 743, Wynne, AR 72396For Sale
 MLS ID #26024441, Jason Nichols, Cross County Realty. CARMLS
 - $475,0004 bd3 ba2.9k sqft11 County Road 395, Wynne, AR 72396For Sale
 MLS ID #46774, Chris Nichols. Eastern Arkansas Realtors Association
 - $479,0003 bd3 ba2.4k sqft137 County Road 789, Wynne, AR 72396For Sale
 MLS ID #26039628, Jason Nichols, Cross County Realty. CARMLS
 - $499,9005 bd4 ba4k sqft1109 Oakwood Dr, Wynne, AR 72396For SaleMLS ID #26037645, Jason Nichols, Cross County Realty. CARMLS
- $385,0004 bd3 ba3k sqft28 Wynnewood Dr N, Wynne, AR 72396For SaleMLS ID #26016351, Emily N Watts, Cross County Realty. CARMLS
- $399,0004 bd4 ba3.1k sqft492 Highway 64 #B, Wynne, AR 72396For SaleMLS ID #26029514, Brad Morris, ABC Realty. CARMLS
- $330,0003 bd3 ba2.8k sqft2505 Highway 1, Wynne, AR 72396For SaleMLS ID #26026003, Katherine O Damron, ABC Realty. CARMLS
- $405,0004 bd3 ba2.2k sqft6 County Road 743, Wynne, AR 72396For SaleMLS ID #26020849, Chase Calvert, Marcum Real Estate. CARMLS
- $385,0004 bd3 ba2.9k sqft1318 Quapaw St, Wynne, AR 72396For SaleMLS ID #26022229, Emily N Watts, Cross County Realty. CARMLS
- $273,8003 bd2 ba2.8k sqft2222 Highway 64, Wynne, AR 72396For SaleMLS ID #26031672, Brenda Smith, Cross County Realty. CARMLS
- $357,0004 bd2 ba3.3k sqft813 Hamilton Ave E, Wynne, AR 72396For SaleMLS ID #26014537, Charles Davis, Diamond State Real Estate. CARMLS
- $325,0003 bd3 ba2.2k sqft6416 Highway 1 N, Colt, AR 72326For SaleMLS ID #26041382, Laura K Smith, Century 21 Portfolio. CARMLS
- $285,0003 bd2 ba1.8k sqft708 Mockingbird Ln, Wynne, AR 72396For SaleMLS ID #26039483, Mark Jarrett, ABC Realty. CARMLS
- $399,0004 bd5 ba3.7k sqft540 County Road 303, Cherry Valley, AR 72324For SaleMLS ID #26017297, Jason Nichols, Cross County Realty. CARMLS
- $324,9003 bd3 ba2.7k sqft6620 Highway 1 N, Colt, AR 72326For SaleMLS ID #26034782, Connie Rice, Rice Real Estate. CARMLS
- $279,0003 bd3 ba2.9k sqft4 Carroll Cv, Forrest City, AR 72335For SaleMLS ID #26011051, Kelly Lewis, Kelly Lewis Real Estate. CARMLS
- $285,0004 bd3 ba2.7k sqft2407 E Broadway St, Forrest City, AR 72335For SaleMLS ID #26035145, Jeanna Bieber, Hastings Real Estate. CARMLS
