Skip main navigation
Off market
  • Price Unknown

    15 Crimson Dr, Niagara On The Lake, ON L0S 1J1

    3beds
    1,385sqft
    Townhouse
    Built in ----
    -- sqft lot
    $-- Zestimate®
    C$--/sqft
    C$1,971 Estimated rent

    Home value

    Not available

    Estimated sales range

    Not available

    Not available

    Loading
    Loading...

    Owner options

    List your home for rent

    C$1,971/mo

    Rent Zestimate®

    Find your next renter with Zillow Rental Manager. Plus, with online applications, you can quickly screen prospective tenants – for free.

    Learn more

    C$1,971/mo

    Rent Zestimate®

    Refinance and save

    Refinancing to a lower rate could help reduce your monthly payments and save thousands over the life of the loan.

    See today's rates

    Explore your selling options

    Work with a Zillow partner agent

    Leverage their expertise and Zillow's premium Showcase listings to get your home seen by more buyers.

    Get started

    List with your own agent

    Get your home in front of millions of buyers by listing it on Zillow.

    Learn how to do it

    Sell it yourself

    Take full control of how buyers see your home on Zillow by listing For Sale by Owner (FSBO).

    List your home

    What's special

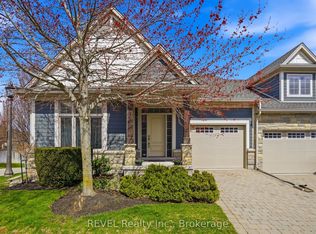
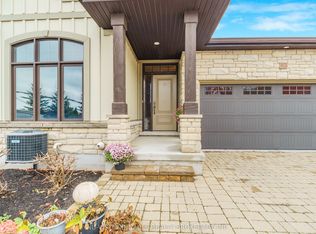
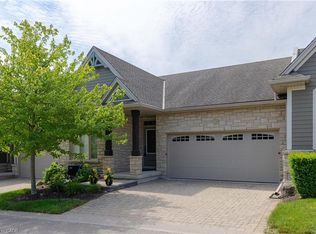
    Located on Niagara Escarpment in Village of St. Davids Niagara on the lake. Original owners. Many custom upgrades, 6 appliances, all California Shutters and custom blinds included, 2 bedrooms on main level, one presently used as den. Custom kitchen with island and bar stools included, Plus a formal dining area with a walk out to private 16 x 12 ft deck with custom retractable awning. Deck area features custom plantings and a water fountain The extra large green space in rear increases the privacy. Back inside there is a gas fireplace int he great room an ceiling fans in bedrooms and great room. Down stairs in the family room is a fireplace, vinyl plank flooring plus a large bedroom with a 10 x 10 walk in cedar lined closet. Lower lever windows all have vinyl blinds. There is a large storage area plus rough for a future bath. Other features include a 3 stage water filter, central vac, Double attached garage with automatic door opener Interlocking stone drive way and Corner unit location provides extra windows tor natural light with a bonus window over kitchen sink. The en-suite also features a solar light tube

    This property is not currently displayed as for sale or rent on Zillow. This may be different from what's on other websites or public sources.

    Zillow last checked:

    Source: Century 21 Canada,MLS®#: 40434955MLS Logo

    Facts & features

    Interior

    Bedrooms & bathrooms
    • Bedrooms: 3
    • Bathrooms: 2
    • Full bathrooms: 2
    Heating
    • Has Heating (Unspecified Type)
    Cooling
    • Has cooling: Yes
    Features
    • Basement: yes
    Interior area
    • Total structure area: 1,385
    • Total interior livable area: 1,385 sqft

    Property

    Parking
    • Parking features: ATTACHED GARAGE
    • Has attached garage: Yes
    Details
    • Parcel number: 469140035

    Construction

    Type & style
    • Home type: Townhouse
    • Property subtype: Townhouse

    Community & HOA

    Location
    • Region: Niagara On The Lake

    Financial & listing details

    • Date on market: 9/20/2023
    • Lease term: Contact For Details

    Price history

    DateEventPrice
    11/5/2020Listing removedC$679,900C$491/sqft
    Source: CENTURY 21 Avmark Realty Limited Brokerage #30818648 Report a problem
    9/15/2020Listed for saleC$679,900C$491/sqft
    Source: CENTURY 21 Avmark Realty Limited Brokerage #30818648 Report a problem
    8/6/2020Listing removedC$679,900C$491/sqft
    Source: CENTURY 21 Millennium Inc Brokerage #30818648 Report a problem
    7/21/2020Price changeC$679,900-0.7%C$491/sqft
    Source: CENTURY 21 Millennium Inc Brokerage #30818648 Report a problem
    6/30/2020Listed for saleC$684,900+2.2%C$495/sqft
    Source: CENTURY 21 Coastal Realty Ltd #30818648 Report a problem
    2/4/2020Listing removedC$669,900C$484/sqft
    Source: Century 21 CENTURY 21 Avmark Realty Limited #30767261 Report a problem
    9/22/2019Price changeC$669,900+1.2%C$484/sqft
    Source: CENTURY 21 Avmark Realty Limited #30767261 Report a problem
    8/21/2019Price changeC$661,900-0.2%C$478/sqft
    Source: CENTURY 21 Avmark Realty Limited #30712699 Report a problem
    7/26/2019Price changeC$662,900-0.2%C$479/sqft
    Source: CENTURY 21 Avmark Realty Limited #30712699 Report a problem
    3/30/2019Price changeC$663,900-0.5%C$479/sqft
    Source: CENTURY 21 Avmark Realty Limited #30712699 Report a problem
    2/17/2019Price changeC$667,000-0.3%C$482/sqft
    Source: CENTURY 21 Avmark Realty Limited #30712699 Report a problem
    11/24/2018Listed for saleC$669,000C$483/sqft
    Source: CENTURY 21 Avmark Realty Limited #30697304 Report a problem

    Public tax history

    Tax history is unavailable.

    Neighborhood: L0S

    Nearby schools

    GreatSchools rating
    Schools provided by the listing agent
    • Elementary: ST. DAVIDS
    • High: HOLY CROSS

    Source: Century 21 Canada. This data may not be complete. We recommend contacting the local school district to confirm school assignments for this home.