15 Deer Meadow Run, Brookhaven Hamlet, NY 11719
Fully Handicap Accessible with Interior Elevator connecting first and second floors. Spacious 5-Bedroom Home on 0.72 Acres in Brookhaven Hamlet
Discover the possibilities at 15 Deer Meadow Run, Brookhaven Hamlet, NY 11719. Set on approximately 0.72 acres, this impressive two-story single-family residence offers approximately 3,765 square feet of living space, 5 bedrooms, and 3.5 bathrooms. Built in 1990, the property features a fireplace, a generous residential setting, and versatile living space with room to accommodate a variety of lifestyles and personal preferences.
Located in Brookhaven Hamlet in Suffolk County, Long Island, the property provides access to the surrounding South Shore communities, including Bellport and neighboring areas. Explore nearby Post Morrow Foundation walking trails, boating on the Great South Bay with 3
nearby Marina's, dining, recreational opportunities, and local amenities while enjoying the distinctive character of this Long Island location.
Pending
$895,000
15 Deer Meadow Run, Brookhaven, NY 11719
5beds
3,765sqft
Single Family Residence, Residential
Built in 1990
0.72 Acres Lot
$-- Zestimate®
$238/sqft
$-- HOA
What's special
- 29 days
- 1,412
- 114
Zillow last checked:
Listing updated:
Listed by:
Eileen A Green Realty Corp 631-286-3366,
Anne Rohrmeier 631-335-5723
Source: OneKey® MLS as distributed by MLS GRID,MLS#: 1059464
Facts & features
Interior
Bedrooms & bathrooms
- Bedrooms: 5
- Bathrooms: 4
- Full bathrooms: 3
- 1/2 bathrooms: 1
Primary bedroom
- Description: primary bathroom attached.
- Level: Second
Bedroom 2
- Description: Elevator exits into this room.
- Level: Second
Bedroom 3
- Level: Second
Bedroom 4
- Level: Second
Bathroom 4
- Description: 3 full baths, 1 half bath in total
- Level: Second
Other
- Description: Foyer with interior elevator, home is wheel chair accessible.
- Level: First
Basement
- Description: full unfinished
Dining room
- Description: Spacious dining room
- Level: First
Family room
- Description: family room with vaulted ceilings and wood burning fireplace with guest quarters above.
- Level: First
Kitchen
- Description: Kitchen opens to sunroom, providing light and additional dining space.
- Level: First
Laundry
- Description: Off kitchen.
- Level: First
Living room
- Description: Light filled large living room with wood burning fireplace.
- Level: First
Loft
- Description: Loft room overlooking family room with one bedroom and full bath.
- Level: Second
Heating
- Hot Air, Oil
Cooling
- Central Air
Appliances
- Included: Dishwasher, Dryer, Oven, Range, Refrigerator, Washer
- Laundry: In Hall
Features
- Cathedral Ceiling(s), Central Vacuum, Chandelier, Chefs Kitchen, Double Vanity, Elevator, Entrance Foyer, Formal Dining, Granite Counters, Primary Bathroom, Recessed Lighting
- Flooring: Combination
- Basement: Full
- Attic: Unfinished
- Number of fireplaces: 2
- Fireplace features: Family Room, Living Room
Interior area
- Total structure area: 3,765
- Total interior livable area: 3,765 sqft
Property
Parking
- Total spaces: 3
- Parking features: Driveway, Garage
- Garage spaces: 3
- Has uncovered spaces: Yes
Features
- Has private pool: Yes
- Fencing: Back Yard
Lot
- Size: 0.72 Acres
Details
- Parcel number: 0200902000400030013
- Special conditions: None
Construction
Type & style
- Home type: SingleFamily
- Architectural style: Colonial
- Property subtype: Single Family Residence, Residential
Materials
- Frame
Condition
- Year built: 1990
Utilities & green energy
- Sewer: Cesspool
- Water: Public
- Utilities for property: Cable Available, Electricity Connected, Phone Available, Trash Collection Public, Water Connected
Community & HOA
HOA
- Has HOA: No
Location
- Region: Brookhaven
Financial & listing details
- Price per square foot: $238/sqft
- Tax assessed value: $4,500
- Annual tax amount: $17,643
- Date on market: 10/18/2026
- Cumulative days on market: 23 days
- Listing agreement: Exclusive Agency
- Electric utility on property: Yes
Estimated market value
Not available
Estimated sales range
Not available
Not available
Price history
| Date | Event | Price |
|---|---|---|
| 11/6/2026 | Pending sale | $895,000$238/sqft |
Source:  OneKey® MLS as distributed by MLS GRID #1059464 Report a problem | ||
| 10/18/2026 | Listed for sale | $895,000+63%$238/sqft |
Source: OneKey® MLS as distributed by MLS GRID #1059464 Report a problem | ||
| 6/26/2019 | Listing removed | $549,000$146/sqft |
Source: Belzak & Bodkin Realty Corp #3135960 Report a problem | ||
| 6/6/2019 | Price change | $549,000+4.6%$146/sqft |
Source: Belzak & Bodkin Realty Corp #3135960 Report a problem | ||
| 4/18/2019 | Listed for sale | $525,000-2.8%$139/sqft |
Source: Douglas Elliman #3057549 Report a problem | ||
| 10/17/2018 | Price change | $539,990-1.8%$143/sqft |
Source: Douglas Elliman #3057549 Report a problem | ||
| 9/27/2018 | Price change | $549,900-8.3%$146/sqft |
Source: Douglas Elliman #3057549 Report a problem | ||
| 8/4/2018 | Listed for sale | $599,900+207.6%$159/sqft |
Source: Douglas Elliman #3057549 Report a problem | ||
| 11/6/2013 | Sold | $195,000$52/sqft |
Source: Public Record Report a problem | ||
Public tax history
| Year | Property taxes | Tax assessment |
|---|---|---|
| 2025 | -- | $4,500 |
| 2024 | -- | $4,500 |
| 2023 | -- | $4,500 |
| 2022 | -- | $4,500 |
| 2021 | -- | $4,500 |
| 2020 | -- | $4,500 |
| 2019 | -- | $4,500 |
| 2018 | -- | $4,500 |
| 2017 | $14,893 | $4,500 |
| 2016 | -- | $4,500 |
| 2015 | -- | $4,500 -2.2% |
| 2014 | -- | $4,600 |
| 2013 | -- | $4,600 |
| 2012 | -- | $4,600 |
| 2011 | -- | $4,600 |
| 2010 | -- | $4,600 |
| 2009 | -- | $4,600 |
| 2008 | -- | $4,600 |
| 2007 | $11,947 +0% | $4,600 -17.3% |
| 2005 | $11,941 -4.1% | $5,560 |
| 2004 | $12,455 +7.5% | $5,560 |
| 2003 | $11,584 0% | $5,560 -7.3% |
| 2002 | $11,590 +10.6% | $6,000 |
| 2001 | $10,478 +3.7% | $6,000 |
| 2000 | $10,102 | $6,000 |
Find assessor info on the county website
Monthly payment
Climate risks
Neighborhood: 11719
Nearby schools
Schools provided by the listing agent
- Elementary: Brookhaven Elementary School
- Middle: Bellport Middle School
- High: Bellport Senior High School
Source: OneKey® MLS as distributed by MLS GRID. This data may not be complete. We recommend contacting the local school district to confirm school assignments for this home.

Similar homes
- $949,9005 bd4 ba2.7k sqft370 S Country Road, Brookhaven, NY 11719For Sale
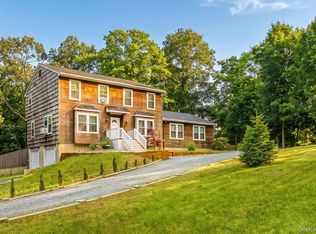
 MLS ID #1023153, Nicholas J. Sekela, Listing by: Oasis Realty Group LLC. OneKey® MLS as distributed by MLS GRID
- $799,9504 bd3 ba2k sqft14 Southaven Drive, Brookhaven, NY 11719For Sale
 MLS ID #1032898, Julius Radino, Listing by: Rice Realty Group Inc. OneKey® MLS as distributed by MLS GRID
- $965,0005 bd4 ba3.6k sqft23 Moss Creek Lane, East Patchogue, NY 11772For Sale
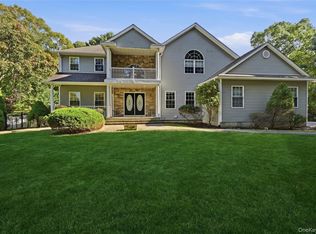 MLS ID #1062088, Alexia N. Poulos, Listing by: Douglas Elliman Real Estate. OneKey® MLS as distributed by MLS GRID
- $--4 bd3 ba2.7k sqft332 Weeks Ave, Manorville, NY 11949Auction
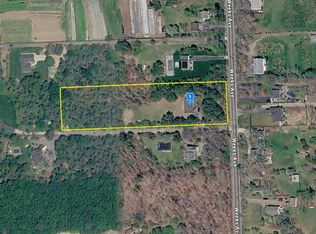 Auction.com 2
- $859,0004 bd4 ba2k sqft71 Lincoln Road, Medford, NY 11763For SaleMLS ID #1069487, Marjorie C. Torres CBR, Listing by: Millennium Homes. OneKey® MLS as distributed by MLS GRID
- $849,9994 bd4 ba2.3k sqft85 James Hawkins Road, Moriches, NY 11955For SaleMLS ID #1061710, Nina Jean Harris, Listing by: Signature Premier Properties. OneKey® MLS as distributed by MLS GRID
- $924,9994 bd3 ba2.8k sqft224C Country Road, Medford, NY 11763For SaleMLS ID #1033728, Sandra M. Huggins, Listing by: H & G Realty New York. OneKey® MLS as distributed by MLS GRID
- $870,0005 bd4 ba2.8k sqft3 Sander Court, Middle Island, NY 11953For SaleMLS ID #996574, Victoria Chang, Listing by: Winzone Realty Inc. OneKey® MLS as distributed by MLS GRID
- $849,0005 bd4 ba2.8k sqft3 Poplar Lane, Medford, NY 11763For SaleMLS ID #1061965, Tara A. Froehlich, Listing by: Signature Premier Properties. OneKey® MLS as distributed by MLS GRID
- $799,0004 bd3 ba2.5k sqft411 Robinson Avenue, East Patchogue, NY 11772For SaleMLS ID #1032055, Caroline Maino, Listing by: Keller Williams Points North. OneKey® MLS as distributed by MLS GRID
- $699,0005 bd3 ba2.4k sqft12 Sunset Drive, Bellport, NY 11713For SaleMLS ID #1069419, Nanish Mittal, Listing by: Property Professionals Realty. OneKey® MLS as distributed by MLS GRID
- $775,0004 bd3 ba1.9k sqft413 Hewlett Avenue, Patchogue, NY 11772For SaleMLS ID #1063492, Joyce Roe, Listing by: Signature Premier Properties. OneKey® MLS as distributed by MLS GRID
- $719,9906 bd4 ba2.9k sqft6 Balsam Drive, Medford, NY 11763For SaleMLS ID #1069701, Kerri E. Gottlieb, Listing by: Exit Realty All Pro. OneKey® MLS as distributed by MLS GRID
- $959,0004 bd4 ba2.6k sqft7 Sander Court, Middle Island, NY 11953For SaleMLS ID #1044677, Luci Gherardi ABR SRES, Listing by: Douglas Elliman Real Estate. OneKey® MLS as distributed by MLS GRID
- $799,0004 bd3 ba3k sqft17 Egret Way, Center Moriches, NY 11934For SaleMLS ID #990698, Letticia Lettieri, Listing by: Corcoran. OneKey® MLS as distributed by MLS GRID
- $729,9005 bd4 ba2.8k sqft188 West End Avenue, Shirley, NY 11967For SaleMLS ID #1034356, Kaivan Gill, Listing by: Gold Coast Real Estate Group. OneKey® MLS as distributed by MLS GRID
- $699,0005 bd2 ba2.4k sqft122 Oregon Avenue, Medford, NY 11763For SaleMLS ID #1069329, Kelly DiJorio, Listing by: Daniel Gale Sothebys Intl Rlty. OneKey® MLS as distributed by MLS GRID
- $999,0003 bd4 ba1.9k sqft67 N Howells Point Road, Bellport Village, NY 11713For SaleMLS ID #1061008, Monica M. Schleede, Listing by: Eileen A Green Realty Corp. OneKey® MLS as distributed by MLS GRID
