Move right into this beautifully updated 2317 sq. ft. split-level home in one of Bridgewater's most desirable neighborhoods, Situated on an oversized lot, this spacious home offers 3 bedrooms plus a private office with potential for a 4th bedroom, 2.5 baths, and multiple living areas perfect for today's lifestyle.Major updates mean you can simply unpack and enjoy! In 2025, the home received an updated kitchen, new three season porch windows and new roof. In 2026 wood floors were refinished, new vinyl floors in kitchen, three season porch and office, and some rooms were freshly painted. New siding and garage doors were installed in 2021, adding outstanding curb appeal and value.The bright three-season porch extends your living space and is the perfect spot to relax or entertain. The yard provides plenty of room for outdoor fun, gardening, or future possibilities. As an added bonus, the seller is including a one-year home warranty for extra peace of mind. Don't miss this rare opportunity to own a move-in-ready home with room to grow in a fantastic neighborhood. Schedule your private showing today!
Active
$699,000
15 Deerhead Dr, Bridgewater Twp., NJ 08807
3beds
2,317sqft
:
Get pre-qualified$4,943/mo
Single Family Residence
Built in 1957
0.83 Acres Lot
$704,700 Zestimate®
$302/sqft
$-- HOA
What's special
- 10 days |
- 3,867 |
- 267 |
Likely to sell faster than
Zillow last checked:
Listing updated:
Listed by:
Aylin Ipli 908-296-1856,
Weichert Realtors,
Karen Leski
Source: GSMLS,MLS#: 4040718
Facts & features
Interior
Bedrooms & bathrooms
- Bedrooms: 3
- Bathrooms: 3
- Full bathrooms: 2
- 1/2 bathrooms: 1
Primary bedroom
- Description: Full Bath
Bedroom 1
- Level: Second
- Area: 285
- Dimensions: 19 x 15
Bedroom 2
- Level: Second
- Area: 144
- Dimensions: 12 x 12
Bedroom 3
- Level: Second
- Area: 120
- Dimensions: 10 x 12
Dining room
- Features: Formal Dining Room
- Level: First
- Area: 168
- Dimensions: 12 x 14
Family room
- Level: Ground
- Area: 221
- Dimensions: 17 x 13
Kitchen
- Features: Eat-in Kitchen
- Level: Ground
- Area: 338
- Dimensions: 26 x 13
Living room
- Level: First
- Area: 325
- Dimensions: 13 x 25
Basement
- Features: Laundry Room, Utility Room
Heating
- 1 Unit, Forced Air, Natural Gas
Cooling
- 1 Unit, Central Air
Appliances
- Included: Carbon Monoxide Detector, Dishwasher, Dryer, Range/Oven-Electric, Refrigerator, Washer
- Laundry: In Basement
Features
- Florida/3Season, Office, Kitchen
- Flooring: Tile, Vinyl-Linoleum, Wood
- Basement: Yes,Unfinished
- Has fireplace: No
Interior area
- Total structure area: 2,317
- Total interior livable area: 2,317 sqft
Property
Parking
- Total spaces: 2
- Parking features: 2 Car Width, Asphalt, Attached Garage, Oversized
- Attached garage spaces: 2
Features
- Levels: Multi/Split,Split Level
Lot
- Size: 0.83 Acres
- Dimensions: .83AC
Details
- Parcel number: 2706003670000000120000
Construction
Type & style
- Home type: SingleFamily
- Property subtype: Single Family Residence
Materials
- Vinyl Siding
- Roof: Composition Shingle
Condition
- Year built: 1957
Utilities & green energy
- Sewer: Public Sewer
- Water: Public
- Utilities for property: Underground Utilities
Community & HOA
Community
- Security: Carbon Monoxide Detector
Location
- Region: Bound Brook
Financial & listing details
- Price per square foot: $302/sqft
- Tax assessed value: $606,300
- Annual tax amount: $10,753
- Date on market: 7/18/2026
- Ownership type: Fee Simple
Estimated market value
$704,700
$669,000 - $740,000
$4,178/mo
Price history
| Date | Event | Price |
|---|---|---|
| 7/18/2026 | Listed for sale | $699,000$302/sqft |
Source:  GSMLS #4040718 Report a problem GSMLS #4040718 Report a problem | ||
Public tax history
| Year | Property taxes | Tax assessment |
|---|---|---|
| 2025 | $10,626 +2.2% | $552,300 +2.2% |
| 2024 | $10,393 +3.1% | $540,200 +7.6% |
| 2023 | $10,077 +5.2% | $502,100 +8.7% |
| 2022 | $9,579 | $462,000 +2.8% |
| 2021 | -- | $449,300 +3% |
| 2020 | $9,290 +3% | $436,300 +0.9% |
| 2019 | $9,020 +2.8% | $432,300 +2.8% |
| 2018 | $8,773 +1.6% | $420,700 +2.9% |
| 2017 | $8,633 +0.8% | $408,800 +0.1% |
| 2016 | $8,562 +3.1% | $408,200 +0.7% |
| 2015 | $8,301 +4.7% | $405,200 +4.7% |
| 2014 | $7,925 +1.4% | $387,000 +2.6% |
| 2013 | $7,818 +1.2% | $377,200 -3.7% |
| 2012 | $7,726 +2.7% | $391,800 |
| 2011 | $7,520 +0.1% | $391,800 -1.6% |
| 2010 | $7,511 -1.6% | $398,100 -3.9% |
| 2009 | $7,631 | $414,300 -4.6% |
| 2008 | -- | $434,300 -2.2% |
| 2007 | -- | $443,900 +3.1% |
| 2006 | -- | $430,700 +4.1% |
| 2005 | -- | $413,800 +41.4% |
| 2004 | $5,699 | $292,700 |
| 2003 | -- | $292,700 |
| 2002 | -- | $292,700 -4.6% |
| 2001 | -- | $306,800 |
Find assessor info on the county website
Monthly payment
Est. payment
Payment breakdown
Explore the cost of this home by adjusting the details. Changes won't be saved.Climate risks
Neighborhood: 08805
Nearby schools
GreatSchools rating
- 7/10Adamsville Elementary SchoolGrades: PK-4Distance: 2.1 mi
- 7/10Bridgewater-Raritan Middle SchoolGrades: 7-8Distance: 2.4 mi
- 7/10Bridgewater Raritan High SchoolGrades: 9-12Distance: 5 mi
Schools provided by the listing agent
- High: Bridg-rar
Source: GSMLS. This data may not be complete. We recommend contacting the local school district to confirm school assignments for this home.
- $644,100-- bd-- ba1.7k sqft10 Deerhead Dr, Bound Brook, NJ 08805Off Market
- $593,6003 bd2 ba1.6k sqft13 Deerhead Dr, Bound Brook, NJ 08805Off Market
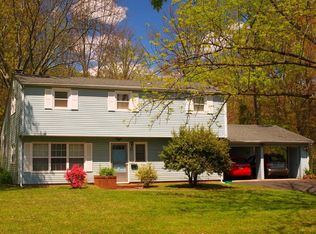
- $597,700-- bd-- ba1.6k sqft17 Deerhead Dr, Bound Brook, NJ 08805Off Market
- $612,8004 bd2 ba1.6k sqft11 Deerhead Dr, Bound Brook, NJ 08805Off Market
- $706,900-- bd-- ba2.2k sqft8 Deerhead Dr, Bound Brook, NJ 08805Off Market
- $666,100-- bd-- ba1.9k sqft19 Deerhead Dr, Bound Brook, NJ 08805Off Market
- $605,9003 bd2 ba1.9k sqft9 Deerhead Dr, Bound Brook, NJ 08805Off Market
- $659,800-- bd-- ba1.6k sqft12 Deerhead Dr, Bound Brook, NJ 08805Off Market
A local agent can set up tours, give advice and negotiate with sellers.
Similar homes
- $700,0005 bd4 ba2.3k sqft731 Kline Pl, Bridgewater, NJ 08807For Sale By Owner
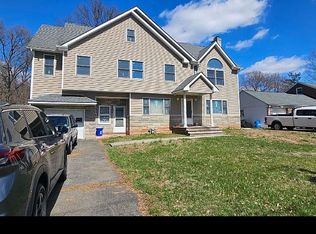
- $599,0004 bd2 ba1.9k sqft121 E Maple Ave, Bound Brook Boro, NJ 08805For Sale
 MLS ID #4040512, Mary Murphy, Exp Realty, Llc. GSMLS
 - $649,9004 bd2 ba1.6k sqft2007 Washington Valley Rd, Bridgewater Twp., NJ 08836For Sale
 MLS ID #4038532, Brenda Garcia, Re/Max Premier. GSMLS
 - $799,9005 bd3 ba3.1k sqft126 12Th St, Franklin Twp., NJ 08873For Sale
 MLS ID #4042596, Benny Yento, Coldwell Banker Realty. GSMLS
 - $699,0004 bd3 ba2.8k sqft110 Edgewood Ave, Green Brook Twp., NJ 08812For SaleMLS ID #4029342, Roseann O Keefe, Nexthome Premier. GSMLS
- $695,0004 bd2 ba2.4k sqft105 Morning Glory Rd, Warren, NJ 07059For Sale
 MLS ID #2613629R, ROBERT DEKANSKI. All Jersey MLS
 - $764,0004 bd3 ba2.1k sqft29 1St St, Franklin Twp., NJ 08873For SaleMLS ID #4041564, Patrick M Kelly, Re/Max Preferred Professionals. GSMLS
- $--3 bd1 ba1.4k sqft175 S Lincoln Ave, Middlesex, NJ 08846AuctionAuction.com 2
- $685,0005 bd3 ba1.9k sqft341 Mountainview Ter, Dunellen, NJ 08812For SaleMLS ID #2700343R, JUAN C. JIJON REZA. All Jersey MLS
- $645,0003 bd2 ba2k sqft154 Mulberry Ln, Middlesex, NJ 08846For SaleMLS ID #2615505R, DAVID G. SUTTON. All Jersey MLS
- $579,9004 bd3 ba2.2k sqft17 Talmage Ave, Bound Brook Boro, NJ 08805For SaleMLS ID #4030212, Edward P Nugent Iii, Red Door Real Estate. GSMLS
- $679,9002 bd2 ba1.8k sqft4 Abrams Ct, Franklin Twp., NJ 08873For SaleMLS ID #4042801, Rana J Bernhard, Weichert Realtors. GSMLS
- $749,9004 bd3 ba2.2k sqft31 Shearn Dr, Middlesex, NJ 08846For SaleMLS ID #2662258M, VIRENDRASING PINGLIYA. All Jersey MLS
- $649,0004 bd3 ba2.1k sqft21 Starlit Dr, Middlesex, NJ 08846For SaleMLS ID #2614999R, AZHAR JAVED. All Jersey MLS
- $549,0003 bd3 ba1.8k sqft319 Marion Pl, Manville Boro, NJ 08835For SaleMLS ID #4042191, Marta Weglarz, Re/Max Preferred Professionals. GSMLS
- $689,0003 bd4 ba2.4k sqft350 Greenfield Rd, Bridgewater Twp., NJ 08807For SaleMLS ID #4040799, Raveendra Dodda, Fathom Realty Nj. GSMLS
- $650,0004 bd3 ba2.1k sqft441 William St, Somerville Boro, NJ 08876For SaleMLS ID #4040532, Melissa Reynolds, Keller Williams Towne Square Real. GSMLS
- $649,9004 bd2 ba1.7k sqft26 Demond Pl, Somerville Boro, NJ 08876For SaleMLS ID #4038117, Marta Weglarz, Re/Max Preferred Professionals. GSMLS
- $799,9005 bd3 ba2.6k sqft617 Vosseller Ave, Bound Brook Boro, NJ 08805New ConstructionMLS ID #3947538, Frank Morano, Bhhs Fox & Roach. GSMLS
- $550,0003 bd2 ba1.9k sqft2017 Washington Valley Rd, Martinsville, NJ 08836For SaleNextHome
