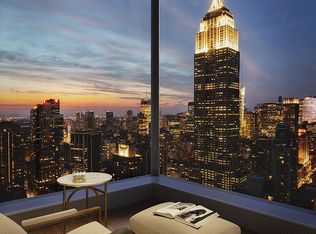
Showing By Appointment. Introducing Apartment 22C - a rarely used, immaculate 2-bedroom, 2-bathroom residence perched on a high floor of Madison House in the heart of NoMad. This 1,371-square-foot northeast corner home impresses with expansive, unobstructed views that clear all neighboring buildings - including stunning sightlines to the renowned Chrysler Building.
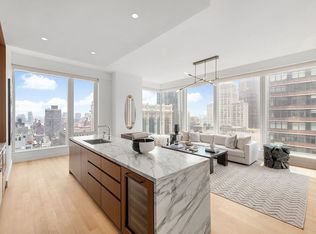
From the moment you enter through the gracious foyer with a large coat closet, you're met with dramatic scale: 11-foot ceilings, massive 10-foot windows, and abundant natural light throughout. The open-concept living and dining area offers striking cityscapes and connects seamlessly to the chef's kitchen, which remains in near-new condition. Outfitted with custom rift-cut oak cabinetry by Gachot Studios, a Calacatta Borghini marble island and backsplash, and premium Gaggenau appliances-including cooktop, steam oven, convection double oven, refrigerator, and wine fridge-this kitchen is both sophisticated and barely touched.
The layout provides ideal separation between public and private spaces. A private hallway leads to two east-facing bedrooms. The primary suite features a spacious walk-in closet and a luxurious en suite bath clad in Bianco Dolomiti marble, with radiant heated floors, a custom Gachot-designed vanity, platinum matte Dornbracht fixtures, a Kaldewei soaking tub, and Duravit toilet.
The second bedroom is currently used as a comfortable home office and includes its own closet, making it perfect for flexible living. A full second bathroom, also barely used, is conveniently positioned off the hallway for residents and guests.
Additional features include 5-inch wide-plank white oak flooring, solid 9-foot walnut doors, custom-fitted closets, motorized gradient shades, blackout shades in primary bedroom, central A/C, and a full-size in-unit washer and dryer.
Madison House, completed construction in 2021, offers an elevated lifestyle with over 30,000 square feet of amenities, including a double-height attended lobby, a 75-foot lap pool, hot tub, cold plunge, steam and sauna rooms, a landscaped roof garden, a private lounge and bar, a 14-seat dining room with catering kitchen, fitness and yoga studios, a golf simulator lounge, a children's playroom, and more. Designed by Handel Architects with interiors by Gachot Studios, Madison House rises above it all - beginning 150 feet above the street and topping out over 800 feet in the sky.
A truly special opportunity to own a high-floor, lightly lived-in residence with unmatched views and refined finishes in one of Manhattan's most sought-after buildings.
In contract
$3,675,000
15 E 30th St #22C, New York, NY 10016
2beds
1,371sqft
Condominium
Built in 2019
-- sqft lot
$3,522,600 Zestimate®
$2,681/sqft
$2,479/mo HOA
What's special
Motorized gradient shadesAbundant natural light throughoutExpansive unobstructed viewsKaldewei soaking tubPlatinum matte dornbracht fixturesDuravit toiletRadiant heated floors
- 86 days |
- 23 |
- 0 |
Zillow last checked:
Listing updated:
Listed by:
Corcoran 917-488-0870,
Thomas Koester,
Vidal Anaya Chavez
Source: StreetEasy,MLS#: S1828669
Facts & features
Interior
Bedrooms & bathrooms
- Bedrooms: 2
- Bathrooms: 2
- Full bathrooms: 2
Rooms
- Room types: Bike Room, Childrens Playroom, Media Room, Package Room
Cooling
- Central Air
Appliances
- Included: Dishwasher, Washer/Dryer
- Laundry: Inside
Features
- Flooring: Hardwood
- Has fireplace: No
Interior area
- Total structure area: 1,371
- Total interior livable area: 1,371 sqft
Property
Features
- Patio & porch: Other
- Exterior features: Courtyard
- Pool features: Swimming Pool
- Has view: Yes
- View description: City, Skyline
Details
- Parcel number: 008601435
- Special conditions: Resale
Construction
Type & style
- Home type: Condo
- Property subtype: Condominium
Condition
- Year built: 2019
Community & HOA
Community
- Features: Doorman
- Security: Doorman
- Subdivision: NoMad
HOA
- Has HOA: Yes
- Amenities included: Laundry, Fitness Center, Elevator(s), Concierge
- Services included: Maintenance
- HOA fee: $2,479 monthly
Location
- Region: New York
Financial & listing details
- Price per square foot: $2,681/sqft
- Tax assessed value: $646,373
- Annual tax amount: $23,340
- Date on market: 5/15/2026
Estimated market value
$3,522,600
$3.35M - $3.70M
$10,233/mo
Price history
| Date | Event | Price |
|---|---|---|
| 7/8/2026 | Contingent | $3,675,000$2,681/sqft |
Source: StreetEasy #S1828669 Report a problem | ||
| 5/15/2026 | Listed for sale | $3,675,000+5.2%$2,681/sqft |
Source: StreetEasy #S1828669 Report a problem | ||
| 12/9/2025 | Listing removed | $3,495,000$2,549/sqft |
Source: StreetEasy #S1775385 Report a problem | ||
| 6/24/2025 | Price change | $3,495,000-5.3%$2,549/sqft |
Source: StreetEasy #S1775385 Report a problem | ||
| 6/9/2025 | Listed for sale | $3,690,000+27.5%$2,691/sqft |
Source: StreetEasy #S1775385 Report a problem | ||
| 3/15/2022 | Sold | $2,893,000$2,110/sqft |
Source: StreetEasy #S1514350 Report a problem | ||
Public tax history
| Year | Property taxes | Tax assessment |
|---|---|---|
| 2025 | $38,930 -5.3% | $290,867 -11.5% |
| 2024 | $41,118 +22.4% | $328,782 +20.8% |
| 2023 | $33,594 | $272,219 +1.9% |
| 2022 | -- | $267,100 |
Find assessor info on the county website
Monthly payment
Climate risks
Neighborhood: Flatiron District
Nearby schools
GreatSchools rating
- 5/10Ps 116 Mary Lindley MurrayGrades: PK-6Distance: 0.4 mi
- 8/10Jhs 104 Simon BaruchGrades: 6-8Distance: 0.7 mi
- 7/10Unity Center For Urban TechnologiesGrades: 9-12Distance: 0.2 mi
- $1,541,4001 bd1 ba938 sqft15 E 30th St #16A, New York, NY 10016Off Market
- $2,777,1002 bd2 ba1.2k sqft15 E 30th St #16B, New York, NY 10016Off Market
- $3,393,9933 bd3 ba1.6k sqft15 E 30th St #16D, New York, NY 10016Sold
- $1,815,0001 bd1 ba938 sqft15 E 30th St #17A, New York, NY 10016Sold
- $2,798,4002 bd2 ba1.2k sqft15 E 30th St #17B, New York, NY 10016Off Market
- $2,715,0002 bd2 ba1.3k sqft15 E 30th St #17C, New York, NY 10016Off Market
- $3,599,1002 bd3 ba1.6k sqft15 E 30th St APT 17D, New York, NY 10016Off Market
- $2,050,0001 bd1 ba1k sqft15 E 30th St #17E, New York, NY 10016For Sale
- $1,718,8001 bd1 ba938 sqft15 E 30th St #18A, New York, NY 10016Off Market
A local agent can set up tours, give advice and negotiate with sellers.
Similar homes
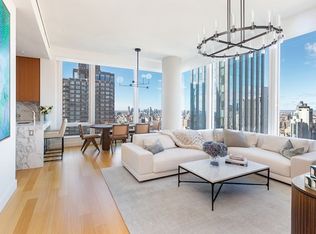
- $4,190,0002 bd3 ba1.4k sqftMadison House, New York, NY 10016Active
 MLS ID #S1819832, Russell Miller, Listing by: Brown Harris Stevens. StreetEasy
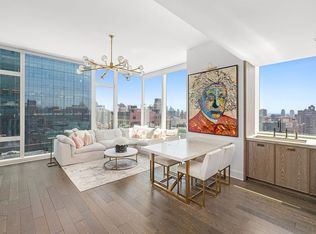
 - $4,200,0002 bd2 ba1.4k sqftMadison Square Park Tower, New York, NY 10010Active
 MLS ID #S1835836, Neal Klotsman, Listing by: Compass. StreetEasy
 - $2,795,0002 bd3 ba1.2k sqftEastlight, New York, NY 10016Active
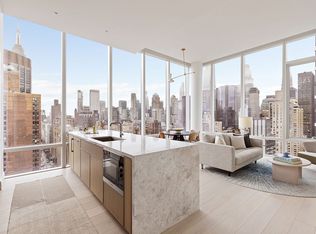 MLS ID #S1820208, McKenzie Ryan, Listing by: Douglas Elliman. StreetEasy
 - $2,450,0002 bd2 ba1.2k sqftEastlight, New York, NY 10016Active
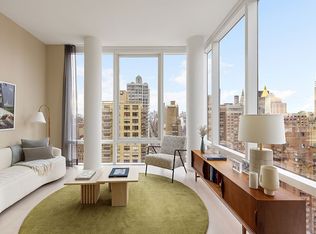 MLS ID #S1820206, McKenzie Ryan, Listing by: Douglas Elliman. StreetEasy
 - $2,850,0002 bd2 ba1.2k sqftForena, New York, NY 10011ActiveMLS ID #S1840992, Lei Chen, Listing by: Corcoran. StreetEasy
- $2,350,0002 bd3 ba1.2k sqftEastlight, New York, NY 10016ActiveMLS ID #S1820204, McKenzie Ryan, Listing by: Douglas Elliman. StreetEasy
- $2,490,0003 bd2 ba1.4k sqftThe Lindley, New York, NY 10016ActiveMLS ID #S1816575, Amy Wang, Listing by: SERHANT.. StreetEasy
- $3,880,0002 bd2 ba1.2k sqft25 And 80 Columbus, New York, NY 10019ActiveMLS ID #S1812723, Sarah Padron, Listing by: Compass. StreetEasy
- $2,195,0002 bd3 ba1.8k sqft159 E 30th St #15AB, New York, NY 10016ActiveMLS ID #S1833481, Joshua Garay, Listing by: JSG Realty Corp. StreetEasy
- $3,350,0003 bd3 ba1.9k sqft200 E 62nd Street #5D, New York (Manhattan), NY 10065For Sale
 MLS ID #1021447, William J. Bekisz, Listing by: William J. Farmer Inc.. OneKey® MLS as distributed by MLS GRID
 - $3,700,0003 bd3 ba1.7k sqft50 West St #47A, New York, NY 10006ActiveMLS ID #S1826337, Bei Chen-Schwartzberg, Listing by: New York Residence. StreetEasy
- $3,450,0002 bd4 ba1.8k sqftThe Tower At Gramercy Square, New York, NY 10003ActiveMLS ID #S1736906, Jason Walker, Listing by: Douglas Elliman. StreetEasy
- $3,750,0002 bd3 ba1.5k sqftOne Beacon Court, New York, NY 10022ActiveMLS ID #S1805370, Hideko Horiguchi, Listing by: Sotheby's International Realty. StreetEasy
- $2,699,0002 bd3 ba1.6k sqftThe Residences At 400 Fifth Avenue, New York, NY 10018ActiveMLS ID #S1816343, Seth Podell, Listing by: Howard Hanna NYC. StreetEasy
- $3,299,0002 bd3 ba1.4k sqftOne West End, New York, NY 10023ActiveMLS ID #S1824695, Parviz Latipzoda, Listing by: Compass. StreetEasy
- $3,950,0002 bd2 ba1.5k sqft111 Murray Street, New York, NY 10007ActiveMLS ID #S1831219, Susie Park, Listing by: Compass. StreetEasy
- $2,990,0002 bd2 ba1.1k sqftManhattan View, New York, NY 10036ActiveMLS ID #S1837139, Matthew Perceval, Listing by: Sotheby's International Realty. StreetEasy
- $3,150,0002 bd3 ba1.5k sqftOne West End, New York, NY 10023ActiveMLS ID #S1830553, Yanan Feng, Listing by: B Square Realty. StreetEasy
- $3,865,0002 bd3 ba1.5k sqft111 Murray Street, New York, NY 10007ActiveMLS ID #S1820708, Andre Rouach, Listing by: Compass. StreetEasy
- $1,998,0001 bd1 ba938 sqftMadison House, New York, NY 10016ActiveMLS ID #S1822206, Kayla Lee, Listing by: SERHANT.. StreetEasy
