New Price Improvement
Experience the perfect blend of style and comfort in this 2023 built Fairview home, with mountain views from a 200 sq. ft. covered porch with sleek steel railings and large fenced in yard
This single-level floor plan offers an open, airy layout with solid oak flooring, tiled bathrooms, and elegant quartz countertops. The spacious primary suite features a walk-in closet and a luxurious bath, creating a private retreat you’ll love coming home to.
Built with quality in mind, the home includes 2x6 wall framing, a large laundry room, and a walk-in crawl space for additional storage. Thoughtful design and fine finishes highlight every corner.
Conveniently located near all that Fairview has to offer, this home also allows short-term rentals—making it ideal for homeowners or investors alike. Enjoy modern mountain living at its finest!
15 mins to Asheville and 20 mins to Black Mountain
Active
Price cut: $10K (7/13)
$424,000
15 Edmond Woods Pl, Fairview, NC 28730
3beds
1,430sqft
:
Get pre-qualified$2,491/mo
Single Family Residence
Built in 2023
0.73 Acres Lot
$420,000 Zestimate®
$297/sqft
$-- HOA
What's special
Mountain viewsLarge fenced in yardSleek steel railingsElegant quartz countertopsTiled bathroomsSolid oak flooringLarge laundry room
- 273 days |
- 754 |
- 70 |
Zillow last checked:
Listing updated:
Listed by:
Nate Kelly nate@townandmountain.com,
Town and Mountain Realty
Source: Canopy MLS as distributed by MLS GRID,MLS#: 4316781
Facts & features
Interior
Bedrooms & bathrooms
- Bedrooms: 3
- Bathrooms: 2
- Full bathrooms: 2
- Main level bedrooms: 3
Primary bedroom
- Level: Main
Bedroom s
- Level: Main
Bedroom s
- Level: Main
Bathroom full
- Level: Main
Bathroom full
- Level: Main
Kitchen
- Level: Main
Laundry
- Level: Main
Living room
- Level: Main
Heating
- Central, Electric, Forced Air
Cooling
- Central Air, Electric
Appliances
- Included: Dishwasher, Dryer, Electric Range, Electric Water Heater, Microwave, Refrigerator, Washer, Washer/Dryer
- Laundry: Inside, Laundry Room, Main Level
Features
- Kitchen Island, Open Floorplan, Pantry, Walk-In Closet(s)
- Flooring: Tile, Wood
- Doors: Insulated Door(s)
- Windows: Insulated Windows
- Has basement: No
Interior area
- Total structure area: 1,430
- Total interior livable area: 1,430 sqft
- Finished area above ground: 1,430
- Finished area below ground: 0
Property
Parking
- Parking features: Driveway
- Has uncovered spaces: Yes
Features
- Levels: One
- Stories: 1
- Patio & porch: Covered, Front Porch
- Exterior features: Livestock Run In
- Fencing: Fenced,Front Yard
- Has view: Yes
- View description: Mountain(s)
Lot
- Size: 0.73 Acres
- Features: Private, Wooded, Views
Details
- Parcel number: 969508579600000
- Zoning: RES
- Special conditions: Standard
- Other equipment: Generator Hookup
Construction
Type & style
- Home type: SingleFamily
- Architectural style: Traditional
- Property subtype: Single Family Residence
Materials
- Fiber Cement, Wood
- Foundation: Crawl Space
Condition
- New construction: No
- Year built: 2023
Details
- Builder name: Silo Builders
Utilities & green energy
- Sewer: Septic Installed
- Water: Well
- Utilities for property: Cable Available, Cable Connected, Electricity Connected
Community & HOA
Community
- Security: Smoke Detector(s)
- Subdivision: None
Location
- Region: Fairview
Financial & listing details
- Price per square foot: $297/sqft
- Tax assessed value: $261,900
- Annual tax amount: $1,851
- Date on market: 11/1/2025
- Cumulative days on market: 263 days
- Listing terms: Cash,Conventional,Nonconforming Loan,VA Loan
- Exclusions: decor in green bathroom
- Electric utility on property: Yes
- Road surface type: Gravel
Estimated market value
$420,000
$399,000 - $441,000
$2,592/mo
Price history
| Date | Event | Price |
|---|---|---|
| 7/13/2026 | Price change | $424,000-2.3%$297/sqft |
Source:  Canopy MLS as distributed by MLS GRID #4316781 Report a problem Canopy MLS as distributed by MLS GRID #4316781 Report a problem | ||
| 6/8/2026 | Price change | $434,000-3.3%$303/sqft |
Source: Canopy MLS as distributed by MLS GRID #4316781 Report a problem | ||
| 4/15/2026 | Price change | $449,000-2.2%$314/sqft |
Source: Canopy MLS as distributed by MLS GRID #4316781 Report a problem | ||
| 1/17/2026 | Price change | $459,000-2.1%$321/sqft |
Source: Canopy MLS as distributed by MLS GRID #4316781 Report a problem | ||
| 11/1/2025 | Listed for sale | $469,000+5.9%$328/sqft |
Source: Canopy MLS as distributed by MLS GRID #4316781 Report a problem | ||
| 5/1/2024 | Sold | $443,000+0.9%$310/sqft |
Source: Canopy MLS as distributed by MLS GRID #4095630 Report a problem | ||
| 4/4/2024 | Price change | $439,000-2.2%$307/sqft |
Source: Canopy MLS as distributed by MLS GRID #4095630 Report a problem | ||
| 1/24/2024 | Price change | $449,000-4.9%$314/sqft |
Source: Canopy MLS as distributed by MLS GRID #4095630 Report a problem | ||
| 12/22/2023 | Listed for sale | $472,000$330/sqft |
Source: Canopy MLS as distributed by MLS GRID #4095630 Report a problem | ||
| 12/22/2023 | Listing removed | -- |
Source: Owner Report a problem | ||
| 12/6/2023 | Listed for sale | $472,000$330/sqft |
Source: Owner Report a problem | ||
Public tax history
| Year | Property taxes | Tax assessment |
|---|---|---|
| 2025 | $1,851 +4.3% | $261,900 |
| 2024 | $1,775 | $261,900 |
Find assessor info on the county website
Monthly payment
Est. payment
Payment breakdown
Explore the cost of this home by adjusting the details. Changes won't be saved.Climate risks
Neighborhood: 28730
Nearby schools
GreatSchools rating
- 8/10Fairview ElementaryGrades: K-5Distance: 1.3 mi
- 7/10Cane Creek MiddleGrades: 6-8Distance: 3 mi
- 8/10A C Reynolds HighGrades: PK,9-12Distance: 5.3 mi
Schools provided by the listing agent
- Elementary: Fairview
- Middle: Cane Creek
- High: AC Reynolds
Source: Canopy MLS as distributed by MLS GRID. This data may not be complete. We recommend contacting the local school district to confirm school assignments for this home.
- $365,000-- bd-- ba-- sqft4 Edmond Woods Pl, Fairview, NC 28730Sold
- $209,2002 bd1 ba760 sqft25 Edmond Woods Pl, Fairview, NC 28730Off Market
- $399,9993 bd2 ba1.4k sqft30 Edmond Woods Pl, Fairview, NC 28730Sold
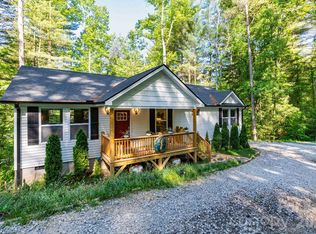
- $29,000-- bd-- ba-- sqftCharlotte Hwy, FAIRVIEW, NC 28730Off Market
- $382,0003 bd2 ba1.9k sqft52 Edmond Woods Pl, Fairview, NC 28730Off Market
- $50,5002 bd2 ba924 sqft1669 Charlotte Hwy, Fairview, NC 28730Off Market
- $---- bd-- ba-- sqft1671 Charlotte Hwy, Fairview, NC 28730Off Market
- $374,4003 bd2 ba1.3k sqft58 Edmond Woods Pl, Fairview, NC 28730Off Market
A local agent can set up tours, give advice and negotiate with sellers.
A local lender can help you make sure your offer is ready when you are.
Similar homes
- $485,0003 bd2 ba1.6k sqft170 Cascade Ridge Rd, Fairview, NC 28730For Sale
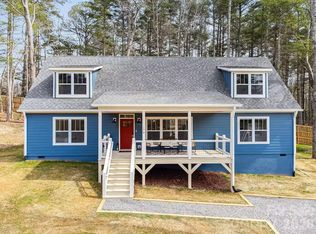
 MLS ID #4350976, Paul Posta, White Stag Realty NC LLC. Canopy MLS as distributed by MLS GRID
 - $429,9003 bd3 ba1.5k sqft297 Chimney Cliffs Dr, Lake Lure, NC 28746For Sale
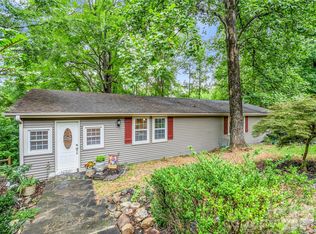 MLS ID #4408093, Valerie Frey, Howard Hanna Beverly-Hanks, Lake Lure. Canopy MLS as distributed by MLS GRID
 - $400,0003 bd2 ba1.7k sqft13 Spring Lake Dr, Fletcher, NC 28732For Sale
 MLS ID #4371946, Athena Cermak, Keller Williams Professionals. Canopy MLS as distributed by MLS GRID
 - $395,0003 bd2 ba1.6k sqft6 Gun Flint Trl, Fletcher, NC 28732For Sale
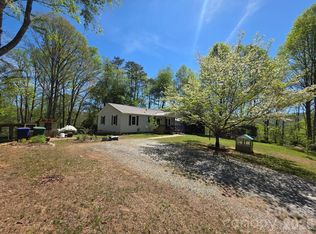 MLS ID #4321276, Matt Leicht, Nexus Realty LLC. Canopy MLS as distributed by MLS GRID
 - $400,0002 bd2 ba1.8k sqft176 McGuffey Ridge Rd, Gerton, NC 28735For SaleMLS ID #4358036, Lynn Bolser, NextHome AVL Realty. Canopy MLS as distributed by MLS GRID
- $415,0002 bd1 ba1.3k sqft20 Kimberly Rd, Black Mountain, NC 28711For SaleMLS ID #4400937, Don Ferrell, Howard Hanna Beverly-Hanks, Lake Lure. Canopy MLS as distributed by MLS GRID
- $435,0002 bd2 ba1.7k sqft237 Woodys Dr, Hendersonville, NC 28792For SaleMLS ID #4395070, Steven Owens, Keller Williams Biltmore Village. Canopy MLS as distributed by MLS GRID
- $409,0003 bd2 ba1.4k sqft98 Dryid Hill Rd, Swannanoa, NC 28778For SaleMLS ID #4400230, Ashley Taylor, Nexus Realty LLC. Canopy MLS as distributed by MLS GRID
- $535,0003 bd2 ba1.6k sqft206 Chestnut Hill Rd, Gerton, NC 28735For SaleMLS ID #4387825, Neely Neu, Unique: A Real Estate Collective. Canopy MLS as distributed by MLS GRID
- $519,0002 bd3 ba1.7k sqft491 High Top Dr, Fletcher, NC 28732For SaleMLS ID #4379678, Tom Metcalf, Realty ONE Group Pivot Asheville. Canopy MLS as distributed by MLS GRID
- $435,0003 bd3 ba1.4k sqft58 Shuler Rd, Candler, NC 28715For SaleMLS ID #4396934, Megan Shook, Mosaic Community Lifestyle Realty. Canopy MLS as distributed by MLS GRID
- $469,0003 bd2 ba1.9k sqft603 Rose Hill Rd, Asheville, NC 28803For SaleMLS ID #4351754, Anne Linhart, RE/MAX Results. Canopy MLS as distributed by MLS GRID
- $429,9003 bd2 ba1.3k sqft212 Walt Dr, Hendersonville, NC 28792For SaleMLS ID #4299094, Beth Bridges, Howard Hanna Beverly-Hanks Asheville-Biltmore Park. Canopy MLS as distributed by MLS GRID
- $395,0002 bd2 ba1.4k sqft41 Gold Anchor Ln, Black Mountain, NC 28711For SaleMLS ID #4347590, Jen Canino, Patton Allen Real Estate LLC. Canopy MLS as distributed by MLS GRID
- $470,0003 bd2 ba1.6k sqft8 Coffey Pl, Asheville, NC 28806For SaleMLS ID #4382845, Jay Grimmett, MACKEY REALTY LLC - AVL. Canopy MLS as distributed by MLS GRID
- $450,0003 bd2 ba1.9k sqft76 Winsome Trl, Hendersonville, NC 28739For SaleMLS ID #4394583, Laura Flores, NextHome WNC Realty. Canopy MLS as distributed by MLS GRID
- $389,9003 bd1 ba1.2k sqft16 Oakley Dogwood Dr, Asheville, NC 28803For SaleMLS ID #4388447, Robbie Sherrill, Moving Mountains Property Group LLC. Canopy MLS as distributed by MLS GRID
- $435,0003 bd2 ba1.4k sqft14 Avena St, Black Mountain, NC 28711For SaleMLS ID #4373580, Dayna Pelle, Howard Hanna Beverly-Hanks Asheville-Biltmore Park. Canopy MLS as distributed by MLS GRID
- $469,9004 bd2 ba1.7k sqftNone, Black Mountain, NC 28711For SaleMLS ID #4385483, Laura Uherka, EXP Realty LLC. Canopy MLS as distributed by MLS GRID
- $449,0003 bd2 ba1.2k sqft456 Youngs Mountain Dr, Lake Lure, NC 28746For SaleMLS ID #4356097, Debbie Cates, Rumbling Bald Real Estate. Canopy MLS as distributed by MLS GRID
