Welcome to the Glen! This two-level townhome boasts 1500+ square feet of living space and updated kitchen and baths. Entering at the front, you'll find the first level open floor plan leads you from the entryway to a bright dining area, through the eat-in-kitchen, all the way to the rear living room whose sliding doors open to an outdoor area to lounge or barbecue.
The second level primary bedroom has a soaring vaulted ceiling and offers a walk-in closet and another additional closet to be customized to your needs. The full bath can be accessed from the primary bedroom or hallway. Two additional bedrooms complete this level.
Downstairs is a large partially finished basement with endless possibilities for hobbies or additional storage.
Location is the word! The Glen is located closed to shopping and restaurants in both Oceanside and Rockville Centre. A commute to Manhattan becomes breeze with the LIRR just minutes away.
This unit won't fail to charm. See it before it's gone!
Pending
$665,000
15 Franklin Place #5, Oceanside, NY 11572
3beds
1,504sqft
Condominium, Residential
Built in 1987
-- sqft lot
$-- Zestimate®
$442/sqft
$310/mo HOA
What's special
Two additional bedroomsLarge partially finished basementOpen floor planBright dining areaUpdated kitchen
- 35 days |
- 1,007 |
- 53 |
Likely to sell faster than
Zillow last checked:
Listing updated:
Listed by:
Home and Hearth of Long Island 516-544-4200,
Mary L. Usher 516-205-1969
Source: OneKey® MLS as distributed by MLS GRID,MLS#: 1015573
Facts & features
Interior
Bedrooms & bathrooms
- Bedrooms: 3
- Bathrooms: 2
- Full bathrooms: 1
- 1/2 bathrooms: 1
Heating
- Natural Gas
Cooling
- Central Air
Appliances
- Included: Dishwasher, Dryer, Range, Refrigerator, Washer, Gas Water Heater
Features
- Open Floorplan
- Flooring: Carpet, Tile, Wood
- Basement: Full,Partially Finished
- Attic: Unfinished
- Has fireplace: No
- Common walls with other units/homes: 2+ Common Walls,No One Above,No One Below
Interior area
- Total structure area: 1,504
- Total interior livable area: 1,504 sqft
Property
Parking
- Total spaces: 2
- Parking features: Assigned
Features
- Levels: Two
Lot
- Size: 1.3 Acres
Details
- Parcel number: 208938J000923UCA010500005
- Special conditions: None
Construction
Type & style
- Home type: Condo
- Property subtype: Condominium, Residential
- Attached to another structure: Yes
Materials
- Vinyl Siding
Condition
- Year built: 1987
Utilities & green energy
- Sewer: Public Sewer
- Water: Public
- Utilities for property: Cable Available, Electricity Connected, Natural Gas Connected, Sewer Connected, Trash Collection Public
Community & HOA
Community
- Subdivision: The Glen
HOA
- Has HOA: Yes
- Services included: Common Area Maintenance, Maintenance Structure, Maintenance Grounds, Snow Removal
- HOA fee: $310 monthly
- HOA name: The Glen
Location
- Region: Oceanside
Financial & listing details
- Price per square foot: $442/sqft
- Tax assessed value: $387
- Annual tax amount: $11,015
- Date on market: 6/18/2026
- Cumulative days on market: 35 days
- Listing agreement: Exclusive Right To Sell
- Electric utility on property: Yes
Estimated market value
Not available
Estimated sales range
Not available
Not available
Price history
| Date | Event | Price |
|---|---|---|
| 7/8/2026 | Pending sale | $665,000$442/sqft |
Source:  OneKey® MLS as distributed by MLS GRID #1015573 Report a problem OneKey® MLS as distributed by MLS GRID #1015573 Report a problem | ||
| 6/18/2026 | Listed for sale | $665,000+87.3%$442/sqft |
Source: OneKey® MLS as distributed by MLS GRID #1015573 Report a problem | ||
| 4/29/2015 | Sold | $355,000$236/sqft |
Source: OneKey® MLS as distributed by MLS GRID #L2728697 Report a problem | ||
Public tax history
Tax history is unavailable.
Monthly payment
Climate risks
Neighborhood: 11572
Nearby schools
GreatSchools rating
- 8/10School 5Grades: 1-6Distance: 0.4 mi
- 6/10School 9m Oceanside Middle SchoolGrades: 7-8Distance: 1.9 mi
- 9/10School 7 Oceanside Senior High SchoolGrades: 9-12Distance: 0.9 mi
Schools provided by the listing agent
- Elementary: School 5
- Middle: School 9M-Oceanside Middle School
- High: School 7-Oceanside Senior Hs
Source: OneKey® MLS as distributed by MLS GRID. This data may not be complete. We recommend contacting the local school district to confirm school assignments for this home.
- $431,0003 bd3 ba1.5k sqft15 Franklin Pl APT 1, Oceanside, NY 11572Off Market
- $392,000-- bd1 ba1.5k sqft15 Franklin Pl APT 2, Oceanside, NY 11572Off Market
- $399,0003 bd2 ba1.5k sqft15 Franklin Pl APT 3, Oceanside, NY 11572Off Market
- $650,0003 bd2 ba1.5k sqft15 Franklin Pl APT 4, Oceanside, NY 11572Sold
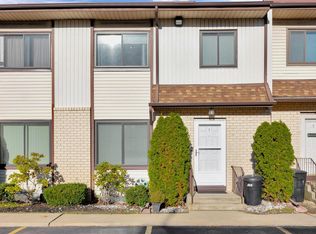
- $674,2003 bd2 ba1.5k sqft15-5 Franklin Pl, Oceanside, NY 11572Off Market
- $392,0003 bd3 ba1.5k sqft15 Franklin Pl APT 6, Oceanside, NY 11572Off Market
- $665,0003 bd3 ba1.5k sqft15 Franklin Pl APT 7, Oceanside, NY 11572Sold
- $399,0003 bd2 ba1.5k sqft15 Franklin Pl APT 8, Oceanside, NY 11572Off Market
- $372,000-- bd1 ba1.5k sqft15 Franklin Pl APT 9, Oceanside, NY 11572Off Market
A local agent can set up tours, give advice and negotiate with sellers.
Similar homes
- $629,9993 bd3 ba1.5k sqft88 E Valley Stream Boulevard #6, Valley Stream, NY 11580For Sale

 MLS ID #1021243, Roni Cohen, Listing by: B2B Real Estate Group Inc. OneKey® MLS as distributed by MLS GRID
 - $699,0004 bd2 ba1.7k sqft265 W Windsor Parkway, Oceanside, NY 11572For Sale
 MLS ID #998412, John C. Gandolfo, Listing by: Coldwell Banker American Homes. OneKey® MLS as distributed by MLS GRID
 - $799,0004 bd2 ba1.9k sqft3166 Perry Avenue, Oceanside, NY 11572For Sale
 MLS ID #1015880, Monika Dvorak, Listing by: Douglas Elliman Real Estate. OneKey® MLS as distributed by MLS GRID
 - $849,0004 bd2 ba1.8k sqft3251 Neptune Avenue, Oceanside, NY 11572For Sale
 MLS ID #1018684, Rhea Cory Knopf, Listing by: Compass Greater NY LLC. OneKey® MLS as distributed by MLS GRID
 - $675,0003 bd2 ba1.1k sqft633 Robin Court, West Hempstead, NY 11552For SaleMLS ID #1015629, Kathleen A. Evangelista, Listing by: Douglas Elliman Real Estate. OneKey® MLS as distributed by MLS GRID
- $724,9002 bd3 ba1.7k sqft723 Carman Avenue #9, Westbury, NY 11590For SaleMLS ID #1024044, Wendy L. Liotti, Listing by: Signature Premier Properties. OneKey® MLS as distributed by MLS GRID
- $649,0003 bd1 ba1k sqft4 Martha Street, Freeport, NY 11520For SaleMLS ID #1022122, Stephanie M. Kalousdian, Listing by: Migrate Realty LLC. OneKey® MLS as distributed by MLS GRID
- $749,0004 bd3 ba1.7k sqft75 2nd Avenue, East Rockaway, NY 11518For SaleMLS ID #1026093, Brian E. Lewis SRES, Listing by: EXP Realty. OneKey® MLS as distributed by MLS GRID
- $645,0003 bd1 ba1k sqft106 Green Avenue, Hempstead, NY 11550For SaleMLS ID #1002567, Elaine Richheimer, Listing by: Douglas Elliman Real Estate. OneKey® MLS as distributed by MLS GRID
- $729,0005 bd2 ba1.6k sqft43 Westside Avenue, Freeport, NY 11520For SaleMLS ID #1021815, Matthew J. Korman, Listing by: Douglas Elliman Real Estate. OneKey® MLS as distributed by MLS GRID
- $679,0003 bd2 ba1.5k sqft2457 Williams Court, Bellmore, NY 11710For SaleMLS ID #994593, Janet Salvaggio, Listing by: Signature Premier Properties. OneKey® MLS as distributed by MLS GRID
- $585,0003 bd2 ba1k sqft250 Church Street, Freeport, NY 11520For SaleMLS ID #1020340, Jose Lujambio, Listing by: Signature Premier Properties. OneKey® MLS as distributed by MLS GRID
- $749,0003 bd1 ba1.5k sqft4 Nassau Boulevard, Malverne, NY 11565For SaleMLS ID #1018384, Leon Sanchez GRI, Listing by: Newman Realty Inc. OneKey® MLS as distributed by MLS GRID
- $775,0003 bd2 ba1.5k sqft40 East Avenue, Valley Stream, NY 11580For SaleMLS ID #1023461, Shayla Simpson, Listing by: Signature Premier Properties. OneKey® MLS as distributed by MLS GRID
- $749,0003 bd3 ba1.5k sqft20 Beverly Parkway, Freeport, NY 11520For SaleMLS ID #1019468, Phoebe Altman, Listing by: Douglas Elliman Real Estate. OneKey® MLS as distributed by MLS GRID
- $500,0002 bd2 ba1.2k sqft1027 Jerusalem Avenue #121, Uniondale, NY 11553For SaleMLS ID #1021481, Charles V. Maione, Listing by: Douglas Elliman Real Estate. OneKey® MLS as distributed by MLS GRID
- $789,9995 bd3 ba1.8k sqft63 Lewis Road, Merrick, NY 11566For SaleMLS ID #1028604, Sarah Fox, Listing by: Signature Premier Properties. OneKey® MLS as distributed by MLS GRID
- $749,0004 bd2 ba1.7k sqft801 S Long Beach Avenue, Freeport, NY 11520For SaleMLS ID #992022, Frank Pignataro CBR, Listing by: Sailing Home Realty of L I LLC. OneKey® MLS as distributed by MLS GRID
- $359,0001 bd1 ba1.2k sqft411 Merrick Road #A, Rockville Centre, NY 11570For SaleMLS ID #1029136, Marilyn Vincennie-Winer, Listing by: Compass Greater NY LLC. OneKey® MLS as distributed by MLS GRID
- $785,0003 bd2 ba1.2k sqft83 Scarcliffe Drive, Malverne, NY 11565For SaleMLS ID #1015489, Kevin M. Murga, Listing by: Douglas Elliman Real Estate. OneKey® MLS as distributed by MLS GRID
