Welcome to this beautifully renovated home in the historic Village of Greenhills! Featuring vinyl flooring, fresh paint, and recessed lighting throughout. First-floor primary bedroom offers a walk-in closet and en-suite bathroom. Both bathrooms feature tile floors and walls, along with brand-new vanities. The kitchen boasts quality cabinetry, quartz countertops, and brand-new stainless steel appliances. Finished basement provides additional living space. Exceptionally spacious three-car tandem garage, perfect for car enthusiasts or projects. Enjoy the sunroom off the kitchen, along with a concrete patio, screened-in porch, spacious backyard, and storage shed. Conveniently located just minutes from shopping and amenities. New roof and HVAC (2026)!
For sale
$229,900
15 Gambier Cir, Cincinnati, OH 45218
3beds
1,082sqft
Single Family Residence
Built in 1947
8,668 Square Feet Lot
$-- Zestimate®
$212/sqft
$-- HOA
What's special
Storage shedScreened-in porchFirst-floor primary bedroomRecessed lighting throughoutFresh paintBrand-new vanitiesSpacious backyard
- 4 days
- 264
- 48
Likely to sell faster than
Zillow last checked:
Listing updated:
Listed by:
Ibrahim M. Farhan 513-508-9856,
RE/MAX Preferred Group 513-874-8373
Source: Cincy MLS,MLS#: 1900299 Originating MLS: Cincinnati Area Multiple Listing Service
Facts & features
Interior
Bedrooms & bathrooms
- Bedrooms: 3
- Bathrooms: 2
- Full bathrooms: 2
Primary bedroom
- Features: LVF Luxury Vinyl Floor, Bath Adjoins, Walk-In Closet(s)
- Level: First
- Area: 100
- Dimensions: 10 x 10
Bedroom 2
- Level: Second
- Area: 100
- Dimensions: 10 x 10
Bedroom 3
- Level: Second
- Area: 100
- Dimensions: 10 x 10
Bedroom 4
- Area: 0
- Dimensions: 0 x 0
Bedroom 5
- Area: 0
- Dimensions: 0 x 0
Primary bathroom
- Features: Shower, Tile Floor
Bathroom 1
- Features: Full
- Level: First
Bathroom 2
- Features: Full
- Level: First
Dining room
- Area: 0
- Dimensions: 0 x 0
Family room
- Features: Panel Walls, Walkout, LVF Luxury Vinyl Floor
- Area: 100
- Dimensions: 10 x 10
Kitchen
- Features: Quartz Counters, Walkout, Wood Cabinets
- Area: 100
- Dimensions: 10 x 10
Living room
- Area: 0
- Dimensions: 0 x 0
Office
- Area: 0
- Dimensions: 0 x 0
Heating
- Forced Air, Gas
Cooling
- Ceiling Fan(s), Central Air
Appliances
- Included: Microwave, Oven/Range, Dishwasher, Refrigerator, Disposal, Gas Water Heater
Features
- Windows: Vinyl, Wood Frames
- Basement: Full,LVF Luxury Vinyl Floor,Partially Finished
Interior area
- Total structure area: 1,082
- Total interior livable area: 1,082 sqft
Property
Parking
- Total spaces: 3
- Parking features: On Street, Driveway, Garage Door Opener
- Attached garage spaces: 3
- Has uncovered spaces: Yes
Accessibility
- Accessibility features: No Accessibility Features
Features
- Stories: 1
- Fencing: Wire,Metal
Lot
- Size: 8,668 Square Feet
- Dimensions: GAMBIER LN 61.74 x 153.02 IRR LOT 48 DIL
- Features: Less than .5 Acre
Details
- Additional structures: Shed(s)
- Parcel number: 5970020004800
- Zoning description: Residential
- Other equipment: Sump Pump
Construction
Type & style
- Home type: SingleFamily
- Architectural style: Cape Cod
- Property subtype: Single Family Residence
Materials
- Brick, Vinyl Siding
- Foundation: Block
- Roof: Shingle
Condition
- New construction: No
- Year built: 1947
Utilities & green energy
- Gas: Natural
- Sewer: Public Sewer
- Water: Public
Community & HOA
HOA
- Has HOA: No
Location
- Region: Cincinnati
Financial & listing details
- Price per square foot: $212/sqft
- Tax assessed value: $143,160
- Annual tax amount: $3,640
- Date on market: 11/13/2026
- Listing terms: No Special Financing
Estimated market value
Not available
Estimated sales range
Not available
Not available
Price history
| Date | Event | Price |
|---|---|---|
| 11/13/2026 | Listed for sale | $229,900+125.4%$212/sqft |
Source:  Cincy MLS #1900299 Report a problem | ||
| 8/27/2026 | Sold | $102,000$94/sqft |
Source: Public Record Report a problem | ||
Public tax history
| Year | Property taxes | Tax assessment |
|---|---|---|
| 2025 | $3,641 +8.4% | $50,106 |
| 2024 | $3,359 +7.4% | $50,106 |
| 2023 | $3,127 +9.5% | $50,106 +46.8% |
| 2022 | $2,855 -4.1% | $34,139 |
| 2021 | $2,977 +4.9% | $34,139 |
| 2020 | $2,837 -2.2% | $34,139 +17% |
| 2019 | $2,901 +13.2% | $29,179 0% |
| 2018 | $2,564 | $29,180 |
| 2017 | $2,564 +3.1% | $29,180 -0.9% |
| 2016 | $2,487 | $29,449 |
| 2015 | $2,487 -2.3% | $29,449 |
| 2014 | $2,545 -5.3% | $29,449 -8% |
| 2013 | $2,687 -0.1% | $32,011 |
| 2012 | $2,689 +2% | $32,011 |
| 2011 | $2,637 -8.6% | $32,011 -15.8% |
| 2010 | $2,883 +9.3% | $38,007 |
| 2009 | $2,638 +12.9% | $38,007 |
| 2008 | $2,337 -1.4% | $38,007 -3.7% |
| 2007 | $2,371 +0.6% | $39,480 |
| 2006 | $2,357 -0.3% | $39,480 |
| 2005 | $2,364 +27.2% | $39,480 +24.5% |
| 2003 | $1,859 -1.5% | $31,710 |
| 2002 | $1,887 +7.4% | $31,710 +11.6% |
| 2001 | $1,756 +2.5% | $28,420 |
| 2000 | $1,713 | $28,420 |
Find assessor info on the county website
Monthly payment
Est. payment
Payment breakdown
Explore the cost of this home by adjusting the details. Changes won't be saved.Climate risks
Neighborhood: 45218
Similar homes
- $244,0003 bd2 ba1.5k sqft185 Ireland Ave, Cincinnati, OH 45218For Sale
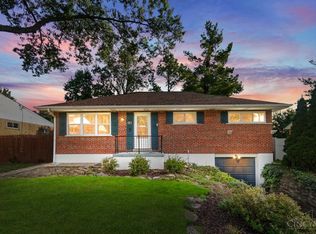
 MLS ID #1891937, Tamra J. Berry, Keller Williams Pinnacle Group. Cincy MLS
- $250,0004 bd1 ba1.1k sqft10 Damon Rd, Cincinnati, OH 45218For Sale
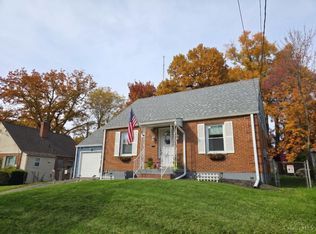 MLS ID #1898367, Daniel M O'Toole, TREO REALTORS. Cincy MLS
- $235,0003 bd2 ba999 sqft11570 Farmington Rd, Cincinnati, OH 45240For Sale
 MLS ID #1886298, Lisa McCarthy, Coldwell Banker Realty. Cincy MLS
- $189,5003 bd3 ba1.3k sqft1349 Riviera Pl, Cincinnati, OH 45231For Sale
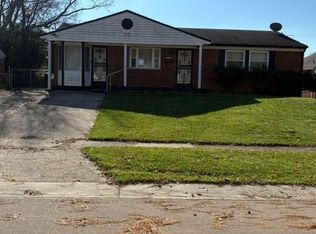 MLS ID #1900463, David J. Kraut, West Fork Realty Group, LLC. Cincy MLS
- $239,9003 bd2 ba1.4k sqft1881 Lewiston Ct, Cincinnati, OH 45240For SaleMLS ID #1899731, Cynthia R. Sibley, Sibcy Cline, Inc.. Cincy MLS
- $269,9003 bd2 ba1.2k sqft8750 Cottonwood Dr, Cincinnati, OH 45231For SaleMLS ID #1900175, Adam G. Marit, Real Link. Cincy MLS
- $245,0003 bd2 ba1.3k sqft10152 Chester Rd, Cincinnati, OH 45215For SaleMLS ID #1899442, Kim Lenzo, Coldwell Banker Realty. Cincy MLS
- $199,0003 bd1 ba1.2k sqft977 Sarbrook Dr, Cincinnati, OH 45231For SaleMLS ID #1899471, Olivia K. Hines, Keller Williams Advisors. Cincy MLS
- $234,9003 bd1 ba972 sqft1873 Lewiston Ct, Cincinnati, OH 45240For SaleMLS ID #1898627, Jennifer Danielson, Keller Williams Advisors. Cincy MLS
- $210,0003 bd1 ba936 sqft12025 Wincanton Dr, Cincinnati, OH 45231For SaleMLS ID #1900101, Eric Jones, Keller Williams Community Part. Cincy MLS
- $249,9003 bd1 ba1k sqft9785 Winton Hills Ln, Cincinnati, OH 45215For SaleMLS ID #1891168, Thomas J. VanSteenkiste, Real Estate Professionals, LLC. Cincy MLS
- $245,0003 bd2 ba1.5k sqft8505 Mockingbird Ln, Cincinnati, OH 45231For SaleMLS ID #1899663, Conor Doyle, eXp Realty. Cincy MLS
- $269,9003 bd2 ba1.4k sqft1403 Kingsbury Dr, Cincinnati, OH 45240For SaleMLS ID #1899984, Emmanuel Kalemba-Luswata, eXp Realty. Cincy MLS
- $214,5003 bd2 ba1.6k sqft11391 Folkstone Dr, Cincinnati, OH 45240For SaleMLS ID #1895296, Kimberly K. Ballinger, eXp Realty. Cincy MLS
- $225,0003 bd2 ba1.3k sqft1703 Centerridge Ave, Cincinnati, OH 45231For SaleMLS ID #1897620, Joycelyn Leathers, Huff Realty. Cincy MLS
- $210,0003 bd2 ba1.5k sqft11863 Hitchcock Dr, Cincinnati, OH 45240For SaleMLS ID #1898960, Bridget D. Dawson, Sibcy Cline, Inc.. Cincy MLS
- $249,9003 bd2 ba1k sqft11935 Mill Rd, Cincinnati, OH 45240For SaleMLS ID #1893879, Flor D McNally, Keller Williams Advisors. Cincy MLS
- $259,9003 bd2 ba1.4k sqft8446 Mockingbird Ln, Cincinnati, OH 45231For SaleMLS ID #1899522, Carrie L. McIntosh-Owens, Sibcy Cline, Inc.. Cincy MLS
