Classic Charm with Modern Comfort. This charming Colonial is tucked away on a quiet dead-end street in a sought-after residential neighborhood! Centrally located close to shops, highways, NY transportation, and schools, this home offers the perfect blend of charm and modern updates. Step into the inviting formal living room featuring a cozy gas fireplace, perfect for relaxing evenings. Formal dining room is ideal for gatherings and entertaining. Eat-in kitchen offers stainless steel appliances and great space for everyday dining. Extended room on the main level, currently used as a den, offers flexibility as a home office or bonus space. Relax and take in the sunlight in the Florida Room, the perfect place to unwind with your morning coffee or enjoy peaceful moments. Half bathroom completes the first floor. Ascend to the second level where you will find a sizeable primary bedroom with walk-in closet, two additional bedrooms, and an updated full bathroom featuring a tub and separate stall shower. Partially finished full basement provides added space. Enjoy easy lawn care with underground sprinklers. Additional highlights include gleaming hardwood floors, newer central AC, updated 200-amp electric panel, tilt-in vinyl replacement windows, attic storage, driveway for off-street parking, and garage with automatic opener. A Must See!
Under contract
$599,000
15 Glenwood St, Clifton City, NJ 07013
3beds
--sqft
Single Family Residence
Built in 1941
4,356 Square Feet Lot
$648,000 Zestimate®
$--/sqft
$-- HOA
What's special
- 34 days |
- 866 |
- 51 |
Likely to sell faster than
Zillow last checked:
Listing updated:
Listed by:
Pina Nazario 973-886-6258,
Coldwell Banker Realty
Source: GSMLS,MLS#: 4040324
Facts & features
Interior
Bedrooms & bathrooms
- Bedrooms: 3
- Bathrooms: 2
- Full bathrooms: 1
- 1/2 bathrooms: 1
Primary bedroom
- Description: Walk-In Closet
Bedroom 1
- Level: Second
Bedroom 2
- Level: Second
Bedroom 3
- Level: Second
Dining room
- Features: Formal Dining Room
- Level: First
Kitchen
- Features: Eat-in Kitchen
- Level: First
Living room
- Level: First
Heating
- 1 Unit, Radiators - Hot Water, Natural Gas
Cooling
- 1 Unit, Central Air
Appliances
- Included: Dishwasher, Dryer, Range/Oven-Gas, Refrigerator, Washer, Gas Water Heater
Features
- Bathroom, Florida/3Season
- Flooring: Carpet, Laminate, Wood
- Windows: Thermal Windows/Doors, Blinds
- Basement: Yes,Partially Finished,Full
- Number of fireplaces: 1
- Fireplace features: Gas, Living Room
Property
Parking
- Total spaces: 1
- Parking features: 1 Car Width, Attached Garage
- Attached garage spaces: 1
- Uncovered spaces: 1
Features
- Exterior features: Sidewalk, Underground Lawn Sprinkler
Lot
- Size: 4,356 Square Feet
- Dimensions: 45 x 100
Details
- Parcel number: 2502000400007000190000
Construction
Type & style
- Home type: SingleFamily
- Architectural style: Colonial
- Property subtype: Single Family Residence
Materials
- Aluminum Siding
- Roof: Asphalt Shingle
Condition
- Year built: 1941
Utilities & green energy
- Gas: Gas-Natural
- Sewer: Public Sewer
- Water: Public
- Utilities for property: Electricity Connected, Natural Gas Connected
Community & HOA
Location
- Region: Clifton
Financial & listing details
- Tax assessed value: $178,200
- Annual tax amount: $10,921
- Date on market: 7/17/2026
- Ownership type: Fee Simple
- Electric utility on property: Yes
Estimated market value
$648,000
$616,000 - $680,000
$3,483/mo
Price history
| Date | Event | Price |
|---|---|---|
| 8/3/2026 | Pending sale | $599,000 |
Source:  GSMLS #4040324 Report a problem GSMLS #4040324 Report a problem | ||
| 7/13/2026 | Listed for sale | $599,000+5890% |
Source:  NJMLS #26019419 Report a problem NJMLS #26019419 Report a problem | ||
| 1/24/1997 | Sold | $10,000 |
Source: Agent Provided Report a problem | ||
Public tax history
| Year | Property taxes | Tax assessment |
|---|---|---|
| 2025 | $10,578 +2.5% | $178,200 |
| 2024 | $10,325 | $178,200 +1.6% |
| 2023 | $10,325 +3.1% | $175,400 |
| 2022 | $10,015 +4.3% | $175,400 |
| 2021 | $9,603 +0.4% | $175,400 |
| 2020 | $9,566 +0.6% | $175,400 |
| 2019 | $9,512 +1.1% | $175,400 |
| 2018 | $9,408 +2% | $175,400 |
| 2017 | $9,226 +1% | $175,400 |
| 2016 | $9,137 +2.1% | $175,400 |
| 2015 | $8,949 +2.6% | $175,400 |
| 2014 | $8,721 +1.4% | $175,400 |
| 2013 | $8,600 +2.3% | $175,400 |
| 2012 | $8,409 +3.1% | $175,400 |
| 2011 | $8,156 +3% | $175,400 |
| 2010 | $7,921 | $175,400 |
| 2009 | -- | $175,400 |
| 2008 | -- | $175,400 |
| 2007 | -- | $175,400 |
| 2006 | -- | $175,400 |
| 2005 | -- | $175,400 |
| 2004 | $6,104 | $175,400 |
| 2003 | -- | $175,400 |
| 2002 | -- | $175,400 |
| 2001 | -- | $175,400 |
Find assessor info on the county website
Monthly payment
Est. payment
Payment breakdown
Explore the cost of this home by adjusting the details. Changes won't be saved.Climate risks
Neighborhood: Athenia
Nearby schools
GreatSchools rating
- 7/10School #2Grades: K-5Distance: 0.5 mi
- 5/10Woodrow Wilson Middle SchoolGrades: 6-8Distance: 0.8 mi
- 2/10Clifton High SchoolGrades: 9-12Distance: 0.3 mi
- $676,8003 bd2 ba-- sqft12 Glenwood St, Clifton, NJ 07013Off Market
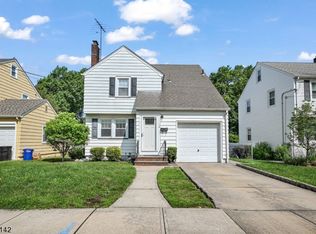
- $674,500-- bd-- ba-- sqft14 Glenwood St, Clifton, NJ 07013Off Market
- $626,600-- bd-- ba-- sqft17 Glenwood St, Clifton, NJ 07013Off Market
- $639,0003 bd2 ba-- sqft9 Glenwood St, Clifton, NJ 07013Off Market
- $708,8003 bd3 ba-- sqft18 Glenwood St, Clifton, NJ 07013Off Market
- $666,0003 bd2 ba-- sqft10 Glenwood St, Clifton, NJ 07013Off Market
- $653,4003 bd2 ba4.3k sqft5 Glenwood St, Clifton, NJ 07013Off Market
- $731,4004 bd2 ba-- sqft26 Village Rd, Clifton, NJ 07013Off Market
A local agent can set up tours, give advice and negotiate with sellers.
A local lender can help you make sure your offer is ready when you are.
Similar homes
- $599,9003 bd2 ba9.9k sqft78 Stanley St, Clifton City, NJ 07013For Sale
 MLS ID #4045894, Lori Huk, Bhhs Van Der Wende Properties. GSMLS
 - $619,0003 bd3 ba-- sqft11 Landis Pl, Clifton City, NJ 07013For Sale
 MLS ID #4045972, Teresa Choinski, Century 21 Venture Real Estate. GSMLS
 - $599,0003 bd1 ba-- sqft19 Irvington Pl, Clifton, NJ 07013For Sale

 MLS ID #26030060, Michelle Maccaquano, Century 21 Venture Real Estate-Hasbrouck Heights. NJMLS
 - $599,0003 bd2 ba-- sqft102 Sherwood St, Clifton City, NJ 07013For Sale
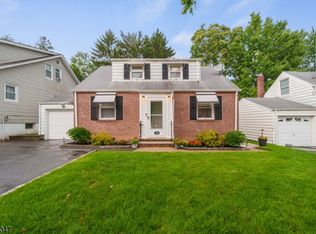 MLS ID #4046159, Mahmoud Ijbara, Gild Realty. GSMLS
 - $585,0004 bd2 ba-- sqft18 Seton Ln, Clifton City, NJ 07013For SaleMLS ID #4044363, Leslie Anderson, Re/Max Country Realty. GSMLS
- $610,0003 bd2 ba-- sqft28 Brookhill Ter, Clifton City, NJ 07013For SaleMLS ID #4044456, Rawle Anthony Miller, Re/Max First Realty Ii. GSMLS
- $649,9994 bd2 ba-- sqft48 Doherty Dr S, Clifton City, NJ 07013For SaleMLS ID #4046105, Kevin Sean Collymore, Keller Williams - Nj Metro Group. GSMLS
- $699,0004 bd2 ba-- sqft153 Notch Rd, Clifton City, NJ 07013For SaleMLS ID #4046425, Pina Nazario, Coldwell Banker Realty. GSMLS
- $649,9994 bd2 ba-- sqft48 Doherty Dr, Clifton, NJ 07013For SaleMLS ID #26030319, Kevin Collymore, Keller Williams Realty - NJ Metro Group. NJMLS
- $645,0004 bd2 ba-- sqft61 Doherty Dr, Clifton City, NJ 07013For SaleMLS ID #4043749, Heather Chapman, Re/Max Country Realty. GSMLS
- $575,0004 bd1 ba-- sqft6 Elm Hill Rd, Clifton City, NJ 07013For SaleMLS ID #4040549, Tanya Bressel, Exp Realty, Llc. GSMLS
- $500,0004 bd2 ba-- sqft39 Kennebec St, Clifton City, NJ 07013For SaleMLS ID #4045996, Jane Greene, Coldwell Banker Realty. GSMLS
- $639,9003 bd2 ba-- sqft11 Susan Ct, Clifton City, NJ 07012For SaleMLS ID #4046288, Alma Billings, Weichert Realtors. GSMLS
- $645,0003 bd3 ba-- sqft27 Spencer Ave, Clifton City, NJ 07013For SaleMLS ID #4042603, Wilfrido Pena, Exp Realty, Llc. GSMLS
- $650,0003 bd2 ba-- sqft9 Clairmont Rd, Clifton City, NJ 07012For SaleMLS ID #4046437, Pina Nazario, Coldwell Banker Realty. GSMLS
- $589,0002 bd1 ba-- sqft144 Harrington Rd, Clifton City, NJ 07012For SaleMLS ID #4046182, Mahmoud Ijbara, Gild Realty. GSMLS
- $599,0003 bd3 ba1.8k sqft1219 Valley Rd, Clifton City, NJ 07043For SaleMLS ID #4046125, Joseph J. Scotto, C-21 Cedarcrest Realty. GSMLS
- $725,0003 bd2 ba-- sqft105 Mountainview Dr, Clifton City, NJ 07013For SaleMLS ID #4045039, Pina Nazario, Coldwell Banker Realty. GSMLS
- $--4 bd3 ba2k sqft248 7th St, Clifton, NJ 07011AuctionXome
- $--4 bd2 ba2.1k sqft171 Arlington Ave, Clifton, NJ 07011AuctionAuction.com 2
