Opportunity knocks with this lovely cape on a quiet small cul-de-sac, in a fabulous section of Clifton. This charming home has been lovingly cared for by its' long time owners, and is ready for its new owners to make years of their own memories. The cozy living room with it's low maintenance flooring leads to an eat-in kitchen, ready to prepare all of your favorite meals. There are two bedrooms on the main floor, including a spacious primary bedroom and main full bathroom. Walk upstairs, to two extra large and bright bedrooms, and another full bathroom. Downstairs is a large basement, with plenty of space to imagine and create your dreams with your own personal touches. A utility / storage room, and laundry room too. The backyard is spacious, super private and features new sod. Relax on your deck, start your barbeque, and invite your guests. Enjoy your perennial specimen plantings blooming with flowers. Easy access to shopping, worship, Garden State Parkway and the NYC train. This one won't last!
Under contract
$585,000
18 Seton Ln, Clifton City, NJ 07013
4beds
--sqft
Single Family Residence
Built in 1950
4,356 Square Feet Lot
$-- Zestimate®
$--/sqft
$-- HOA
What's special
Eat-in kitchenLow maintenance flooringLaundry roomSpacious primary bedroomQuiet small cul-de-sac
- 63 days
- 73
- 1
Zillow last checked:
Listing updated:
Listed by:
Leslie Anderson 973-657-1000,
Re/Max Country Realty,
Dennis Decina
Source: GSMLS,MLS#: 4044363
Facts & features
Interior
Bedrooms & bathrooms
- Bedrooms: 4
- Bathrooms: 2
- Full bathrooms: 2
Primary bedroom
- Description: 1st Floor
Bedroom 1
- Level: First
Bedroom 2
- Level: First
Bedroom 3
- Level: Second
Bedroom 4
- Level: Second
Primary bathroom
- Features: Stall Shower
Kitchen
- Features: Country Kitchen, Eat-in Kitchen
- Level: First
Living room
- Level: First
Basement
- Features: Utility Room
Heating
- 1 Unit, Forced Air, Natural Gas
Cooling
- Central Air
Appliances
- Included: Carbon Monoxide Detector, Dishwasher, Range/Oven-Gas, Electric Water Heater
Features
- Flooring: Carpet, Wood
- Basement: Yes,Full,Unfinished
- Has fireplace: No
Property
Parking
- Total spaces: 3
- Parking features: 1 Car Width
- Uncovered spaces: 3
Features
- Patio & porch: Deck
- Exterior features: Curbs
Lot
- Size: 4,356 Square Feet
- Dimensions: 61 x 75
- Features: Cul-De-Sac, Level
Details
- Parcel number: 2502000340005000250000
Construction
Type & style
- Home type: SingleFamily
- Architectural style: Cape Cod
- Property subtype: Single Family Residence
Materials
- Aluminum Siding
- Roof: Asphalt Shingle
Condition
- Year built: 1950
Utilities & green energy
- Gas: Gas-Natural
- Sewer: Public Sewer
- Water: Public
- Utilities for property: Natural Gas Connected, Cable Available, Garbage Included
Community & HOA
Community
- Security: Carbon Monoxide Detector
Location
- Region: Clifton
Financial & listing details
- Tax assessed value: $150,000
- Annual tax amount: $9,193
- Date on market: 8/2/2026
- Ownership type: Fee Simple
Estimated market value
Not available
Estimated sales range
Not available
Not available
Price history
| Date | Event | Price |
|---|---|---|
| 8/28/2026 | Pending sale | $585,000 |
Source:  GSMLS #4044363 Report a problem GSMLS #4044363 Report a problem | ||
| 8/2/2026 | Listed for sale | $585,000+268.2% |
Source: GSMLS #4044363 Report a problem | ||
| 3/6/1992 | Sold | $158,900 |
Source: Agent Provided Report a problem | ||
Public tax history
| Year | Property taxes | Tax assessment |
|---|---|---|
| 2025 | $8,904 +2.5% | $150,000 |
| 2024 | $8,691 | $150,000 |
| 2023 | $8,691 +1.5% | $150,000 |
| 2022 | $8,565 +4.3% | $150,000 |
| 2021 | $8,213 +0.4% | $150,000 |
| 2020 | $8,181 +0.6% | $150,000 |
| 2019 | $8,135 +1.1% | $150,000 |
| 2018 | $8,046 +2% | $150,000 |
| 2017 | $7,890 +1.9% | $150,000 |
| 2016 | $7,746 +2.1% | $150,000 +0.9% |
| 2015 | $7,587 +2.6% | $148,700 |
| 2014 | $7,393 +1.4% | $148,700 |
| 2013 | $7,291 +2.3% | $148,700 |
| 2012 | $7,129 +3.1% | $148,700 |
| 2011 | $6,915 +3% | $148,700 |
| 2010 | $6,715 | $148,700 |
| 2009 | -- | $148,700 |
| 2008 | -- | $148,700 |
| 2007 | -- | $148,700 +1.4% |
| 2006 | -- | $146,600 |
| 2005 | -- | $146,600 |
| 2004 | $5,102 | $146,600 |
| 2003 | -- | $146,600 |
| 2002 | -- | $146,600 |
| 2001 | -- | $146,600 |
Find assessor info on the county website
Monthly payment
Est. payment
Payment breakdown
Explore the cost of this home by adjusting the details. Changes won't be saved.Climate risks
Neighborhood: Richfield
Nearby schools
Schools provided by the listing agent
- Elementary: Clifton
- Middle: Clifton
- High: Clifton
Source: GSMLS. This data may not be complete. We recommend contacting the local school district to confirm school assignments for this home.
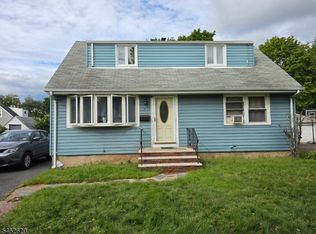
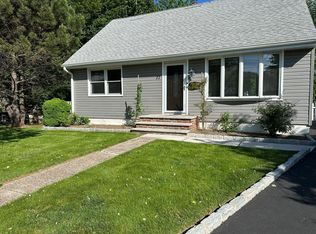

Similar homes
- $599,0004 bd2 ba-- sqft29 Larkspur Ln, Clifton City, NJ 07013For Sale
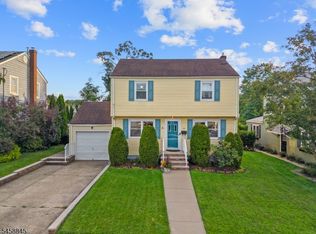 MLS ID #4051037, Mahmoud Ijbara, Gild Realty. GSMLS
 - $600,0004 bd2 ba-- sqft48 Doherty Dr S, Clifton City, NJ 07013For Sale
 MLS ID #4046105, Kevin Sean Collymore, Keller Williams - Nj Metro Group. GSMLS
 - $599,0003 bd2 ba-- sqft59 Huron Ave, Clifton City, NJ 07013For Sale
 MLS ID #4050615, David H Vanegas, Exp Realty, Llc. GSMLS
 - $549,0003 bd2 ba-- sqft195 E Passaic Ave, Bloomfield Twp., NJ 07003For Sale
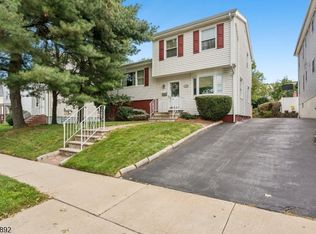 MLS ID #4056508, John Campanile Jr., Weichert Realtors. GSMLS
