Stunning, move-in-ready home offering modern updates, spacious living, and a private backyard oasis! The inviting main level features a bright living room with a cozy fireplace, open to the dining room with sliding glass doors leading to the backyard. The beautifully renovated eat-in kitchen boasts stainless steel appliances, granite countertops, and quality wood cabinetry. Upstairs offers three sizeable bedrooms and a renovated full bathroom. The ground level includes a spacious family room with a private entrance, a second renovated full bathroom, and interior access also from the attached garage. The finished lower level expands your living space with a modern recreation room featuring a second fireplace, plus a laundry room and storage area. Additional highlights include gleaming hardwood floors, recessed lighting, new central air conditioning, newer heating system and hot water heater, updated electrical panel, and more. Step outside to your own private backyard retreat featuring a covered deck and an in-ground pool, perfect for relaxing or entertaining all summer long. Tucked away in a quiet residential neighborhood, yet conveniently located near schools, shopping, major highways, and NYC transportation. This immaculate home truly has it all. Don't miss the opportunity to make it yours. A Must See!
Active
$725,000
105 Mountainview Dr, Clifton City, NJ 07013
3beds
--sqft
:
Get pre-qualified$5,134/mo
Single Family Residence
Built in 1951
7,405 Square Feet Lot
$-- Zestimate®
$--/sqft
$-- HOA
What's special
- 1 day |
- 353 |
- 32 |
Zillow last checked:
Listing updated:
Listed by:
Pina Nazario 973-886-6258,
Coldwell Banker Realty
Source: GSMLS,MLS#: 4045039
Facts & features
Interior
Bedrooms & bathrooms
- Bedrooms: 3
- Bathrooms: 2
- Full bathrooms: 2
Bedroom 1
- Level: Second
Bedroom 2
- Level: Second
Bedroom 3
- Level: Second
Dining room
- Features: Dining L
- Level: First
Family room
- Level: Ground
Kitchen
- Features: Eat-in Kitchen
- Level: First
Living room
- Level: First
Basement
- Features: Laundry Room, Rec Room, Storage Room, Utility Room
Heating
- 1 Unit, Forced Air, Natural Gas
Cooling
- 1 Unit, Attic Fan, Ceiling Fan(s), Central Air
Appliances
- Included: Dishwasher, Microwave, Range/Oven-Gas, Refrigerator, Gas Water Heater
- Laundry: Laundry Room, In Basement
Features
- Bathroom, Rec Room, Bath(s) Other, Family Room, Walkout
- Flooring: Laminate, Wood
- Windows: Thermal Windows/Doors, Blinds
- Basement: Yes,Finished
- Number of fireplaces: 2
- Fireplace features: Gas, Living Room, Non-Functional, Recreation Room
Property
Parking
- Total spaces: 2
- Parking features: 2 Car Width, Asphalt, Built-In Garage, Garage Door Opener
- Attached garage spaces: 1
- Uncovered spaces: 2
Features
- Levels: Multi/Split,Split Level
- Patio & porch: Deck, Patio
- Has private pool: Yes
- Pool features: In Ground, Liner
- Fencing: Privacy
Lot
- Size: 7,405 Square Feet
- Dimensions: 60 x 125
Details
- Parcel number: 2502000270005000220000
Construction
Type & style
- Home type: SingleFamily
- Property subtype: Single Family Residence
Materials
- Vinyl Siding
- Roof: Asphalt Shingle
Condition
- Year built: 1951
- Major remodel year: 2005
Utilities & green energy
- Gas: Gas-Natural
- Sewer: Public Sewer
- Water: Public
- Utilities for property: Electricity Connected, Natural Gas Connected, Cable Available, Fiber Optic
Community & HOA
Location
- Region: Clifton
Financial & listing details
- Tax assessed value: $221,700
- Annual tax amount: $13,587
- Date on market: 8/7/2026
- Ownership type: Fee Simple
- Electric utility on property: Yes
Estimated market value
Not available
Estimated sales range
Not available
Not available
Price history
| Date | Event | Price |
|---|---|---|
| 8/5/2026 | Listed for sale | $725,000 |
Source:  NJMLS #26029373 Report a problem NJMLS #26029373 Report a problem | ||
Public tax history
Tax history is unavailable.
Monthly payment
Est. payment
Payment breakdown
Explore the cost of this home by adjusting the details. Changes won't be saved.Climate risks
Neighborhood: Albion Place
Nearby schools
GreatSchools rating
- 5/10School #5Grades: K-5Distance: 0.9 mi
- 5/10Woodrow Wilson Middle SchoolGrades: 6-8Distance: 0.5 mi
- 2/10Clifton High SchoolGrades: 9-12Distance: 0.9 mi
- $565,1003 bd2 ba-- sqft109 Mountainview Dr, Clifton, NJ 07013Off Market
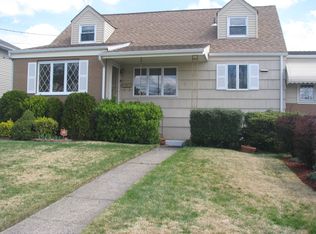
- $715,400-- bd-- ba-- sqft105 Mount View Dr, Clifton, NJ 07013Off Market
- $600,500-- bd-- ba-- sqft106 Mount View Dr, Clifton, NJ 07013Off Market
- $653,800-- bd-- ba-- sqft100 Mount View Dr, Clifton, NJ 07013Off Market
- $650,1003 bd2 ba9.9k sqft109 Mount View Dr, Clifton, NJ 07013Off Market
- $582,300-- bd-- ba-- sqft101 Mount View Dr, Clifton, NJ 07013Off Market
- $723,0003 bd2 ba1.4k sqft96 Mount View Dr, Clifton, NJ 07013Off Market
- $712,3003 bd2 ba-- sqft96 Mt View Dr, Clifton, NJ 07013Off Market
A local agent can set up tours, give advice and negotiate with sellers.
A local lender can help you make sure your offer is ready when you are.
Similar homes
- $799,0004 bd4 ba-- sqft181 Livingston St, Clifton City, NJ 07013For Sale
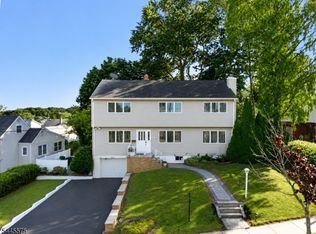 MLS ID #4042194, Pina Nazario, Coldwell Banker Realty. GSMLS
 - $599,0003 bd2 ba-- sqft101 Maple Hill Rd, Clifton City, NJ 07013For Sale
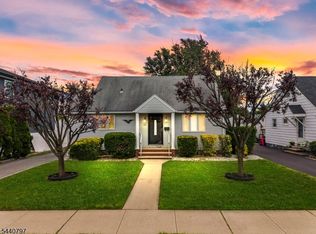 MLS ID #4042553, Julian Nazario, Coldwell Banker Realty. GSMLS
 - $779,9003 bd3 ba-- sqft24 Lawrence Rd, Wayne Twp., NJ 07470For Sale
 MLS ID #4045425, Joseph Simone, Howard Hanna Rand Realty. GSMLS
 - $650,0003 bd2 ba-- sqft320 Horseneck Rd, Fairfield Twp., NJ 07004For Sale
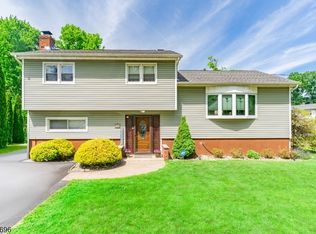 MLS ID #4044974, Brendan Dasilva, Keller Williams - Nj Metro Group. GSMLS
 - $720,0003 bd2 ba1.7k sqft4 Huron Ave, Parsippany-Troy Hills Twp., NJ 07034For SaleMLS ID #4045446, Kevin Cavanaugh, Compass New Jersey Llc. GSMLS
- $769,0003 bd3 ba-- sqft19 Andover Dr, Wayne Twp., NJ 07470For SaleMLS ID #4044201, Yusuf G. Gulal, Alexander Anderson Real Estate. GSMLS
- $635,0003 bd3 ba-- sqft56 Katherine Ave, Clifton City, NJ 07012For SaleMLS ID #4043670, Leslie Morrison, Compass New Jersey Llc. GSMLS
- $725,0003 bd2 ba-- sqft78 Tooker Avenue, Springfield Twp., NJ 07081For SaleMLS ID #4045003, Victoria Carter, Weichert Realtors. GSMLS
- $840,0004 bd4 ba2.2k sqft116 Pasadena Ave, Hasbrouck Heights Boro, NJ 07604For SaleMLS ID #4044969, Frank Della Femina Iii, Hallmark Realtors. GSMLS
- $829,9005 bd3 ba-- sqft64 Grandview Dr, North Haledon Boro, NJ 07508For SaleMLS ID #4045299, Leila Moreno, Weichert Realtors Corp Hq. GSMLS
- $749,9993 bd2 ba-- sqft357 Foxwood Rd, Union Twp., NJ 07083For SaleMLS ID #4045061, Saritte Harel, Keller Williams Realty. GSMLS
- $699,0003 bd2 ba-- sqft36 Burnet Hill Rd, Livingston Twp., NJ 07039For SaleMLS ID #4045322, Ellen Gonik, Coldwell Banker Realty. GSMLS
- $675,0004 bd2 ba-- sqft8 Sheridan Ave, West Orange Twp., NJ 07052For SaleMLS ID #4044475, Ronald Cardazone, Keller Williams Realty. GSMLS
- $724,9953 bd3 ba-- sqft160 Degray St, North Haledon Boro, NJ 07508For SaleMLS ID #4036330, Taylor C. Lucyk, The Agency One Rock. GSMLS
- $759,0004 bd3 ba-- sqft67 South Pkwy, Clifton City, NJ 07014For SaleMLS ID #4026033, Miriam Lebovits, Dwell Realty. GSMLS
- $799,9003 bd4 ba-- sqft161 Plauderville Ave, Garfield City, NJ 07026For SaleMLS ID #4031383, Nancy Pavic, Casa Real Property Group Llc. GSMLS
- $599,0004 bd2 ba-- sqft48 Merkel Dr, Bloomfield Twp., NJ 07003For SaleMLS ID #4043328, Vanessa Messina, Serhant New Jersey Llc. GSMLS
- $849,0004 bd3 ba1.8k sqft31 Surrey Dr, Wayne Twp., NJ 07470For SaleMLS ID #4044416, Allison Vitella, Howard Hanna Rand Realty. GSMLS
- $649,9004 bd2 ba-- sqft11 Taggart Way, Saddle Brook Twp., NJ 07663For SaleMLS ID #4043535, Toni Fasano, The Agency One Rock. GSMLS
- $749,9004 bd3 ba-- sqft377 Hollywood Ave, Fairfield Twp., NJ 07004For SaleMLS ID #4036041, Joseph Simone, Howard Hanna Rand Realty. GSMLS
