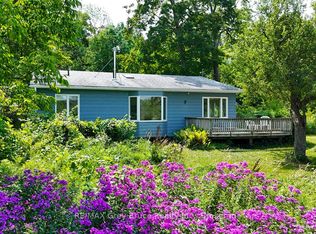
Discover more than 1,900 square feet of finished living space in this inviting Bruce Peninsula home, ideally located just 10 minutes north of Wiarton and five minutes from Howdenvale. Surrounded by a peaceful natural setting, the property features both front and rear decks, providing multiple spaces to relax, entertain and enjoy the outdoors throughout the day. Inside, the bright and welcoming interior offers neutral finishes and a refreshed kitchen with generous counter space and newer appliances. The comfortable bedrooms and well-appointed bathroom complete the main level. A beautifully finished staircase leads to the walkout lower level, offering plenty of additional space for family living, recreation, guests or a home office. The detached 19.6' x 27.6' garage provides excellent space for parking, storage or a workshop. A newer forced-air furnace installed approximately three years ago. The refrigerator, washer and dryer have also been recently replaced, and new septic lids were installed in 2024. For those who love the water, Howdenvale Road leads directly to a sandy beach and protected Lake Huron bay-perfect for swimming, paddling and enjoying unforgettable sunsets. This well-maintained property offers space, comfort and a relaxed Peninsula lifestyle in a wonderful recreational area.
For sale
C$549,900
15 Howdenvale Rd, South Bruce Peninsula, ON N0H 2T0
4beds
1baths
Single Family Residence
Built in ----
0 Square Feet Lot
$-- Zestimate®
C$--/sqft
C$-- HOA
What's special
Peaceful natural settingFront and rear decksBright and welcoming interiorNeutral finishesNewer appliancesComfortable bedroomsWell-appointed bathroom
- 10 days
- 0
- 0
Zillow last checked:
Listing updated:
Listed by:
eXp Realty
Source: TRREB,MLS®#: X13805606 Originating MLS®#: One Point Association of REALTORS
Originating MLS®#: One Point Association of REALTORSFacts & features
Interior
Bedrooms & bathrooms
- Bedrooms: 4
- Bathrooms: 1
Primary bedroom
- Level: Upper
- Dimensions: 3.36 x 3.34
Bedroom 2
- Level: Upper
- Dimensions: 3.41 x 3.13
Bedroom 3
- Level: Upper
- Dimensions: 2.71 x 3.34
Bedroom 4
- Level: Lower
- Dimensions: 5.12 x 6.02
Bathroom
- Level: Upper
- Dimensions: 2.96 x 2.19
Dining room
- Level: Upper
- Dimensions: 3.73 x 3.33
Kitchen
- Level: Upper
- Dimensions: 5.94 x 3.23
Laundry
- Level: Upper
- Dimensions: 1.73 x 2.19
Other
- Level: Lower
- Dimensions: 1.66 x 2.86
Recreation
- Level: Lower
- Dimensions: 9.12 x 6.22
Heating
- Forced Air, Propane
Cooling
- None
Features
- None
- Basement: Walk-Out Access,Separate Entrance
- Has fireplace: No
Interior area
- Living area range: 700-1100 null
Property
Parking
- Total spaces: 5
- Parking features: Private, Other
- Has garage: Yes
Features
- Patio & porch: Deck
- Exterior features: Recreational Area
- Pool features: None
- Has view: Yes
- View description: Pasture, Forest, Trees/Woods
- Waterfront features: None
Lot
- Size: 0 Square Feet
- Features: Irregular Lot
- Topography: Rolling
Details
- Parcel number: 331340204
Construction
Type & style
- Home type: SingleFamily
- Architectural style: Bungalow-Raised
- Property subtype: Single Family Residence
- Attached to another structure: Yes
Materials
- Concrete, Vinyl Siding
- Foundation: Block
- Roof: Asphalt Shingle
Utilities & green energy
- Sewer: Septic
- Water: Drilled Well
- Utilities for property: Cell Services, Internet Other, Recycling Pickup
Community & HOA
Community
- Security: Smoke Detector(s)
Location
- Region: South Bruce Peninsula
Financial & listing details
- Tax assessed value: C$150,000
- Annual tax amount: C$2,025
- Date on market: 9/19/2026
Price history
Price history is unavailable.
Public tax history
Tax history is unavailable.
Climate risks
Neighborhood: N0H
Nearby schools
GreatSchools rating
No schools nearby
We couldn't find any schools near this home.
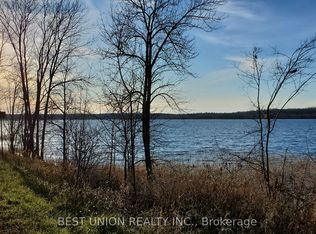
- C$129,0000.58 acresLOT 1 Red Bay Rd, South Bruce Peninsula, ON N0H1X0Lot/Land
- C$725,0006 bd3 ba-- sqft20 Red Bay Rd, South Bruce Peninsula, ON N0H1X0For Sale

- C$149,00026 sqft101 Log Cabin Ln, South Bruce Peninsula, ON N0H2T0Lot/Land

- C$449,9002 bd1 ba-- sqft99 Teddy Bear Ln, South Bruce Peninsula, ON N0H2T0For Sale

Similar homes
- C$529,0003 bd1 ba-- sqft83 Boulton St, South Bruce Peninsula, ON N0H 2T0For Sale
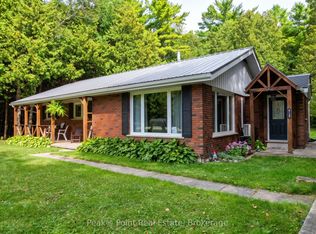 MLS ID #X13827232, Peak® Point Real Estate. TRREB
 - C$539,0003 bd2 ba-- sqft9 12th Ave, South Bruce Peninsula, ON N0H 2T0For Sale
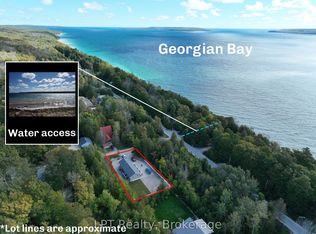 MLS ID #X13824814, LPT Realty. TRREB
 - C$569,0003 bd1 ba-- sqft16 Youngs Dr, South Bruce Peninsula, ON N0H 2T0For Sale
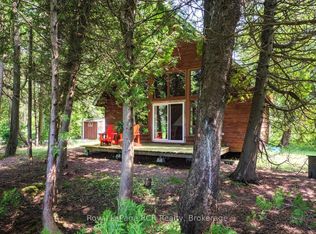 MLS ID #X13811056, Royal LePage RCR Realty. TRREB
 - C$595,0003 bd2 ba-- sqft65 Lawrence Rd, South Bruce Peninsula, ON N0H 2T0For Sale
 MLS ID #X13588518, RE/MAX Grey Bruce Realty Inc.. TRREB
