Just one block from Bristol Harbor and within easy walking distance of downtown’s restaurants, shops, galleries, waterfront parks and cultural attractions, this bright, updated two-bedroom, two-and-a-half-bath townhouse condominium offers an exceptional Bristol lifestyle. Set within the historic Greek Revival J. Russell Bullock House (c. 1845), the residence occupies the building’s first and second floors, with entry via an exterior staircase to the upper level. Nearly floor-to-ceiling windows bathe the south-facing living room in natural light, complemented by high ceilings, hardwood floors, original architectural details and a gas fireplace. The updated kitchen features granite countertops, stainless-steel appliances, and a gas range. One bedroom is conveniently located on the upper entry level. Below, there is a spacious second bedroom with en-suite bath, a flexible office or exercise area and direct garage access. Enjoy Bristol Harbor views, passing boats and colorful sunsets from the covered front porch and spacious private rear deck. Central air, a one-car garage, an additional on-site parking space and bicycle storage complete the offering. Belvedere residents enjoy a shared brick patio, gas grill, fitness center, pet-friendly policy and welcoming community. Walk to Independence Park, the East Bay Bike Path, ferry service, summer concerts and Bristol’s celebrated Fourth of July parade route. Buyer to pay a $2,000 transfer fee at closing.
Under contract
$740,000
15 John St Unit 1, Bristol, RI 02809
2beds
1,739sqft
Townhouse
Built in 1845
0.95 Acres Lot
$-- Zestimate®
$426/sqft
$592/mo HOA
What's special
- 33 days
- 221
- 4
Zillow last checked:
Listing updated:
Listed by:
Alyce Wright 401-662-7993,
Lila Delman Compass
Source: StateWide MLS RI,MLS#: 1422671
Facts & features
Interior
Bedrooms & bathrooms
- Bedrooms: 2
- Bathrooms: 3
- Full bathrooms: 2
- 1/2 bathrooms: 1
Bedroom 1
- Level: First
Bedroom 2
- Level: Lower
Bathroom
- Level: Lower
Bathroom
- Level: First
Bathroom
- Level: First
Kitchen
- Level: First
Living room
- Level: First
Heating
- Electric, Natural Gas, Baseboard, Forced Air, Forced Water, Gas Connected, Other
Cooling
- Central Air
Appliances
- Included: Electric Water Heater, Dishwasher, Dryer, Disposal, Range Hood, Microwave, Oven/Range, Refrigerator, Washer
- Laundry: In Unit
Features
- Wall (Plaster), Stairs, Plumbing (Mixed), Insulation (Unknown)
- Flooring: Ceramic Tile, Hardwood
- Basement: None
- Number of fireplaces: 1
- Fireplace features: Brick
Interior area
- Total structure area: 1,739
- Total interior livable area: 1,739 sqft
- Finished area above ground: 1,739
- Finished area below ground: 0
Video & virtual tour
Property
Parking
- Total spaces: 2
- Parking features: Attached, Assigned, Driveway
- Attached garage spaces: 1
- Has uncovered spaces: Yes
Features
- Stories: 2
- Entry location: First Floor Access
- Patio & porch: Porch
- Has view: Yes
- View description: Water
- Has water view: Yes
- Water view: Water
- Waterfront features: Walk to Salt Water, Walk To Water
Lot
- Size: 0.95 Acres
- Features: Local Historic District, Sidewalks
Details
- Zoning: D
- Other equipment: Intercom
Construction
Type & style
- Home type: Townhouse
- Property subtype: Townhouse
Materials
- Plaster, Clapboard, Masonry, Wood
- Foundation: Slab
Condition
- New construction: No
- Year built: 1845
Utilities & green energy
- Electric: 100 Amp Service, Circuit Breakers, Individual Meter
- Sewer: Public Sewer
- Water: Individual Meter, Municipal
- Utilities for property: Sewer Connected, Water Connected
Community & HOA
Community
- Features: Near Public Transport, Commuter Bus, Golf, Highway Access, Marina, Public School, Restaurants, Schools, Near Shopping, Near Swimming, Tennis
- Subdivision: Historic Downtown
HOA
- Has HOA: No
- HOA fee: $592 monthly
Location
- Region: Bristol
Financial & listing details
- Price per square foot: $426/sqft
- Annual tax amount: $7,057
- Date on market: 9/15/2026
- Inclusions: Pet policy - Up to 2 cats &/or dogs.
Estimated market value
Not available
Estimated sales range
Not available
Not available
Price history
| Date | Event | Price |
|---|---|---|
| 9/24/2026 | Contingent | $740,000$426/sqft |
Source:  StateWide MLS RI #1422671 Report a problem | ||
| 9/24/2026 | Listed for sale | $740,000$426/sqft |
Source: StateWide MLS RI #1422671 Report a problem | ||
Public tax history
Tax history is unavailable.
Monthly payment
Est. payment
Payment breakdown
Explore the cost of this home by adjusting the details. Changes won't be saved.Climate risks
Neighborhood: 02809



Similar homes
- $699,0003 bd2 ba1.8k sqft172 Bay View Ave, Bristol, RI 02809For Sale
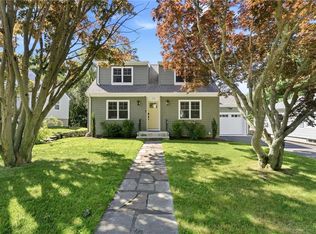
 MLS ID #1420099, The Chris Woodard Team, Keller Williams Coastal. StateWide MLS RI
- $399,9002 bd1 ba960 sqft14 Murphy Ave, Bristol, RI 02809For Sale
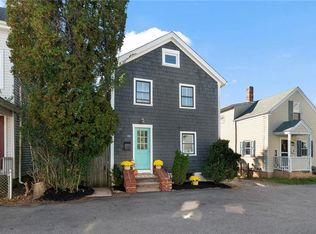 MLS ID #1426265, Lisa Raposa, Compass. StateWide MLS RI
- $679,0004 bd3 ba2.1k sqft25 Fried Ave, Bristol, RI 02809For Sale
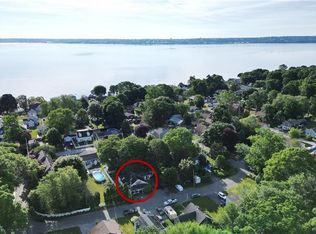 MLS ID #1421686, Nina Murphy, Harborside Realty. StateWide MLS RI
- $500,0002 bd1 ba936 sqft18-20 State Street, Bristol, RI 02809For Sale
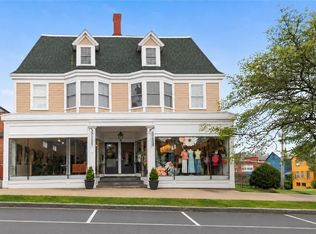 MLS ID #1414476, The Jennifer Mello Team, The Mello Group, Inc.. StateWide MLS RI
- $739,9003 bd2 ba2.5k sqft29 Valentine Cir, Warwick, RI 02886For SaleMLS ID #1423154, Greg Dantas, RI Real Estate Services. StateWide MLS RI
- $799,0003 bd3 ba2k sqft117 Canonchet Dr, Portsmouth, RI 02871For SaleMLS ID #1422701, Tracie Hall, Lila Delman Compass. StateWide MLS RI
- $739,0003 bd2 ba1.5k sqft22 Bernard Ave, Barrington, RI 02806For SaleMLS ID #1423279, Matt Antonio, Corcoran Chart House Realty. StateWide MLS RI
- $660,0004 bd2 ba1.9k sqft185 Kearns Ave, Tiverton, RI 02878For SaleMLS ID #1422914, Denise Pare, Keller Williams South Watuppa. StateWide MLS RI
- $599,9003 bd2 ba1.2k sqft520 Middle Hwy, Barrington, RI 02806For SaleMLS ID #1425282, Tyler Cote, Cote Partners Realty LLC. StateWide MLS RI
- $699,9003 bd2 ba1.9k sqft10 Cherry Ln, Barrington, RI 02806For SaleMLS ID #1421342, Beth Davis, Mott & Chace Sotheby's Intl.. StateWide MLS RI
- $950,0002 bd2 ba1.4k sqftLenthal School, Newport, RI 02840For SaleMLS ID #1425231, Tammy Bass, SERHANT.. StateWide MLS RI
- $875,0002 bd3 ba2.2k sqft30 Vine St, East Greenwich, RI 02818For SaleMLS ID #1422525, Greg Dantas, RI Real Estate Services. StateWide MLS RI
- $799,0004 bd2 ba1.8k sqftWilliams Street Condos, Providence, RI 02906For SaleMLS ID #1420567, Ronald Papa, Smith and Oak Real Estate Co.. StateWide MLS RI
- $519,0004 bd2 ba1.9k sqft40 Walnut St, Tiverton, RI 02878For SaleMLS ID #1421808, Zechariah Stockbarger, Keller Williams South Watuppa. StateWide MLS RI
- $719,0003 bd2 ba1.1k sqft1 Russell Ave, Newport, RI 02840For SaleMLS ID #1425389, The Dowd Team, Keller Williams Coastal. StateWide MLS RI
- $595,0002 bd2 ba1k sqft1024 Anthony Rd, Portsmouth, RI 02871For SaleMLS ID #1423422, Belinda Nattress, Keller Williams Coastal. StateWide MLS RI
- $875,0002 bd3 ba2.2k sqftGreenwich Vine, East Greenwich, RI 02818For SaleMLS ID #1422142, Greg Dantas, RI Real Estate Services. StateWide MLS RI
- $459,0003 bd2 ba1.1k sqft169 Child St, Warren, RI 02885For SaleMLS ID #1425434, Holly Bellucci, Keller Williams Leading Edge. StateWide MLS RI
- $789,9004 bd3 ba1.8k sqft1370 Boston Neck Rd, Saunderstown, RI 02874For SaleMLS ID #1425511, Michael Costa, Coldwell Banker Realty. StateWide MLS RI
- $779,8004 bd2 ba1.4k sqft29 Sherwood Rd, Middletown, RI 02842For SaleMLS ID #1422268, Sheil Readyhough Team, SERHANT.. StateWide MLS RI
