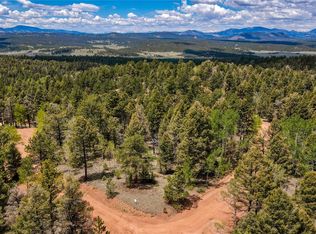
Experience modern mountain living at its finest in this thoughtfully designed brand-new home located in the desirable Colorado Mountain Estates community. Blending contemporary style with timeless mountain charm, this beautifully crafted home offers the convenience of main-level living, quality construction, and finishes that are both stylish and functional. The bright, open floor plan is filled with natural light from premium double-hung JELD-WEN windows and features rich wood flooring throughout the main level, complemented by comfortable carpet in the lower-level living spaces. The stunning kitchen is designed to impress with quartz countertops, stainless steel appliances, a pantry, and clean, contemporary finishes that make everyday living and entertaining effortless. Just off the kitchen, a spacious walk-in coat closet provides exceptional storage for coats, boots, and outdoor gear. The primary suite offers a peaceful retreat with generous double closets, while the lower-level family room creates the perfect space for movie nights, guests, or a home office. Step outside and embrace the Colorado lifestyle from the expansive 38' x 8' composite deck overlooking the surrounding mountain setting, or relax on the equally spacious 38' x 8' patio accessible from the lower-level family room. Whether enjoying your morning coffee, watching local wildlife, or gathering with friends, these outdoor living spaces extend the home's appeal year-round. Seller is providing 1 year of water up to 34,000 gals. Nestled in the scenic Colorado Mountain Estates community, you'll enjoy the tranquility of mountain living while remaining just minutes from Divide, Woodland Park, endless hiking and outdoor recreation, and an easy drive to Colorado Springs. Built with quality craftsmanship and attention to detail, this exceptional home offers the perfect combination of modern design, everyday comfort, and the mountain lifestyle you've been dreaming of.
Under contract
Price cut: $26K (7/31)
$499,000
15 Juniper Cir, Florissant, CO 80816
2beds
1,868sqft
Single Family Residence
Built in 2026
0.56 Acres Lot
$-- Zestimate®
$267/sqft
$4/mo HOA
What's special
- 104 days
- 239
- 11
Zillow last checked:
Listing updated:
Listed by:
Mary Steinbeiser 719-640-0943,
The Compass Team REAL ESTATE GROUP LLC,
Jennifer Erdley 719-339-4583
Source: elevateMLS,MLS#: 7157089
Facts & features
Interior
Bedrooms & bathrooms
- Bedrooms: 2
- Bathrooms: 2
- Full bathrooms: 1
- 3/4 bathrooms: 1
Other
- Level: Main
- Area: 143 Square Feet
- Dimensions: 13 x 11
Heating
- Forced Air, Propane
Cooling
- Ceiling Fan(s)
Appliances
- Included: Dishwasher, Gas in Kitchen, Range, Refrigerator, Self Cleaning Oven
- Laundry: Lower Level
Features
- Vaulted Ceiling(s), Breakfast Bar
- Flooring: Wood
- Basement: Full,Partially Finished
- Has fireplace: Yes
- Fireplace features: Gas
Interior area
- Total structure area: 1,868
- Total interior livable area: 1,868 sqft
- Finished area above ground: 1,036
- Finished area below ground: 832
Property
Parking
- Parking features: No Garage, Gravel Driveway
Features
- Patio & porch: Composite
- Fencing: None
Lot
- Size: 0.56 Acres
- Features: Level, Rural, Sloped, Wooded
Construction
Type & style
- Home type: SingleFamily
- Architectural style: Ranch
- Property subtype: Single Family Residence
Materials
- Wood Siding, Framed on Lot
- Roof: Metal
Condition
- Existing Home
- New construction: No
- Year built: 2026
Utilities & green energy
- Water: Cistern
- Utilities for property: Electricity Connected, Propane
Community & HOA
Community
- Features: Clubhouse, Lake/Pond
HOA
- Has HOA: Yes
- HOA fee: $50 annually
Location
- Region: Florissant
Financial & listing details
- Price per square foot: $267/sqft
- Annual tax amount: $223
- Date on market: 7/10/2026
- Listing terms: Cash,Conventional,VA Loan
- Electric utility on property: Yes
Estimated market value
Not available
Estimated sales range
Not available
Not available
Price history
| Date | Event | Price |
|---|---|---|
| 10/8/2026 | Pending sale | $499,000$267/sqft |
Source:  REcolorado as distributed by MLS GRID #7558716 Report a problem REcolorado as distributed by MLS GRID #7558716 Report a problem | ||
| 10/6/2026 | Contingent | $499,000$267/sqft |
Source:  elevateMLS #7157089 Report a problem elevateMLS #7157089 Report a problem | ||
| 7/31/2026 | Price change | $499,000-5%$267/sqft |
Source: elevateMLS #7157089 Report a problem | ||
| 7/10/2026 | Listed for sale | $525,000$281/sqft |
Source: elevateMLS #7157089 Report a problem | ||
Public tax history
Tax history is unavailable.
Monthly payment
Est. payment
Payment breakdown
Explore the cost of this home by adjusting the details. Changes won't be saved.Climate risks
Neighborhood: 80816
Nearby schools

Similar homes
- $519,0003 bd2 ba1.8k sqft1427 N Mountain Estates Rd, Florissant, CO 80816For Sale

 MLS ID #9693756, Doug Henderson EPRO , ERA Shields Real Estate. elevateMLS
 - $499,9993 bd3 ba2.1k sqft24 Big Horn Cir, Florissant, CO 80816For Sale
 MLS ID #7285997, Julia Waldorf ABR , Julia Waldorf. elevateMLS
 - $525,0003 bd2 ba1.6k sqft485 Gerka Ln, Florissant, CO 80816For Sale
 MLS ID #5976344, Tiffany Lachnidt CDPE , Keller Williams Premier Realty. elevateMLS
 - $539,0003 bd3 ba2k sqft127 Carlton Cir, Florissant, CO 80816For Sale
 MLS ID #4871627, Georgia Curie, HomeSmart. elevateMLS
 - $475,0003 bd2 ba1.5k sqft740 Crystal Peak Rd, Florissant, CO 80816For SaleMLS ID #5173736, Jake Censner, Coldwell Banker 1st Choice Realty. elevateMLS
- $525,0003 bd2 ba2.4k sqft351 High Pasture Rd, Florissant, CO 80816For SaleMLS ID #2272789, Nicole Peters, High Country Realty LLC. elevateMLS
- $550,0004 bd2 ba1.6k sqft34 Fetlock Cir, Florissant, CO 80816For SaleMLS ID #8855563, Stephanie Tanis ABR GRI SFR , Stephanie Tanis. elevateMLS
- $529,9002 bd2 ba1.6k sqft192 Columbine Rd, Florissant, CO 80816For SaleMLS ID #4696670, Barbara Asbury ABR C2EX CRS EPRO GRI SFR , Peak Realty & Consulting LLC. elevateMLS
- $395,0003 bd3 ba1.8k sqft1625 N Mountain Estates Rd, Florissant, CO 80816For SaleMLS ID #9078967, Sandra Lehmann CDPE CNE SFR , Muldoon Associates Inc. elevateMLS
- $437,0003 bd3 ba1.4k sqft114 Homestead Ln, Florissant, CO 80816For SaleMLS ID #4972537, Jessica Schwab GRI PSA , Coldwell Banker 1st Choice Realty. elevateMLS
- $464,0005 bd2 ba1.9k sqft156 Fossil Creek Rd, Florissant, CO 80816For SaleMLS ID #2007320, Chandra Herman AHWD , BrightCO Home Group. elevateMLS
- $482,5003 bd2 ba1.1k sqft1279 N Mountain Estates Rd, Florissant, CO 80816New ConstructionMLS ID #8454053, Michelle Serna, Best Realty Inc. elevateMLS
- $525,0003 bd3 ba1.7k sqft2775 Pathfinder Rd, Florissant, CO 80816For SaleMLS ID #9426774, Chandra Herman AHWD , BrightCO Home Group. elevateMLS
- $699,0003 bd3 ba2.7k sqft396 Mohawk Hts, Florissant, CO 80816For SaleMLS ID #8404133, Bernadine Vayle CRS GRI , Coldwell Banker 1st Choice Realty. elevateMLS
- $569,0002 bd2 ba2.1k sqft100 Wildcat Creek Drive, Florissant, CO 80816New Construction
 MLS ID #4362551, Michael Orist, United Country Timberline Realty. REcolorado as distributed by MLS GRID
 - $450,0003 bd2 ba1.4k sqft61 Forge Dr, Florissant, CO 80816For SaleMLS ID #6735126, Kerri Kilgore CRS MRP SFR SRES , The Colorado Property Pros. elevateMLS
- $579,0003 bd2 ba2.3k sqft2270 Pikes Peak Dr, Florissant, CO 80816For SaleMLS ID #8201080, Michael Slaback, Your Neighborhood Realty, Inc.. elevateMLS
- $375,0003 bd2 ba1.5k sqft131 Dillon Ln, Florissant, CO 80816For SaleMLS ID #2251122, Noah Walz, Mont Haus International Realty. elevateMLS
- $430,0003 bd2 ba1.4k sqft3631 Cr 33 Drive #33, Florissant, CO 80816For SaleMLS ID #3979719, Adrienne Herzog, LPT Realty. REcolorado as distributed by MLS GRID
- $369,0002 bd1 ba1.7k sqft44 Anderson Rd, Florissant, CO 80816For SaleMLS ID #7052232, Fred Huber, Denver Home Solutions, LLC. elevateMLS
