Builder's New Upgraded Inventory Home, 2505 Sq Ft Home Sitting On A 40' Lot, Stone and Brick/Stone Exterior, 5 Bedrooms, 3.5 Bathrooms, Open Concept, 9Ft Ceilings On First Floor and Second Floor, Hardwood Flooring On The Main Floor And Upper Hallway, Undermount Kitch Sink, Extended Island, Kitchen Pantry, Primary Bedroom With Large Walk-In Closet & 4Pc Spa-Like Ensuite, Smooth Ceiling On Main Floor, 12" x 24" Tiles On Main Floor Except Hardwood Area, Elegantly Stained Oak Staircase, Lots Of Upgrades Are Included, Frameless Glass Shower In Primary Bedroom, Elegant Double Door Entry, Convenient Second Floor Laundry Room, Close To Parks, Plaza. Schools And Public Transit. New Construction Price Is Net of Proposed HST Rebate, Vendor's Schedule H to be Executed With Offer. Designer Finished Inventory Home Features 200Amp Electric Panel, Fireplace, Upgraded Stove, Counters & Faucets, Paved Driveway, R/I 3Pc Bath, Cold Cellar, Sider Door, Door Inro Home From Garage, Central A/C Included, No Sidewalk, Full Tarion Warranty, Security System, R/I Vac And More.
New construction
C$1,289,990
15 Lilestone Dr, Brampton, ON L6X 5J8
4beds
4baths
Single Family Residence
Built in ----
3,400 Square Feet Lot
$-- Zestimate®
C$--/sqft
C$-- HOA
What's special
Open conceptExtended islandKitchen pantryElegantly stained oak staircaseElegant double door entryPaved drivewayCold cellar
- 39 days |
- 46 |
- 0 |
Zillow last checked:
Listing updated:
Listed by:
NORMAN HILL REALTY INC.
Source: TRREB,MLS®#: W13227224 Originating MLS®#: Toronto Regional Real Estate Board
Originating MLS®#: Toronto Regional Real Estate BoardFacts & features
Interior
Bedrooms & bathrooms
- Bedrooms: 4
- Bathrooms: 4
Heating
- Forced Air, Gas
Cooling
- Central Air
Features
- None
- Basement: Unfinished
- Has fireplace: Yes
Interior area
- Living area range: 2500-3000 null
Property
Parking
- Total spaces: 4
- Parking features: Private Double
- Has garage: Yes
Features
- Stories: 2
- Pool features: None
Lot
- Size: 3,400 Square Feet
- Features: Golf, Library, Park, Public Transit
Construction
Type & style
- Home type: SingleFamily
- Property subtype: Single Family Residence
Materials
- Brick, Stone
- Foundation: Unknown
- Roof: Unknown
Condition
- New construction: Yes
Utilities & green energy
- Sewer: Sewer
Community & HOA
Location
- Region: Brampton
Financial & listing details
- Date on market: 6/2/2026
NORMAN HILL REALTY INC.
NORMAN HILL REALTY INC.
By pressing Contact Agent, you agree that the real estate professional identified above may call/text you about your search, which may involve use of automated means and pre-recorded/artificial voices. You don't need to consent as a condition of buying any property, goods, or services. Message/data rates may apply. You also agree to our Terms of Use. Zillow does not endorse any real estate professionals. We may share information about your recent and future site activity with your agent to help them understand what you're looking for in a home.
Price history
Price history is unavailable.
Public tax history
Tax history is unavailable.
Climate risks
Neighborhood: Credit Valley
Nearby schools
GreatSchools rating
No schools nearby
We couldn't find any schools near this home.
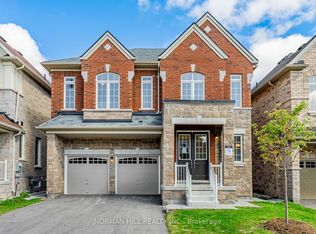
- C$1,283,9995 bd4 ba-- sqft9 Lilestone Dr, Brampton, ON L6X5J6New Construction
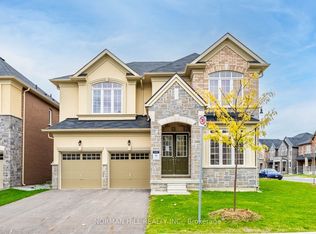
- C$1,359,9904 bd4 ba-- sqft23 Lilestone Dr, Brampton, ON L6X5J8New Construction
- C$--2 bd1 ba800 sqft363 Royal West Dr #2, Brampton, ON L6X5K6Off Market
- C$2,7003 bd3 ba-- sqft5 Vezna Cres, Brampton, ON L6X5K6For Rent

- C$--2 bd1 ba1k sqft69 Vezna Cres #0, Brampton, ON L6X5K4Off Market
- C$--2 bd1 ba1.1k sqft18 Vezna Cres, Brampton, ON L6X5K6Off Market
- C$--2 bd1 ba-- sqft10 Germain Cir #10, Brampton, ON L6X5K4Off Market
- C$1,7502 bd1 ba700 sqft61 Vezna Cres, Brampton, ON L6X5K4For Rent
Similar homes
- C$1,283,9995 bd4 ba-- sqft9 Lilestone Dr, Brampton, ON L6X 5J6New ConstructionMLS ID #W13548808, NORMAN HILL REALTY INC.. TRREB
- C$1,359,9904 bd4 ba-- sqft23 Lilestone Dr, Brampton, ON L6X 5J8New ConstructionMLS ID #W13247286, NORMAN HILL REALTY INC.. TRREB
- C$1,349,0004 bd4 ba-- sqft423 Royal West Dr, Brampton, ON L6X 5K1For Sale
 MLS ID #W13112116, RE/MAX REAL ESTATE CENTRE INC.. TRREB
 - C$1,349,9006 bd5 ba-- sqft16 Lyle Way, Brampton, ON L6X 5P8For Sale
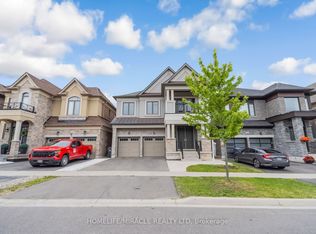 MLS ID #W13459110, HOMELIFE/MIRACLE REALTY LTD. TRREB
 - C$1,299,9004 bd4 ba-- sqft3 Prairie Creek Cres, Brampton, ON L6Y 6C9For SaleMLS ID #W13152056, RE/MAX REAL ESTATE CENTRE INC.. TRREB
- C$1,299,0005 bd5 ba-- sqft43 Clockwork Dr, Brampton, ON L7A 4R8For SaleMLS ID #W12916990, RE/MAX REALTY SPECIALISTS INC.. TRREB
- C$1,499,8995 bd4 ba-- sqft16 Gladmary Dr, Brampton, ON L6Y 6K9For SaleMLS ID #W13494418, HOMELIFE FRONTIER REALTY INC.. TRREB
- C$1,449,0005 bd4 ba-- sqft50 Dundee St, Caledon, ON L7C 4K2For SaleMLS ID #W13551986, HOMELIFE G1 REALTY INC.. TRREB
- C$1,195,0005 bd5 ba-- sqft37 Zanetta Cres, Brampton, ON L6Y 6A2For SaleMLS ID #W12974290, RE/MAX REAL ESTATE CENTRE INC.. TRREB
- C$950,4354 bd4 ba-- sqft8 Guildhouse Dr, Brampton, ON L7A 4W5New ConstructionMLS ID #W13466502, NORMAN HILL REALTY INC.. TRREB
- C$929,9004 bd3 ba-- sqft17 Kempsford Cres, Brampton, ON L7A 4M5For SaleMLS ID #W13521186, TEAM PANAG REAL ESTATE INC.. TRREB
- C$999,9994 bd4 ba-- sqft1 Ringway Rd, Brampton, ON L7A 4T4For SaleMLS ID #W13523946, ROYAL LEPAGE SIGNATURE REALTY. TRREB
- C$1,119,0004 bd3 ba-- sqft56 Donald Stewart Rd, Brampton, ON L7A 5J6For SaleMLS ID #W13438256, HOMELIFE SILVERCITY REALTY INC.. TRREB
- C$869,9994 bd4 ba-- sqft31 Spicebush Ter, Brampton, ON L6X 0J4For SaleMLS ID #W13458852, RE/MAX REAL ESTATE CENTRE INC.. TRREB
- C$1,419,9004 bd4 ba-- sqft30 Tiger Cres, Brampton, ON L6R 4C1For SaleMLS ID #W13451506, HOMELIFE SILVERCITY REALTY INC.. TRREB
- C$1,395,0004 bd3 ba-- sqft1275 Raspberry Ter, Milton, ON L9E 1N2For SaleMLS ID #W13542052, HOME AND BUSINESS REALTY. TRREB
- C$1,399,9004 bd5 ba-- sqft33 Rainbrook Close, Brampton, ON L6R 0Z1For SaleMLS ID #W13505672, HOMELIFE SILVERCITY REALTY INC.. TRREB
- C$1,379,9004 bd3 ba-- sqft3931 Passway Rd, Mississauga, ON L5N 8N4For SaleMLS ID #W13142780, RE/MAX REALTY SERVICES INC.. TRREB
- C$999,9996 bd5 ba-- sqft25 Hashmi Pl, Brampton, ON L6Y 6K1For SaleMLS ID #W13420702, CENTURY 21 PROPERTY ZONE REALTY INC.. TRREB
- C$1,499,0005 bd4 ba-- sqft68 Circus Cres, Brampton, ON L7A 5E1For SaleMLS ID #W12932418, HOMELIFE/MIRACLE REALTY LTD. TRREB
Nearby cities
Nearby neighborhoods
Nearby zip codes
Other Brampton Topics
