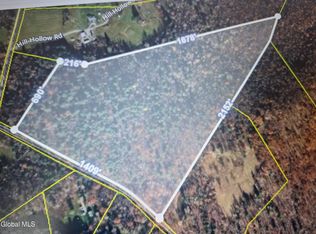
OPEN HOUSE: Sunday Oct 18th. 1-3 This beautifully maintained country retreat sits on 23.75 scenic acres with sweeping Norman Rockwell-style views. The home features 4 bedrooms, 2 full baths, an eat-in kitchen, formal dining room, and a living room with fireplace that opens to an enclosed porch showcasing panoramic vistas, along with an attached two-car garage. Outside, 21 acres of cleared, level pasture are perfect for horses or private country living. The property includes four outbuildings: a large barn with high ceilings, a horse-ready stable, and two additional well-kept structures. Enjoy peaceful surroundings and stunning countryside scenery--a rare opportunity to own a charming home with land and multiple outbuildings. This listing combines two parcels: 15 Lone Oak Ln (2.71 acres) and Weaver Dam Rd (21.04 acres). Conveniently located, Albany NY, Williamstown MA, Manchester, & Bennington VT are all about 20 minutes away.
Active
Price cut: $29.9K (8/4)
$620,000
15 Loneoak Lane, Petersburgh, NY 12138
4beds
1,532sqft
Single Family Residence, Residential
Built in 1930
23.75 Acres Lot
$607,900 Zestimate®
$405/sqft
$-- HOA
What's special
Attached two-car garageSweeping norman rockwell-style viewsPeaceful surroundingsStunning countryside sceneryFormal dining roomHorse-ready stableEat-in kitchen
- 193 days
- 487
- 34
Zillow last checked:
Listing updated:
Listed by:
Berkshire Hathaway Home Services Blake 518-687-2222,
Raymond A Tinkham 518-892-9427
Source: Global MLS,MLS#: 202614979
Facts & features
Interior
Bedrooms & bathrooms
- Bedrooms: 4
- Bathrooms: 2
- Full bathrooms: 2
Bedroom
- Level: First
Bedroom
- Level: Second
Bedroom
- Level: Second
Primary bathroom
- Level: Second
Full bathroom
- Level: First
Full bathroom
- Level: Second
Dining room
- Level: First
Kitchen
- Level: First
Living room
- Level: First
Sun room
- Level: First
Heating
- Baseboard, Hot Water, Oil
Cooling
- None
Appliances
- Included: Dishwasher, Electric Oven, Range Hood, Refrigerator, Washer/Dryer
- Laundry: Laundry Closet, Main Level
Features
- High Speed Internet, Built-in Features, Ceramic Tile Bath, Eat-in Kitchen, Kitchen Island
- Flooring: Wood
- Windows: Double Pane Windows
- Basement: Bilco Doors,Full,Sump Pump,Unfinished
- Number of fireplaces: 1
- Fireplace features: Insert, Living Room
Interior area
- Total structure area: 1,532
- Total interior livable area: 1,532 sqft
- Finished area above ground: 1,532
- Finished area below ground: 1,004
Property
Parking
- Total spaces: 6
- Parking features: Attached, Driveway, Garage Door Opener
- Attached garage spaces: 2
- Has uncovered spaces: Yes
Features
- Patio & porch: Enclosed, Glass Enclosed
- Exterior features: Garden, Lighting
- Fencing: Wire
- Has view: Yes
- View description: Meadow, Mountain(s), Pasture
Lot
- Size: 23.75 Acres
- Features: Secluded, Meadow, Private, Road Frontage, Views, Wooded, Cleared, Landscaped
Details
- Additional structures: Other, Stable(s), Barn(s), Garage(s)
- Parcel number: 383400 98.111
- Zoning description: Single Residence
- Special conditions: Standard
Construction
Type & style
- Home type: SingleFamily
- Architectural style: Cape Cod
- Property subtype: Single Family Residence, Residential
Materials
- Vinyl Siding
- Roof: Asphalt
Condition
- New construction: No
- Year built: 1930
Utilities & green energy
- Electric: Generator
- Sewer: Septic Tank
- Utilities for property: Cable Available
Community & HOA
Community
- Security: Smoke Detector(s), Carbon Monoxide Detector(s)
HOA
- Has HOA: No
Location
- Region: Petersburgh
Financial & listing details
- Price per square foot: $405/sqft
- Tax assessed value: $231,842
- Annual tax amount: $5,540
- Date on market: 4/14/2026
Estimated market value
$607,900
$578,000 - $638,000
$2,375/mo
Price history
| Date | Event | Price |
|---|---|---|
| 8/4/2026 | Price change | $620,000-4.6%$405/sqft |
Source:  Global MLS #202614979 Report a problem Global MLS #202614979 Report a problem | ||
| 6/20/2026 | Price change | $649,900-2.9%$424/sqft |
Source: Global MLS #202614979 Report a problem | ||
| 4/14/2026 | Listed for sale | $669,000+155.3%$437/sqft |
Source: Global MLS #202614979 Report a problem | ||
| 4/16/2012 | Sold | $262,000-5.9%$171/sqft |
Source:  BCMLS #197128 Report a problem BCMLS #197128 Report a problem | ||
| 2/18/2012 | Listed for sale | $278,500+47.4%$182/sqft |
Source: Listhub #201202920 Report a problem | ||
| 11/10/2005 | Sold | $189,000$123/sqft |
Source: Public Record Report a problem | ||
Public tax history
| Year | Property taxes | Tax assessment |
|---|---|---|
| 2025 | -- | $88,100 |
| 2024 | -- | $88,100 |
| 2023 | -- | $88,100 |
| 2022 | -- | $88,100 |
| 2021 | -- | $88,100 |
| 2020 | -- | $88,100 |
| 2019 | -- | $88,100 |
| 2018 | -- | $88,100 |
| 2017 | $3,027 | $88,100 |
| 2016 | -- | $88,100 |
| 2015 | -- | $88,100 |
| 2014 | -- | $88,100 |
| 2013 | -- | $88,100 |
| 2012 | -- | $88,100 |
| 2011 | -- | $88,100 |
| 2010 | -- | $88,100 |
| 2009 | -- | $88,100 |
| 2008 | -- | $88,100 |
| 2007 | -- | $88,100 |
| 2006 | -- | $88,100 |
| 2005 | -- | $88,100 |
| 2004 | -- | $88,100 |
| 2003 | -- | $88,100 |
| 2002 | -- | $88,100 |
| 2001 | -- | $88,100 |
| 2000 | -- | $88,100 |
Find assessor info on the county website
Monthly payment
Climate risks
Neighborhood: 12138
Nearby schools
Schools provided by the listing agent
- Elementary: Berlin
- High: Berlin Central
Source: Global MLS. This data may not be complete. We recommend contacting the local school district to confirm school assignments for this home.

Similar homes
- $324,9004 bd2 ba1.3k sqft660 Jones Hollow Road, Petersburgh, NY 12138Active
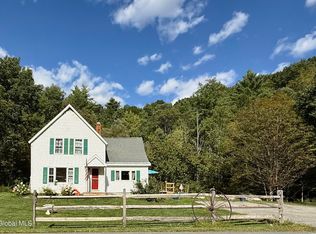 MLS ID #202625853, Stephanie Sigot, Listing by: Red Door Realty NY Inc. Global MLS
 - $499,9004 bd3 ba1.5k sqft268 Fox Hollow Road, Petersburgh, NY 12138Active
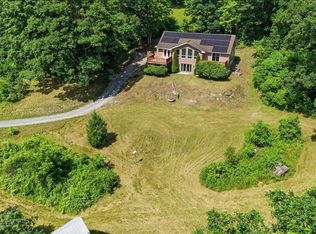 MLS ID #202622140, Jeffrey Dorman, Listing by: eXp Realty. Global MLS
 - $650,0004 bd2 ba1.5k sqft119 Buxton Hill Rd, Williamstown, MA 01267For Sale
 MLS ID #250786, Suzette M Lyons, BURNHAM GOLD REAL ESTATE, LLC. BCMLS
 - $535,0004 bd4 ba2.2k sqft99 Farmers Inn Road, Hoosick Falls, NY 12090Active
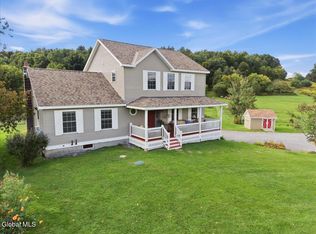 MLS ID #202626240, Vicki Wilson, Listing by: Maple Leaf Realty. Global MLS
 - $578,0004 bd2 ba2.1k sqft230 South Rd, Averill Park, NY 12018Active
 MLS ID #156749, Leonard Brown, Listing by: Berkshire Hathaway HomeService. HVCRMLS
