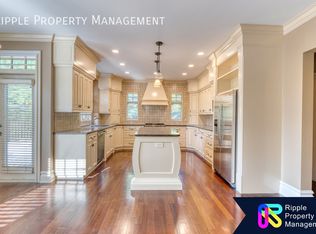
Breathtaking mountain views, unforgettable sunrises and sunsets, and ultimate privacy await you in the prestigious gated community of Mackenas Estates. Nestled on a meticulously landscaped lot, your new home is a showpiece offering over 5,150 sqft of refined living quarters, seamlessly blending a modern interpretation of French Country elegance with the natural beauty of its surroundings and with the new ring road just minutes from the city. Striking curb appeal immediately sets the tone, showcasing natural sandstone accents, copper detailing, solid fir timber beams, and a timeless stucco exterior. Step through the grand, classical wooden front door and into an interior defined by sophisticated craftsmanship: site-finished hardwood floors, soaring ceilings, rich wainscoting, extensive custom millwork, solid core doors, and tailored cabinetry. The expansive foyer flows into a spectacular great room, anchored by a wood-burning fireplace and framed by massive south-facing windows that flood the space with natural light and capture breathtaking vistas. The adjoining gourmet kitchen is a chef's dream, outfitted with premium Wolf and Subzero appliances — including a built-in espresso machine — luxurious granite countertops and an abundant cabinetry. A well-equipped butler's pantry leads seamlessly to the formal dining room, perfect for elegant entertaining. Privately tucked away, the main floor primary retreat is a sanctuary unto itself, complete with a cozy gas fireplace, extensive wainscoting, a custom walk-in closet, and an exquisite spa-inspired ensuite featuring heated floors, dual vanities, a jetted soaker tub, and an oversized glass shower. Downstairs, the walk-up basement is an entertainer's paradise. Polished concrete heated floors gleam beneath your feet, setting the stage for exceptional gatherings. The wet bar and custom wine room (temperature-controlled for your prized collection) complement the home theatre experience — featuring a Stewart 145" curved screen, 4K projector with Panamorph lens, and an immersive Martin Logan surround sound system. The lower level also boasts three spacious bedrooms, two full bathrooms (including a steam shower), pool table and a versatile home gym. Additional features include a well-appointed laundry room, a functional mudroom with lockers and built-ins, and direct access to the garage, front, and rear yards — an ideal setup for seamless country living. The oversized, heated garage is a dream for car enthusiasts, showcasing epoxy floors, extensive wall and ceiling storage systems, and plenty of room for all your toys. Outside, your private oasis awaits: extensive composite decking, poured concrete patios, a fire pit, an irrigated lawn and garden beds, and an invisible pet fence. ..... A Must See!!!
This property is off market, which means it's not currently listed for sale or rent on Zillow. This may be different from what's available on other websites or public sources.