COUNTRY LIVING IS WAITING FOR YOU! 3 BED 2 BATH HOME WITH A BONUS ROOM, OUTDOOR STORAGE (ONE BUILIDING IS 10X12 AND ONE IS 10X20), TWO CARPORTS, AND TWO COVERED DECKS! ALL INFO TBV BY PURCHASER.
For sale
$249,500
15 Maple Tree Dr, Hayden, AL 35079
3beds
2,200sqft
Manufactured Home
Built in ----
-- sqft lot
$-- Zestimate®
$113/sqft
$-- HOA
What's special
Two carportsBonus roomTwo covered decks
- 2 days
- 121
- 9
Likely to sell faster than
Zillow last checked:
Listing updated:
Listed by:
Shelli Walker 256-506-1291,
Main Street Realty Plus, LLC
Source: ValleyMLS,MLS#: 21931500
Facts & features
Interior
Bedrooms & bathrooms
- Bedrooms: 3
- Bathrooms: 2
- Full bathrooms: 2
Rooms
- Room types: Master Bedroom, Living Room, Bedroom 2, Bedroom 3, Kitchen, Bonus Room
Primary bedroom
- Features: Walk-In Closet(s), LVP
- Level: First
- Area: 210
- Dimensions: 15 x 14
Bedroom 2
- Features: Ceiling Fan(s), Carpet, Walk-In Closet(s)
- Level: First
- Area: 154
- Dimensions: 14 x 11
Bedroom 3
- Features: Ceiling Fan(s), Carpet, Walk-In Closet(s)
- Level: First
- Area: 210
- Dimensions: 14 x 15
Kitchen
- Features: Crown Molding, LVP
- Level: First
- Area: 200
- Dimensions: 8 x 25
Living room
- Features: Ceiling Fan(s), Crown Molding, Fireplace, LVP
- Level: First
- Area: 390
- Dimensions: 15 x 26
Bonus room
- Features: Ceiling Fan(s), LVP Flooring
- Level: First
- Area: 168
- Dimensions: 12 x 14
Heating
- Central 1
Cooling
- Central 1
Features
- Basement: Crawl Space
- Has fireplace: No
- Fireplace features: None
Interior area
- Total interior livable area: 2,200 sqft
Property
Parking
- Parking features: Driveway-Gravel
Features
- Levels: One
- Stories: 1
Lot
- Dimensions: 141.8 x 336.5 x 127.8 x 294.2
Details
- Parcel number: 1405150000014.008
Construction
Type & style
- Home type: MobileManufactured
- Architectural style: Ranch
- Property subtype: Manufactured Home
Condition
- New construction: No
Utilities & green energy
- Sewer: Septic Tank
- Water: Public
Community & HOA
Community
- Subdivision: Metes And Bounds
HOA
- Has HOA: No
Location
- Region: Hayden
Financial & listing details
- Price per square foot: $113/sqft
- Tax assessed value: $100,900
- Annual tax amount: $270
- Date on market: 10/12/2026
Estimated market value
Not available
Estimated sales range
Not available
Not available
Price history
| Date | Event | Price |
|---|---|---|
| 10/12/2026 | Listed for sale | $249,500+212.3%$113/sqft |
Source:  ValleyMLS #21931500 Report a problem ValleyMLS #21931500 Report a problem | ||
| 10/8/2013 | Sold | $79,900-11.1%$36/sqft |
Source:  GALMLS #536503 Report a problem GALMLS #536503 Report a problem | ||
| 1/1/2013 | Listing removed | $89,900$41/sqft |
Source: M & R Realty, LLC #536503 Report a problem | ||
| 7/8/2012 | Listed for sale | $89,900$41/sqft |
Source: M & R Realty, LLC #536503 Report a problem | ||
Public tax history
| Year | Property taxes | Tax assessment |
|---|---|---|
| 2025 | $270 | $10,100 |
| 2024 | $270 -15.8% | $10,100 -13.4% |
| 2023 | $321 +20.2% | $11,660 +16.6% |
| 2022 | $267 | $10,000 +34% |
| 2021 | -- | $7,460 -3.6% |
| 2020 | $194 -2.9% | $7,740 -2.3% |
| 2019 | $199 +8.1% | $7,920 +6.2% |
| 2018 | $184 | $7,460 +48% |
| 2017 | $184 +74.3% | $5,040 |
| 2015 | $106 -85.2% | $5,040 |
| 2014 | $716 | $5,040 -77.9% |
| 2013 | $716 | $22,800 +106.1% |
| 2012 | -- | $11,060 -3% |
| 2011 | -- | $11,400 |
| 2010 | $406 | $11,400 |
Find assessor info on the county website
Monthly payment
Climate risks
Neighborhood: 35079
Nearby schools
Schools provided by the listing agent
- Elementary: Cleveland
- Middle: Cleveland
- High: Cleveland
Source: ValleyMLS. This data may not be complete. We recommend contacting the local school district to confirm school assignments for this home.
Similar homes
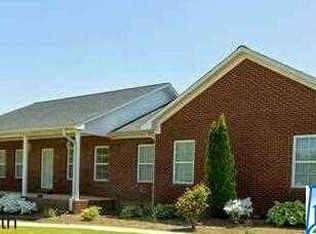
- $219,9003 bd2 ba1.3k sqftAt&t Air, Hayden, AL 35079For Sale
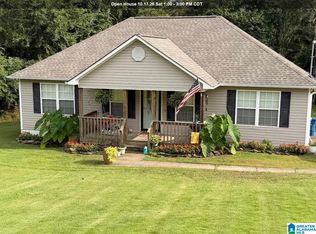
 MLS ID #21466295, Toni Deegan, Your Home Sold Guaranteed Real. GALMLS
 - $200,0003 bd1 ba1.5k sqftGonetspeed, Cleveland, AL 35049For Sale
 MLS ID #21467529, Monica Moorer, HomeRiver Group, LLC. GALMLS
 - $214,9003 bd2 ba1.2k sqft95 Summit Dr, Hayden, AL 35079For Sale
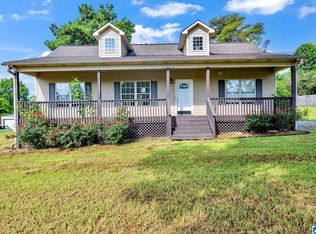 MLS ID #21464088, Janet Railey, Essential Real Estate-Madison. GALMLS
 - $275,0003 bd2 ba1.6k sqft16 Fieldcrest Dr, Hayden, AL 35079For Sale
 MLS ID #176244, Connor Woods, Keller Williams Tuscaloosa. WAMLS
 - $239,9003 bd2 ba1.2k sqftSpectrum, At&t, Hayden, AL 35079For SaleMLS ID #21465523, Kerry Mitchell, Keller Williams Metro North. GALMLS
- $300,0003 bd2 ba1.9k sqft75 Chestnut Vw, Hayden, AL 35079For SaleMLS ID #21466209, Jan Martin, Avast Realty- Birmingham. GALMLS
- $249,9993 bd3 ba1.7k sqftAtt, Locust Fork, AL 35049For SaleMLS ID #21460451, Mindy Sparkman, Keller Williams Realty Blount. GALMLS
- $289,9004 bd2 ba1.9k sqft600 Holt Cir, Hayden, AL 35079For SaleMLS ID #21458580, Andrea Rouse, RE/MAX on Main. GALMLS
- $259,0003 bd2 ba2.3k sqftAtt, Hanceville, AL 35077For SaleMLS ID #21462302, Brittany Rudulph, Alabama Property Management & Sales, LLC. GALMLS
- $245,0003 bd2 ba1.2k sqft75 Glasscox Rd, Locust Fork, AL 35097For SaleMLS ID #21463161, Matt Muncher, RE/MAX Northern Properties. GALMLS
- $215,0003 bd2 ba1.2k sqft97 Edgewood Rd, Cleveland, AL 35049For SaleMLS ID #21465996, Tony McDaniels, eXp Realty, LLC Central. GALMLS
- $295,0004 bd3 ba1.7k sqft370 Nicole Trl, Hayden, AL 35079For SaleMLS ID #21464880, Wendy Soto, Magnolia Real Estate Group LLC. GALMLS
- $259,9003 bd2 ba1.1k sqftGonetspeed, Oneonta, AL 35121For SaleMLS ID #21467079, Michael Higginbotham, M & R Realty, LLC. GALMLS
- $285,0002 bd2 ba2k sqftGonetspeed, Cleveland, AL 35049For SaleMLS ID #21460407, Sheila Marbut, RealtySouth-Oneonta/Blount Co. GALMLS
- $214,9004 bd2 ba1.3k sqft115 Sunny Meadows Dr, Locust Fork, AL 35097For SaleMLS ID #21466234, Whitney Houser, RE/MAX Realty Brokers. GALMLS
