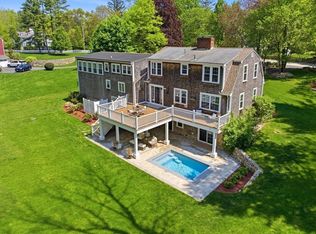
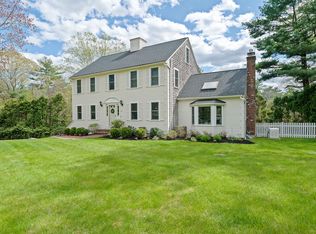
Set in one of Norwell’s most desirable neighborhoods with access to the North River, this updated Gambrel Cape blends classic New England charm with modern living. Sited on a private 1-acre lot, this 4-bedroom, 3-bath home features a renovated kitchen (2023) with ss appliances and an updated lower-level bath (2023). The finished lower level offers flexible space for a gym, office, or playroom. The spacious primary suite includes a walk-in closet, private bath, and its own staircase to the main living area. Hardwood floors, including wide pine, two fireplaces, custom built-ins, and shiplap details add character throughout. A beautifully designed patio offers the perfect setting for entertaining and sunset views. Complete with a 2-car garage and new shed, this move-in ready home offers the best of Norwell living.
Pending
$1,295,000
15 Masthead Dr, Norwell, MA 02061
4beds
2,925sqft
:
Get pre-qualified$8,221/mo
Single Family Residence
Built in 1970
1.23 Acres Lot
$1,323,200 Zestimate®
$443/sqft
$-- HOA
What's special
Two fireplacesNew shedUpdated lower-level bathCustom built-insShiplap details
- 73 days |
- 64 |
- 3 |
Likely to sell faster than
Zillow last checked:
Listing updated:
Listed by:
Sarah McGuirk 207-752-3785,
William Raveis R.E. & Home Services 781-659-6650
Source: MLS PIN,MLS#: 73517455
Facts & features
Interior
Bedrooms & bathrooms
- Bedrooms: 4
- Bathrooms: 3
- Full bathrooms: 2
- 1/2 bathrooms: 1
Primary bedroom
- Features: Bathroom - 3/4, Closet - Linen, Walk-In Closet(s), Closet, Closet/Cabinets - Custom Built, Flooring - Wood, Recessed Lighting
- Level: Second
- Area: 255
- Dimensions: 17 x 15
Bedroom 2
- Features: Closet, Flooring - Hardwood
- Level: Second
- Area: 144
- Dimensions: 16 x 9
Bedroom 3
- Features: Closet, Flooring - Hardwood
- Level: Second
- Area: 120
- Dimensions: 12 x 10
Bedroom 4
- Features: Closet, Flooring - Hardwood
- Level: Second
- Area: 99
- Dimensions: 11 x 9
Primary bathroom
- Features: Yes
Bathroom 1
- Features: Bathroom - Half, Remodeled, Beadboard
- Level: First
- Area: 30
- Dimensions: 5 x 6
Bathroom 2
- Features: Bathroom - Full
- Level: Second
- Area: 42
- Dimensions: 7 x 6
Bathroom 3
- Features: Bathroom - With Shower Stall, Flooring - Stone/Ceramic Tile, Countertops - Stone/Granite/Solid
- Level: Second
- Area: 66
- Dimensions: 11 x 6
Dining room
- Features: Flooring - Hardwood
- Level: First
- Area: 176
- Dimensions: 16 x 11
Family room
- Features: Beamed Ceilings, Flooring - Hardwood, Deck - Exterior, Exterior Access, Open Floorplan, Recessed Lighting
- Level: First
- Area: 192
- Dimensions: 16 x 12
Kitchen
- Features: Flooring - Hardwood, Countertops - Stone/Granite/Solid, Kitchen Island, Cabinets - Upgraded, Recessed Lighting, Stainless Steel Appliances
- Level: First
- Area: 208
- Dimensions: 16 x 13
Living room
- Features: Bathroom - Half, Closet, Closet/Cabinets - Custom Built, Flooring - Wood, Exterior Access, Recessed Lighting, Beadboard, Closet - Double, Decorative Molding
- Level: First
- Area: 380
- Dimensions: 20 x 19
Heating
- Baseboard
Cooling
- Central Air
Appliances
- Included: Water Heater, Range, Dishwasher, Microwave, Refrigerator, Freezer, Washer, Dryer, Range Hood, Plumbed For Ice Maker
- Laundry: Electric Dryer Hookup, In Basement, Washer Hookup
Features
- Closet, Bonus Room, Internet Available - Unknown
- Flooring: Wood, Tile, Hardwood, Pine, Flooring - Wall to Wall Carpet
- Basement: Full,Partially Finished,Interior Entry,Bulkhead
- Number of fireplaces: 2
- Fireplace features: Family Room, Living Room
Interior area
- Total structure area: 2,925
- Total interior livable area: 2,925 sqft
- Finished area above ground: 2,408
- Finished area below ground: 517
Video & virtual tour
Property
Parking
- Total spaces: 8
- Parking features: Attached, Garage Door Opener, Paved Drive
- Attached garage spaces: 2
- Uncovered spaces: 6
Features
- Patio & porch: Deck - Composite, Patio
- Exterior features: Deck - Composite, Patio, Rain Gutters, Storage, Professional Landscaping, Invisible Fence
- Fencing: Invisible
- Frontage length: 328.00
Lot
- Size: 1.23 Acres
- Features: Wooded, Easements, Cleared, Level, Sloped
Details
- Parcel number: 1102989
- Zoning: Res A
Construction
Type & style
- Home type: SingleFamily
- Architectural style: Cape
- Property subtype: Single Family Residence
Materials
- Frame
- Foundation: Concrete Perimeter
- Roof: Shingle
Condition
- Year built: 1970
Utilities & green energy
- Electric: 200+ Amp Service, Generator Connection
- Sewer: Private Sewer
- Water: Public
- Utilities for property: for Electric Oven, for Electric Dryer, Washer Hookup, Icemaker Connection, Generator Connection
Green energy
- Energy efficient items: Thermostat
Community & HOA
Community
- Features: Public Transportation, Shopping, Park, Walk/Jog Trails, Conservation Area, Highway Access
- Subdivision: Barque Hill
HOA
- Has HOA: No
Location
- Region: Norwell
Financial & listing details
- Price per square foot: $443/sqft
- Tax assessed value: $1,107,700
- Annual tax amount: $14,212
- Date on market: 5/13/2026
- Exclusions: Portable Generator. Wall Mounted Tv's (Tv Mounts To Convey).
Estimated market value
$1,323,200
$1.26M - $1.39M
$5,191/mo
Price history
| Date | Event | Price |
|---|---|---|
| 5/30/2026 | Pending sale | $1,295,000$443/sqft |
Source: MLS PIN #73517455 Report a problem | ||
| 5/19/2026 | Contingent | $1,295,000$443/sqft |
Source: MLS PIN #73517455 Report a problem | ||
| 5/13/2026 | Listed for sale | $1,295,000+90.4%$443/sqft |
Source: MLS PIN #73517455 Report a problem | ||
| 8/26/2016 | Sold | $680,000+0%$232/sqft |
Source: Agent Provided Report a problem | ||
| 6/23/2016 | Pending sale | $679,900$232/sqft |
Source: Coldwell Banker Residential Brokerage - Hingham #72022540 Report a problem | ||
| 6/14/2016 | Listed for sale | $679,900+5.4%$232/sqft |
Source: Coldwell Banker Residential Brokerage - Hingham #72022540 Report a problem | ||
| 2/7/2007 | Sold | $645,000+0.8%$221/sqft |
Source: Public Record Report a problem | ||
| 1/27/2006 | Sold | $640,000+33.9%$219/sqft |
Source: Public Record Report a problem | ||
| 8/19/2003 | Sold | $478,000$163/sqft |
Source: Public Record Report a problem | ||
Public tax history
| Year | Property taxes | Tax assessment |
|---|---|---|
| 2025 | $13,944 +6.7% | $1,066,900 +9.9% |
| 2024 | $13,072 +9.3% | $971,200 +24.1% |
| 2023 | $11,961 +3.1% | $782,300 +12.1% |
| 2022 | $11,601 +4.6% | $698,000 +6.6% |
| 2021 | $11,096 +3.3% | $655,000 +1.4% |
| 2020 | $10,741 +6.9% | $645,900 +5.5% |
| 2019 | $10,045 +2.5% | $612,500 +2.2% |
| 2018 | $9,796 +6.6% | $599,500 +7.3% |
| 2017 | $9,191 +2.8% | $558,700 +3.1% |
| 2016 | $8,945 +3.3% | $542,100 +3.3% |
| 2015 | $8,658 +7.8% | $524,700 +7% |
| 2014 | $8,029 +1.7% | $490,500 |
| 2013 | $7,897 +16.3% | $490,500 +2.9% |
| 2012 | $6,790 +2.6% | $476,800 0% |
| 2011 | $6,615 -0.7% | $476,900 -8.8% |
| 2010 | $6,664 -2.3% | $522,700 -9.9% |
| 2009 | $6,819 +4.1% | $580,300 -1.9% |
| 2008 | $6,551 +10.2% | $591,800 +6.4% |
| 2007 | $5,945 +5.2% | $556,100 +7.6% |
| 2006 | $5,651 +7.5% | $517,000 +4.3% |
| 2005 | $5,255 -0.4% | $495,800 +23.9% |
| 2004 | $5,276 +6.2% | $400,300 +2.5% |
| 2003 | $4,966 +11.4% | $390,400 +35.3% |
| 2001 | $4,459 +33.9% | $288,600 +30.5% |
| 1995 | $3,331 | $221,200 |
Find assessor info on the county website
Monthly payment
Est. payment
Payment breakdown
Explore the cost of this home by adjusting the details. Changes won't be saved.Climate risks
Neighborhood: 02061
Nearby schools
GreatSchools rating
- 8/10William Gould Vinal Elementary SchoolGrades: PK-5Distance: 3.8 mi
- 8/10Norwell Middle SchoolGrades: 6-8Distance: 2.8 mi
- 10/10Norwell High SchoolGrades: 9-12Distance: 3.4 mi
Schools provided by the listing agent
- Middle: Norwell Middle School
- High: Norwell High School
Source: MLS PIN. This data may not be complete. We recommend contacting the local school district to confirm school assignments for this home.
- $1,010,0004 bd1 ba1.9k sqft160 Stetson Rd, Norwell, MA 02061Off Market
- $972,2003 bd2 ba1.7k sqft14 Masthead Dr, Norwell, MA 02061Off Market
- $1,242,6004 bd2 ba2.7k sqft5 Bowsprit Ln, Norwell, MA 02061Off Market
- $1,381,3004 bd2 ba2.9k sqft170 Stetson Rd, Norwell, MA 02061Off Market
- $976,3004 bd1 ba2.1k sqft150 Stetson Rd, Norwell, MA 02061Off Market
- $1,225,7004 bd2 ba1.9k sqft24 Masthead Dr, Norwell, MA 02061Off Market
- $1,360,4004 bd3 ba3.4k sqft15 Bowsprit Ln, Norwell, MA 02061Off Market
- $1,282,2004 bd3 ba2.2k sqft27 Masthead Dr, Norwell, MA 02061Off Market
A local agent can set up tours, give advice and negotiate with sellers.
Similar homes
- $1,299,0004 bd3 ba2.8k sqft111 Washington St, Hanover, MA 02339For Sale
 MLS ID #73553638, Dena Jane Morgan, Coldwell Banker Realty - Norwell - Hanover Regional Office. MLS PIN
 - $1,249,9004 bd3 ba2.6k sqft8 Bridge St, Norwell, MA 02061For Sale
 MLS ID #73524599, Michael Lawlor, William Raveis R.E. & Home Services. MLS PIN
 - $1,199,0004 bd3 ba2.5k sqft44 Old Meeting House Ln, Norwell, MA 02061For Sale
 MLS ID #73542051, Rosemary Sullivan, Conway - Hingham. MLS PIN
 - $1,329,0004 bd3 ba3k sqft25 Hounds Ditch Ln, Duxbury, MA 02332For Sale
 MLS ID #73518467, Marcy Richardson, William Raveis R.E. & Home Services. MLS PIN
 - $1,095,0004 bd3 ba2.4k sqft17 Hammer Hook Dr, Hanover, MA 02339For SaleMLS ID #73538282, Kevin Lewis, Coldwell Banker Realty - Hingham. MLS PIN
- $1,099,0004 bd2 ba2.8k sqft114 Longwater Dr, Hanover, MA 02339For SaleMLS ID #73536881, Kristen M. Dailey, The Firm. MLS PIN
- $1,745,0004 bd4 ba3.2k sqft26 Old Pottery Ln, Norwell, MA 02061For SaleMLS ID #73509901, Melissa McNamara Group, William Raveis R.E. & Home Services. MLS PIN
- $1,150,0004 bd3 ba3k sqft10 Lanes End, Stoughton, MA 02072For SaleMLS ID #73553251, Renee Roberts, William Raveis R.E. & Home Services. MLS PIN
- $979,9994 bd3 ba3.1k sqft755 Main St, Hanover, MA 02339For SaleMLS ID #73540453, Linda Glennon, Conway - Hanover. MLS PIN
- $1,449,0004 bd3 ba3.2k sqft94 High St, Hingham, MA 02043For SaleMLS ID #73547560, Darleen Lannon, William Raveis R.E. & Home Services. MLS PIN
- $1,414,0004 bd3 ba2.7k sqft115 Sohier St, Cohasset, MA 02025For SaleMLS ID #73538987, Michele Sullivan, Coldwell Banker Realty - Cohasset. MLS PIN
- $1,299,0005 bd3 ba3k sqft1115 Washington St, Canton, MA 02021For SaleMLS ID #73541175, Jay Donahue, Donahue Real Estate Co. Inc.. MLS PIN
- $1,595,0004 bd3 ba3.4k sqft831 Mayflower St, Duxbury, MA 02332For SaleMLS ID #73537003, Olena Bethoney, Olena Real Estate, LLC. MLS PIN
- $995,0005 bd3 ba3k sqft6 Gratto Rd, Marshfield, MA 02050For SaleMLS ID #73540832, Tracie Hall, Compass. MLS PIN
- $1,140,0004 bd2 ba2.2k sqft76 Woodridge Rd, Duxbury, MA 02332For SaleMLS ID #73519722, Ryan Ahern, South Shore Sotheby's International Realty. MLS PIN
- $1,699,0004 bd4 ba4k sqft120 Deerfield Ln, Hanover, MA 02339For SaleMLS ID #73545715, Lindsey Kinsellagh, Serhant. MLS PIN
- $1,500,0005 bd3 ba3.8k sqft1 Partridge Hl, Sharon, MA 02067For SaleMLS ID #73548339, Roni Thaler, Coldwell Banker Realty - Sharon. MLS PIN
- $1,099,0003 bd3 ba1.7k sqft35 Grove St, Scituate, MA 02066For SaleMLS ID #73538266, Megan Edwards, Cameron Real Estate Group. MLS PIN
- $929,0004 bd4 ba3k sqft4 Bruce Rd, Holbrook, MA 02343For SaleMLS ID #73524161, Brian Coffey, Keller Williams Realty. MLS PIN
- $1,449,0004 bd3 ba2.9k sqft5 Otis Rd, Scituate, MA 02066For SaleMLS ID #73533823, Cara Williams, Compass. MLS PIN
