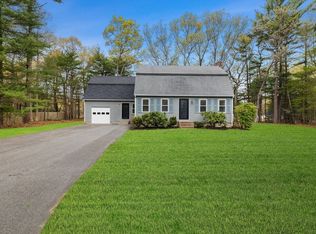
Remember when kids rode their bikes in cul-de-sac neighborhoods and just enjoyed being kids, and the adults exchanged friendly waves with their neighbors? Welcome to the Hound's Ditch lifestyle!! “Around the corner” from the school campus & Millbrook shops, and minutes to Duxbury Beach!!! This stately Colonial offers many special features including walkout finished lower level Game Room and private backyard. The first level floor plan features white & bright Kitchen open to a cathedral fireplaced Family Room with doors to private Deck, Half Bath, Pantry Closet & Laundry Room. The second level floor plan features three Bedrooms, two full Baths, Office and stairway to third floor Bedroom/Playroom. Many Newer Enhancements including New Windows, New Roof, extensive upgraded Landscape & Hardscape, Standby Generator, High Efficiency Boiler, Oil Tank, Hot Water Heater and Appliances, new Wall to Wall Carpeting and more. Move to this desirable neighborhood & let your best life begin!
For sale
Price cut: $66K (7/23)
$1,329,000
25 Hounds Ditch Ln, Duxbury, MA 02332
4beds
3,000sqft
:
Get pre-qualified$8,030/mo
Single Family Residence
Built in 1991
1.14 Acres Lot
$1,340,300 Zestimate®
$443/sqft
$-- HOA
What's special
Laundry roomPrivate backyardWhite and bright kitchenDoors to private deckNew windowsNew roofThree bedrooms
- 85 days |
- 1,961 |
- 57 |
Zillow last checked:
Listing updated:
Listed by:
Marcy Richardson 617-513-2242,
William Raveis R.E. & Home Services 781-934-2104,
Ian Richardson 617-306-5025
Source: MLS PIN,MLS#: 73518467
Facts & features
Interior
Bedrooms & bathrooms
- Bedrooms: 4
- Bathrooms: 3
- Full bathrooms: 2
- 1/2 bathrooms: 1
Primary bedroom
- Features: Bathroom - Full, Bathroom - Double Vanity/Sink, Walk-In Closet(s), Flooring - Wall to Wall Carpet
- Level: Second
- Area: 234
- Dimensions: 18 x 13
Bedroom 2
- Features: Closet, Flooring - Wall to Wall Carpet
- Level: Second
- Area: 143
- Dimensions: 13 x 11
Bedroom 3
- Features: Closet, Flooring - Wall to Wall Carpet
- Level: Second
- Area: 156
- Dimensions: 13 x 12
Bedroom 4
- Features: Skylight, Cathedral Ceiling(s), Walk-In Closet(s), Flooring - Wall to Wall Carpet
- Area: 192
- Dimensions: 16 x 12
Primary bathroom
- Features: Yes
Bathroom 1
- Features: Bathroom - Half, Flooring - Stone/Ceramic Tile, Countertops - Stone/Granite/Solid, Remodeled
- Level: First
Bathroom 2
- Features: Bathroom - Full, Bathroom - With Tub & Shower, Closet - Linen, Flooring - Stone/Ceramic Tile
- Level: Second
Bathroom 3
- Features: Bathroom - Full, Bathroom - Double Vanity/Sink, Bathroom - With Tub & Shower, Closet - Linen, Flooring - Stone/Ceramic Tile, Countertops - Stone/Granite/Solid
- Level: Second
Dining room
- Features: Flooring - Hardwood, Crown Molding, Decorative Molding
- Level: Main,First
- Area: 196
- Dimensions: 14 x 14
Family room
- Features: Skylight, Ceiling Fan(s), Beamed Ceilings, Flooring - Wall to Wall Carpet, Window(s) - Bay/Bow/Box, French Doors, Deck - Exterior, Exterior Access, Open Floorplan
- Level: Main,First
- Area: 320
- Dimensions: 20 x 16
Kitchen
- Features: Flooring - Hardwood, Window(s) - Bay/Bow/Box, Dining Area, Pantry, Countertops - Stone/Granite/Solid, Breakfast Bar / Nook, Cabinets - Upgraded, Open Floorplan, Recessed Lighting, Remodeled, Stainless Steel Appliances
- Level: First
- Area: 252
- Dimensions: 21 x 12
Living room
- Features: Flooring - Hardwood, Window(s) - Bay/Bow/Box, Crown Molding
- Level: Main,First
- Area: 195
- Dimensions: 15 x 13
Office
- Features: Flooring - Wall to Wall Carpet
- Level: Second
- Area: 80
- Dimensions: 10 x 8
Heating
- Baseboard, Oil
Cooling
- Central Air
Appliances
- Included: Water Heater, Range, Dishwasher, Microwave, Refrigerator, Washer, Dryer
- Laundry: Flooring - Stone/Ceramic Tile, Electric Dryer Hookup, First Floor, Washer Hookup
Features
- Closet, Slider, Lighting - Sconce, Decorative Molding, Office, Game Room, Walk-up Attic, High Speed Internet
- Flooring: Tile, Carpet, Hardwood, Flooring - Wall to Wall Carpet, Flooring - Hardwood
- Doors: Insulated Doors, French Doors
- Windows: Insulated Windows, Screens
- Basement: Full,Finished,Walk-Out Access,Interior Entry,Garage Access
- Number of fireplaces: 1
- Fireplace features: Family Room
Interior area
- Total structure area: 3,000
- Total interior livable area: 3,000 sqft
- Finished area above ground: 2,500
- Finished area below ground: 500
Property
Parking
- Total spaces: 8
- Parking features: Under, Garage Door Opener, Storage, Garage Faces Side, Paved Drive, Off Street, Paved
- Attached garage spaces: 2
- Uncovered spaces: 6
Accessibility
- Accessibility features: No
Features
- Patio & porch: Deck - Wood, Patio
- Exterior features: Deck - Wood, Patio, Rain Gutters, Storage, Professional Landscaping, Sprinkler System, Decorative Lighting, Screens, Fenced Yard, Stone Wall
- Fencing: Fenced/Enclosed,Fenced
- Waterfront features: Bay, Ocean, 1 to 2 Mile To Beach, Beach Ownership(Private, Public)
Lot
- Size: 1.14 Acres
- Features: Cul-De-Sac, Wooded
Details
- Parcel number: M:107 B:909 L:020,999635
- Zoning: PD
Construction
Type & style
- Home type: SingleFamily
- Architectural style: Colonial
- Property subtype: Single Family Residence
Materials
- Frame
- Foundation: Concrete Perimeter
- Roof: Wood
Condition
- Year built: 1991
Utilities & green energy
- Electric: Generator, Circuit Breakers, Generator Connection
- Sewer: Private Sewer
- Water: Public
- Utilities for property: for Electric Range, for Electric Oven, for Electric Dryer, Washer Hookup, Generator Connection
Community & HOA
Community
- Features: Public Transportation, Shopping, Pool, Walk/Jog Trails, Golf, Conservation Area, Highway Access, House of Worship, Marina, Private School, Public School
- Security: Security System
HOA
- Has HOA: No
Location
- Region: Duxbury
Financial & listing details
- Price per square foot: $443/sqft
- Tax assessed value: $1,360,100
- Annual tax amount: $14,690
- Date on market: 5/13/2026
- Road surface type: Paved
Estimated market value
$1,340,300
$1.27M - $1.41M
$6,104/mo
Price history
| Date | Event | Price |
|---|---|---|
| 7/23/2026 | Price change | $1,329,000-4.7%$443/sqft |
Source: MLS PIN #73518467 Report a problem | ||
| 6/18/2026 | Price change | $1,395,000-2.4%$465/sqft |
Source: MLS PIN #73518467 Report a problem | ||
| 5/29/2026 | Price change | $1,429,000-3.4%$476/sqft |
Source: MLS PIN #73518467 Report a problem | ||
| 5/13/2026 | Listed for sale | $1,479,000+6%$493/sqft |
Source: MLS PIN #73518467 Report a problem | ||
| 11/19/2022 | Listing removed | -- |
Source:  William Raveis Real Estate, Mortgage & Insurance Report a problem William Raveis Real Estate, Mortgage & Insurance Report a problem | ||
| 11/2/2022 | Price change | $1,395,000-5%$465/sqft |
Source: MLS PIN #73016585 Report a problem | ||
| 10/13/2022 | Price change | $1,469,000-1.7%$490/sqft |
Source: MLS PIN #73016585 Report a problem | ||
| 9/6/2022 | Price change | $1,495,000-5.1%$498/sqft |
Source: MLS PIN #73016585 Report a problem | ||
| 7/26/2022 | Listed for sale | $1,575,000+30.2%$525/sqft |
Source: MLS PIN #73016585 Report a problem | ||
| 9/30/2021 | Sold | $1,210,000+27.4%$403/sqft |
Source: MLS PIN #72850587 Report a problem | ||
| 6/22/2021 | Pending sale | $950,000$317/sqft |
Source: William Raveis Real Estate, Mortgage & Insurance #72850587 Report a problem | ||
| 6/16/2021 | Listed for sale | $950,000+18%$317/sqft |
Source: William Raveis Real Estate, Mortgage & Insurance #72850587 Report a problem | ||
| 8/26/2005 | Sold | $805,000+192.7%$268/sqft |
Source: Public Record Report a problem | ||
| 11/23/1992 | Sold | $275,000$92/sqft |
Source: Public Record Report a problem | ||
Public tax history
| Year | Property taxes | Tax assessment |
|---|---|---|
| 2025 | $13,354 +7.8% | $1,317,000 +6.9% |
| 2024 | $12,390 -0.2% | $1,231,600 +6.1% |
| 2023 | $12,412 +4.8% | $1,161,100 +41.9% |
| 2022 | $11,845 | $818,000 |
| 2021 | $11,845 +3.1% | $818,000 +4.4% |
| 2020 | $11,491 0% | $783,800 +0.1% |
| 2019 | $11,492 +4.7% | $782,800 +8.1% |
| 2018 | $10,977 +2.5% | $724,100 +4.8% |
| 2017 | $10,714 +3.4% | $690,800 +3.7% |
| 2016 | $10,363 +0.5% | $666,400 +0.8% |
| 2015 | $10,313 -2.8% | $661,100 +0.6% |
| 2014 | $10,614 +19.2% | $657,200 +4.8% |
| 2013 | $8,901 +3.2% | $627,300 +0.3% |
| 2012 | $8,627 +2.6% | $625,600 -6.3% |
| 2011 | $8,411 -0.5% | $667,500 -6.7% |
| 2010 | $8,454 +2.7% | $715,800 -5.1% |
| 2009 | $8,232 +7.5% | $754,500 +4.6% |
| 2008 | $7,656 +1.2% | $721,600 -3.3% |
| 2007 | $7,563 -1.1% | $745,900 -4% |
| 2006 | $7,647 +5% | $777,100 +8.2% |
| 2005 | $7,285 +5.1% | $718,400 +17.4% |
| 2004 | $6,933 +6% | $611,900 +12.8% |
| 2003 | $6,540 +13% | $542,300 +23.4% |
| 2001 | $5,787 +13.1% | $439,400 +39.5% |
| 1999 | $5,117 | $314,900 |
Find assessor info on the county website
Monthly payment
Est. payment
Payment breakdown
Explore the cost of this home by adjusting the details. Changes won't be saved.Climate risks
Neighborhood: 02332
Nearby schools
GreatSchools rating
- 9/10Alden SchoolGrades: 3-5Distance: 0.6 mi
- 7/10Duxbury Middle SchoolGrades: 6-8Distance: 0.7 mi
- 10/10Duxbury High SchoolGrades: 9-12Distance: 0.7 mi
Schools provided by the listing agent
- Elementary: Chandler
- Middle: Dms
- High: Dhs
Source: MLS PIN. This data may not be complete. We recommend contacting the local school district to confirm school assignments for this home.
- $1,857,8004 bd4 ba3.7k sqft35 Hounds Ditch Ln, Duxbury, MA 02332Off Market
- $1,867,9004 bd3 ba4.7k sqft16 Hounds Ditch Ln, Duxbury, MA 02332Off Market

- $1,169,6003 bd2 ba2.2k sqft45 Hounds Ditch Ln, Duxbury, MA 02332Off Market
- $1,643,6004 bd2 ba3.2k sqft22 Hounds Ditch Ln, Duxbury, MA 02332Off Market
- $1,512,3004 bd3 ba2.6k sqft12 Hounds Ditch Ln, Duxbury, MA 02332Off Market
- $1,683,5004 bd2 ba3.4k sqft8 Hounds Ditch Ln, Duxbury, MA 02332Off Market
- $2,292,7004 bd3 ba3.7k sqft32 Hounds Ditch Ln, Duxbury, MA 02332Off Market
- $1,867,7004 bd2 ba3.2k sqft42 Hounds Ditch Ln, Duxbury, MA 02332Off Market
A local agent can set up tours, give advice and negotiate with sellers.
Similar homes
- $1,200,0004 bd2 ba2k sqft8 Winthrop Ave, Duxbury, MA 02332For Sale
 MLS ID #73560351, Andrew Stout, Atlantic Properties. MLS PIN
 - $1,140,0004 bd2 ba2.2k sqft76 Woodridge Rd, Duxbury, MA 02332For Sale
 MLS ID #73519722, Ryan Ahern, South Shore Sotheby's International Realty. MLS PIN
 - $1,595,0004 bd3 ba3.4k sqft831 Mayflower St, Duxbury, MA 02332For Sale
 MLS ID #73537003, Olena Bethoney, Olena Real Estate, LLC. MLS PIN
 - $1,500,0004 bd3 ba3.2k sqft92 Cross St, Marshfield, MA 02050For Sale
 MLS ID #73554782, Dawn Martin-Tubbs, Conway - Hanover. MLS PIN
 - $1,750,0004 bd5 ba3.2k sqft180 Chestnut St, Duxbury, MA 02332For SaleMLS ID #73491266, Liz Bone Team, South Shore Sotheby's International Realty. MLS PIN
- $1,850,0004 bd3 ba2k sqft21 Hicks Point Rd, Duxbury, MA 02332For SaleMLS ID #73548156, Marni Migliaccio, The Firm - Duxbury. MLS PIN
- $918,6004 bd4 ba3.1k sqft100 Lot Phillips Rd, Kingston, MA 02364For SaleMLS ID #73560137, St. Martin Team, Barrett Sotheby's International Realty. MLS PIN
- $1,399,0004 bd3 ba4.4k sqft160 Quail Run, Marshfield, MA 02050For SaleMLS ID #73526258, Tracey Knox, William Raveis R.E. & Home Services. MLS PIN
- $1,395,0004 bd3 ba3.6k sqft37 Wyndemere Ct, Plymouth, MA 02360For SaleMLS ID #73545119, Beth Tassinari, Century 21 Tassinari & Assoc.. MLS PIN
- $1,149,0004 bd3 ba4.2k sqft196 Hudson St, Halifax, MA 02338For SaleMLS ID #73551828, Dave White, OwnerEntry.com. MLS PIN
- $1,149,0004 bd5 ba3.1k sqft799 Hanover St, Hanover, MA 02339For SaleMLS ID #73547288, Lauren Nauman, Coldwell Banker Realty - Norwell - Hanover Regional Office. MLS PIN
- $1,199,9004 bd3 ba2.6k sqft8 Bridge St, Norwell, MA 02061For SaleMLS ID #73524599, Michael Lawlor, William Raveis R.E. & Home Services. MLS PIN
- $1,095,0005 bd3 ba3.9k sqft33 Bridge St, Norwell, MA 02061For SaleMLS ID #73558877, Poppy Troupe, Coldwell Banker Realty - Norwell - Hanover Regional Office. MLS PIN
- $1,795,0004 bd4 ba4.4k sqft228 River St, Norwell, MA 02061For SaleMLS ID #73560131, Sarah McGuirk, William Raveis R.E. & Home Services. MLS PIN
- $1,225,0004 bd2 ba2k sqft26 French St, Hingham, MA 02043For SaleMLS ID #73558802, Darleen Lannon, William Raveis R.E. & Home Services. MLS PIN
- $1,149,9004 bd3 ba2.5k sqft44 Old Meeting House Ln, Norwell, MA 02061For SaleMLS ID #73542051, Rosemary Sullivan, Conway - Hingham. MLS PIN
- $1,149,9004 bd4 ba4.4k sqft9 Northville Ave, East Bridgewater, MA 02333For SaleMLS ID #73544454, James R. Clarke, Gold Key Realty LLC. MLS PIN
- $850,0004 bd2 ba1.8k sqft34 Mount Pleasant St, Plymouth, MA 02360For SaleMLS ID #73560108, Leon Lopes, Compass. MLS PIN
- $1,275,0004 bd5 ba3.5k sqft11 Kevin Ave, Plymouth, MA 02360For SaleMLS ID #73523788, Julie Gallant & Jack Murphy Team, Plymouth Village, Inc.. MLS PIN
- $1,095,0004 bd3 ba2.4k sqft17 Hammer Hook Dr, Hanover, MA 02339For SaleMLS ID #73538282, Kevin Lewis, Coldwell Banker Realty - Hingham. MLS PIN
