Enjoy the best of Pinehurst living in this beautifully maintained, move-in-ready home, ideally located in the Village of Pinehurst just one-half mile from the Historic District and less than half a mile from Rassie Wicker Park. Take advantage of the charming Village lifestyle with easy access to local restaurants, boutiques, pubs, and year-round events on the Village Green. Golf cart ride to the Pinehurst Resort and Country Club and the first tee of Pinehurst No 1-5, including the famed No 2 Course. The home has lots of character and curb appeal in the elevated setting and beautifully landscaped yard. Inside, you'll find a light-filled, inviting floor plan featuring a spacious living room with a vaulted ceiling that flows into an expansive Carolina Room. Offering nearly 300 additional square feet not included in the home's reported square footage, this wonderful space provides the perfect setting for relaxing or entertaining while enjoying views of the beautifully landscaped, private backyard. A charming fountain and water feature create a peaceful retreat, equally enjoyable from the Carolina Room or screened porch. The home also offers a separate family room, an updated kitchen with a breakfast area, and thoughtfully designed spaces that provide both comfort and flexibility. The sellers have made numerous improvements throughout, giving buyers added peace of mind. Updates include renovated bathrooms, new plumbing lines, two new water heaters, new lighting throughout, professionally painted interior spaces, and a professionally installed LeafFilter gutter protection system valued at approximately $9,000, plus much more. The propane tank is owned and serviced by McNeil Oil (documentation not available). As an added bonus, a Pinehurst Country Club membership is available for transfer, with the buyer responsible for prevailing transfer fees. Don't miss this opportunity to enjoy the charm, convenience, and lifestyle of Pinehurst Village in a beautifully updated home with inviting indoor and outdoor living spaces! PCC Membership for transfer buyer to pay transfer fees.
Leaf Filter system installed in 2024 -$9000
For sale
$835,000
15 Mckenzie Road E, Pinehurst, NC 28374
3beds
2,063sqft
Single Family Residence
Built in 1993
0.55 Acres Lot
$801,900 Zestimate®
$405/sqft
$-- HOA
What's special
Elevated settingNew lighting throughoutBeautifully landscaped yardProfessionally painted interior spacesSeparate family roomLight-filled inviting floor planScreened porch
- 2 days
- 405
- 35
Zillow last checked:
Listing updated:
Listed by:
Lin Hutaff 910-528-6427,
Lin Hutaff's Pinehurst Realty Group
Source: Hive MLS,MLS#: 100616578 Originating MLS: Mid Carolina Regional MLS
Facts & features
Interior
Bedrooms & bathrooms
- Bedrooms: 3
- Bathrooms: 3
- Full bathrooms: 2
- 1/2 bathrooms: 1
Rooms
- Room types: Living Room, Dining Room, Breakfast Room, Laundry, Media Room, Master Bedroom, Bedroom 2, Bedroom 3, Bathroom 1, Bathroom 2, Bathroom 3
Primary bedroom
- Dimensions: 13.3 x 14
Bedroom 2
- Dimensions: 10.4 x 11
Bedroom 3
- Dimensions: 12 x 11
Bathroom 1
- Dimensions: 11.3 x 8.4
Bathroom 2
- Dimensions: 5 x 8.8
Bathroom 3
- Dimensions: 3.2 x 6.6
Breakfast room
- Dimensions: 9 x 9.3
Dining room
- Dimensions: 13.5 x 11.3
Kitchen
- Dimensions: 12 x 14.3
Laundry
- Dimensions: 6 x 9
Living room
- Dimensions: 15.5 x 17.5
Media room
- Dimensions: 19.7 x 14
Heating
- Heat Pump, Fireplace(s), Electric
Cooling
- Central Air, Attic Fan, Ceiling Fan(s), Heat Pump
Appliances
- Included: Washer, Refrigerator, Dryer, Dishwasher, Electric Range
- Laundry: Laundry Room
Features
- Master Downstairs, Walk-in Closet(s), Vaulted Ceiling(s), High Ceilings, Entrance Foyer, Solid Surface, Bookcases, Ceiling Fan(s), Walk-in Shower, Eat-in Kitchen, Gas Log, Walk-In Closet(s)
- Flooring: Wood
- Basement: Crawl Space
- Attic: Pull Down Stairs
- Has fireplace: Yes
- Fireplace features: Gas Log
Interior area
- Total structure area: 2,063
- Total interior livable area: 2,063 sqft
Property
Parking
- Total spaces: 2
- Parking features: Gravel, Garage
- Attached garage spaces: 2
Features
- Levels: One
- Patio & porch: Screened
- Exterior features: Irrigation System
- Fencing: Partial
- View description: None
- Frontage type: See Remarks
Lot
- Size: 0.55 Acres
- Dimensions: 130.01 x 190 x 129.61 x 179.83
- Features: Interior Lot, See Remarks
Details
- Parcel number: 00017497
- Zoning: R30
- Special conditions: Standard
Construction
Type & style
- Home type: SingleFamily
- Property subtype: Single Family Residence
Materials
- Brick Veneer, Vinyl Siding, Wood Frame
- Foundation: Crawl Space
- Roof: Composition
Condition
- New construction: No
- Year built: 1993
Utilities & green energy
- Sewer: Public Sewer
- Water: Public
- Utilities for property: Sewer Connected, Water Connected
Community & HOA
Community
- Subdivision: Unit 2
HOA
- Has HOA: No
Location
- Region: Pinehurst
Financial & listing details
- Price per square foot: $405/sqft
- Tax assessed value: $542,530
- Annual tax amount: $3,106
- Date on market: 11/15/2026
- Cumulative days on market: 2 days
- Listing agreement: Exclusive Right To Sell
- Listing terms: Cash,Conventional,VA Loan
Estimated market value
$801,900
$762,000 - $842,000
$2,668/mo
Price history
| Date | Event | Price |
|---|---|---|
| 11/15/2026 | Listed for sale | $835,000+11.3%$405/sqft |
Source:  Hive MLS #100616578 Report a problem | ||
| 10/16/2023 | Sold | $750,000$364/sqft |
Source: Hive MLS #100404278 Report a problem | ||
| 9/21/2023 | Pending sale | $750,000+156.8%$364/sqft |
Source: Hive MLS #100404278 Report a problem | ||
| 9/29/2006 | Sold | $292,000$142/sqft |
Source: Hive MLS #120173 Report a problem | ||
Public tax history
| Year | Property taxes | Tax assessment |
|---|---|---|
| 2024 | $3,106 -4.2% | $542,530 |
| 2023 | $3,242 +25.7% | $542,530 +39.5% |
| 2022 | $2,578 -3.5% | $389,020 +26% |
| 2021 | $2,671 +1.8% | $308,730 |
| 2020 | $2,624 | $308,730 |
| 2019 | $2,624 | $308,730 +8.9% |
| 2018 | $2,624 +17.1% | $283,550 |
| 2017 | $2,240 | $283,550 |
| 2015 | $2,240 +1.9% | $283,550 -5.2% |
| 2014 | $2,198 -3.9% | $298,990 |
| 2013 | $2,287 | $298,990 |
| 2012 | -- | $298,990 |
| 2011 | -- | $298,990 |
| 2010 | -- | $298,990 |
| 2009 | -- | $298,990 |
| 2008 | -- | $298,990 |
| 2007 | -- | $298,990 +27.6% |
| 2005 | -- | $234,280 |
| 2004 | -- | $234,280 |
| 2003 | -- | $234,280 |
Find assessor info on the county website
Monthly payment
Est. payment
Payment breakdown
Explore the cost of this home by adjusting the details. Changes won't be saved.Climate risks
Neighborhood: 28374
Nearby schools
Schools provided by the listing agent
- Elementary: Pinehurst Elementary
- Middle: West Pine Middle
- High: Pinecrest High
Source: Hive MLS. This data may not be complete. We recommend contacting the local school district to confirm school assignments for this home.

Similar homes
- $995,0003 bd4 ba2.4k sqft20 Barrett Road W, Pinehurst, NC 28374For Sale
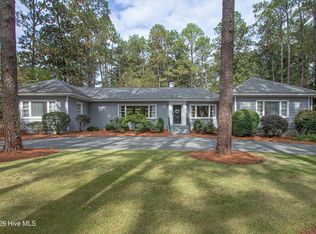
 MLS ID #100615744, Lin Hutaff, Lin Hutaff's Pinehurst Realty Group. Hive MLS
- $725,0003 bd2 ba1.8k sqft85 Mcleod Road, Pinehurst, NC 28374For Sale
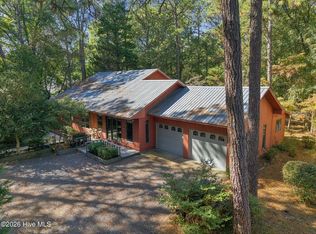 MLS ID #100616249, The Mark Gentry Team, The Gentry Team. Hive MLS
- $845,0003 bd2 ba2.8k sqft39 Devon Drive, Pinehurst, NC 28374For Sale
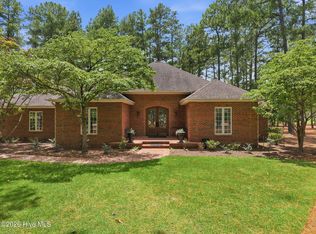 MLS ID #100591229, The Mark Gentry Team, The Gentry Team. Hive MLS
- $799,0004 bd3 ba2.3k sqft55 Cedar Wood Court, Pinehurst, NC 28374For Sale
 MLS ID #100611073, Allison Sanders, Choice Residential Real Estate, LLC. Hive MLS
- $745,0003 bd2 ba2.5k sqft28 Devon Drive, Pinehurst, NC 28374For SaleMLS ID #100599538, James M Lawson, Rhodes and Co LLC. Hive MLS
- $779,0003 bd2 ba2.2k sqft885 Monticello Drive, Pinehurst, NC 28374For SaleMLS ID #100599716, Jason P Guyot, Maison Realty Group. Hive MLS
- $425,0003 bd2 ba2k sqft295 Pinehurst Trace Drive, Pinehurst, NC 28374For SaleMLS ID #100616280, Craig Tribus, Beycome Brokerage Realty LLC. Hive MLS
- $479,9003 bd2 ba1.9k sqft3 Saint Andrews Place, Pinehurst, NC 28374For SaleMLS ID #100615127, Jordan H Breasseale, eXp Realty. Hive MLS
- $712,0003 bd3 ba2.4k sqft86 Pinewild Drive, Pinehurst, NC 28374For SaleMLS ID #100588796, The Mark Gentry Team, The Gentry Team. Hive MLS
- $750,0003 bd3 ba3k sqft71 Deerwood Lane, Pinehurst, NC 28374For SaleMLS ID #100600606, Amanda Bullock, Coldwell Banker Advantage-Southern Pines. Hive MLS
- $650,0003 bd3 ba2.7k sqft535 Saint Andrews Drive, Pinehurst, NC 28374For SaleMLS ID #100607626, Mary M McGuire, Merit Real Estate Services. Hive MLS
- $915,0003 bd4 ba2.7k sqft48 Royal County Down, Pinehurst, NC 28374For SaleMLS ID #100593140, Crystal Wall, Formyduval Homes Real Estate, LLC. Hive MLS
- $700,0003 bd3 ba2.9k sqft265 Canter Lane, Pinehurst, NC 28374For SaleMLS ID #100611740, Crystal Wall, Formyduval Homes Real Estate, LLC. Hive MLS
- $674,9003 bd3 ba2.3k sqft25 Ivy Way, Pinehurst, NC 28374For SaleMLS ID #100610695, Elizabeth May, Home & Farm Realty LLC. Hive MLS
- $896,9984 bd4 ba2.8k sqft14 Rathlin Court, Pinehurst, NC 28374For SaleMLS ID #100591293, Jennifer M Ritchie, Everything Pines Partners LLC. Hive MLS
- $430,0003 bd2 ba1.7k sqft625 Pinehurst Trace Drive, Pinehurst, NC 28374For SaleMLS ID #100616053, Ashley Elaine Schaus, Keller Williams Pinehurst. Hive MLS
- $730,0003 bd3 ba2.7k sqft15 Shenecossett Lane, Pinehurst, NC 28374For SaleMLS ID #100571334, Lin Hutaff, Lin Hutaff's Pinehurst Realty Group. Hive MLS
- $649,9993 bd2 ba2.1k sqft92 Sakonnet Trail, Pinehurst, NC 28374For SaleMLS ID #100574067, Jennifer Virdier, Pineland Property Group LLC. Hive MLS
- $600,0004 bd3 ba2.3k sqft30 Briarwood Circle, Pinehurst, NC 28374For SaleMLS ID #100610776, Tracy Gibson, Pines Sotheby's International Realty. Hive MLS
- $437,0003 bd2 ba1.9k sqft10 Fox Run Road, Pinehurst, NC 28374For SaleMLS ID #100615135, Jessica Taylor, REAL Broker LLC. Hive MLS
