Take advantage of this rare opportunity in the heart of Old Town Pinehurst! Ideally situated just minutes from the Village of Pinehurst, enjoy shopping and dining in the Village. The property is also convenient to local schools, and the FirstHealth medical complex. This property offers an exceptional opportunity to create your dream home in one of Pinehurst's most desirable locations. The floor plan features three bedrooms, two full bathrooms, a spacious living area, and a kitchen with pantry. Additional highlights include a two-car garage offering ample space for storage, hobbies, or projects. Whether you envision restoring its original charm or transforming it into a home tailored to your personal style, this property presents a wonderful opportunity to invest in Old Town Pinehurst and make it your own!
For sale
$725,000
85 Mcleod Road, Pinehurst, NC 28374
3beds
1,856sqft
Single Family Residence
Built in 1985
0.36 Acres Lot
$694,000 Zestimate®
$391/sqft
$-- HOA
What's special
Kitchen with pantryThree bedrooms
- 7 days
- 257
- 35
Likely to sell faster than
Zillow last checked:
Listing updated:
Listed by:
The Mark Gentry Team 910-295-7100,
The Gentry Team,
Mark Gentry 910-690-2441,
The Gentry Team
Source: Hive MLS,MLS#: 100616249 Originating MLS: Mid Carolina Regional MLS
Facts & features
Interior
Bedrooms & bathrooms
- Bedrooms: 3
- Bathrooms: 2
- Full bathrooms: 2
Rooms
- Room types: Living Room, Dining Room, Master Bedroom, Bedroom 2, Bedroom 3
Primary bedroom
- Level: Main
- Dimensions: 16 x 12
Bedroom 2
- Level: Main
- Dimensions: 10 x 9
Bedroom 3
- Level: Main
- Dimensions: 14 x 11
Dining room
- Level: Main
- Dimensions: 16 x 16
Kitchen
- Level: Main
- Dimensions: 15 x 9
Living room
- Level: Main
- Dimensions: 21 x 11
Heating
- Electric, Heat Pump
Cooling
- Central Air, Ceiling Fan(s)
Appliances
- Included: Refrigerator, Range, Dishwasher
- Laundry: Dryer Hookup, Washer Hookup, Laundry Room
Features
- Ceiling Fan(s), Pantry
- Flooring: Wood
- Has fireplace: No
Interior area
- Total structure area: 1,856
- Total interior livable area: 1,856 sqft
Video & virtual tour
Property
Parking
- Total spaces: 2
- Parking features: Garage Faces Front
- Attached garage spaces: 2
Features
- Levels: One
- Patio & porch: Deck
- Fencing: Wood
- View description: None
- Frontage type: See Remarks
Lot
- Size: 0.36 Acres
- Dimensions: 100 x 172 x 120 x 170
Details
- Parcel number: 00014752
- Zoning: R10
- Special conditions: Standard
Construction
Type & style
- Home type: SingleFamily
- Property subtype: Single Family Residence
Materials
- Wood Siding, Wood Frame
- Foundation: Crawl Space
- Roof: Metal
Condition
- New construction: No
- Year built: 1985
Utilities & green energy
- Sewer: Public Sewer
- Water: Public
- Utilities for property: Sewer Connected, Water Connected
Community & HOA
Community
- Subdivision: Old Town
HOA
- Has HOA: No
Location
- Region: Pinehurst
Financial & listing details
- Price per square foot: $391/sqft
- Tax assessed value: $511,970
- Annual tax amount: $2,931
- Date on market: 11/13/2026
- Cumulative days on market: 7 days
- Listing agreement: Exclusive Right To Sell
- Listing terms: Cash,Conventional,FHA,USDA Loan,VA Loan
- Road surface type: Paved
Estimated market value
$694,000
$659,000 - $729,000
$1,983/mo
Price history
| Date | Event | Price |
|---|---|---|
| 11/13/2026 | Listed for sale | $725,000+935.7%$391/sqft |
Source:  Hive MLS #100616249 Report a problem | ||
| 12/31/2012 | Sold | $70,000$38/sqft |
Source: Public Record Report a problem | ||
Public tax history
| Year | Property taxes | Tax assessment |
|---|---|---|
| 2024 | $2,931 -4.2% | $511,970 |
| 2023 | $3,059 +25.6% | $511,970 +40.6% |
| 2022 | $2,435 -3.5% | $364,160 +24.9% |
| 2021 | $2,522 +1.8% | $291,570 |
| 2020 | $2,478 | $291,570 |
| 2019 | $2,478 | $291,570 +16.8% |
| 2018 | $2,478 +25.6% | $249,730 |
| 2017 | $1,973 | $249,730 |
| 2015 | $1,973 +1.9% | $249,730 +22.2% |
| 2014 | $1,935 +23.8% | $204,390 |
| 2013 | $1,564 | $204,390 |
| 2012 | -- | $204,390 |
| 2011 | -- | $204,390 |
| 2010 | -- | $204,390 |
| 2009 | -- | $204,390 |
| 2008 | -- | $204,390 |
| 2007 | -- | $204,390 +21.8% |
| 2005 | -- | $167,780 |
| 2004 | -- | $167,780 |
| 2003 | -- | $167,780 |
| 2002 | -- | $167,780 |
Find assessor info on the county website
Monthly payment
Est. payment
Payment breakdown
Explore the cost of this home by adjusting the details. Changes won't be saved.Climate risks
Neighborhood: 28374
Nearby schools
Schools provided by the listing agent
- Elementary: Pinehurst Elementary
- Middle: West Pine Middle
- High: Pinecrest
Source: Hive MLS. This data may not be complete. We recommend contacting the local school district to confirm school assignments for this home.


Similar homes
- $835,0003 bd3 ba2k sqft15 Mckenzie Road E, Pinehurst, NC 28374For Sale
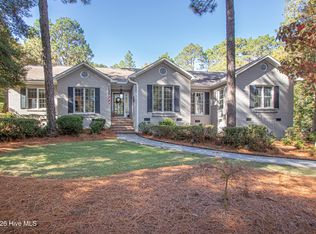
 MLS ID #100616578, Lin Hutaff, Lin Hutaff's Pinehurst Realty Group. Hive MLS
- $730,0003 bd3 ba2.7k sqft15 Shenecossett Lane, Pinehurst, NC 28374For Sale
 MLS ID #100571334, Lin Hutaff, Lin Hutaff's Pinehurst Realty Group. Hive MLS
- $675,0004 bd4 ba2.7k sqft127 Sakonnet Trail, Pinehurst, NC 28374For Sale
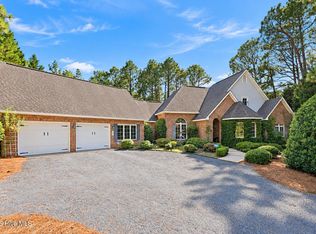 MLS ID #100604666, Kati Horvath, LPT Realty. Hive MLS
- $649,9993 bd2 ba2.1k sqft92 Sakonnet Trail, Pinehurst, NC 28374For Sale
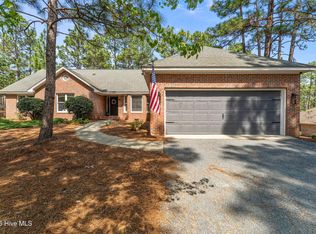 MLS ID #100574067, Jennifer Virdier, Pineland Property Group LLC. Hive MLS
- $745,0003 bd2 ba2.5k sqft28 Devon Drive, Pinehurst, NC 28374For SaleMLS ID #100599538, James M Lawson, Rhodes and Co LLC. Hive MLS
- $425,0003 bd2 ba2k sqft295 Pinehurst Trace Drive, Pinehurst, NC 28374For SaleMLS ID #100616280, Craig Tribus, Beycome Brokerage Realty LLC. Hive MLS
- $712,0003 bd3 ba2.4k sqft86 Pinewild Drive, Pinehurst, NC 28374For SaleMLS ID #100588796, The Mark Gentry Team, The Gentry Team. Hive MLS
- $725,0003 bd2 ba2k sqft9 Forest Hills Lane, Pinehurst, NC 28374For SaleMLS ID #100603073, Jennifer Nguyen, Keller Williams Pinehurst. Hive MLS
- $430,0003 bd2 ba1.7k sqft625 Pinehurst Trace Drive, Pinehurst, NC 28374For SaleMLS ID #100616053, Ashley Elaine Schaus, Keller Williams Pinehurst. Hive MLS
- $650,0003 bd3 ba2.7k sqft535 Saint Andrews Drive, Pinehurst, NC 28374For SaleMLS ID #100607626, Mary M McGuire, Merit Real Estate Services. Hive MLS
- $674,9003 bd3 ba2.3k sqft25 Ivy Way, Pinehurst, NC 28374For SaleMLS ID #100610695, Elizabeth May, Home & Farm Realty LLC. Hive MLS
- $404,0002 bd2 ba2.1k sqft3 Pine Meadows Place #1, Pinehurst, NC 28374For SaleMLS ID #100616646, Mary-Stewart Regensburg, Coldwell Banker Advantage-Southern Pines. Hive MLS
- $779,0003 bd2 ba2.2k sqft885 Monticello Drive, Pinehurst, NC 28374For SaleMLS ID #100599716, Jason P Guyot, Maison Realty Group. Hive MLS
- $649,5004 bd3 ba2.4k sqft14 Montclair Lane, Pinehurst, NC 28374For SaleMLS ID #100610156, Scott Lincicome, Better Homes and Gardens Real Estate Lifestyle Property Partners. Hive MLS
- $479,9003 bd2 ba1.9k sqft3 Saint Andrews Place, Pinehurst, NC 28374For SaleMLS ID #100615127, Jordan H Breasseale, eXp Realty. Hive MLS
- $430,0003 bd2 ba2k sqft2 Ice Court, Pinehurst, NC 28374For SaleMLS ID #100604198, Beverly Gentry, Coldwell Banker Advantage-Southern Pines. Hive MLS
- $799,0004 bd3 ba2.3k sqft55 Cedar Wood Court, Pinehurst, NC 28374For SaleMLS ID #100611073, Allison Sanders, Choice Residential Real Estate, LLC. Hive MLS
- $739,0004 bd3 ba2.7k sqft140 Surry Circle Drive S, Pinehurst, NC 28374For SaleMLS ID #100577615, The Mark Gentry Team, The Gentry Team. Hive MLS
- $480,0004 bd3 ba2.2k sqft290 Adams Circle, Pinehurst, NC 28374For SaleMLS ID #100616104, Kelly S Curran, Nexthome In The Pines. Hive MLS
- $437,0003 bd2 ba1.9k sqft10 Fox Run Road, Pinehurst, NC 28374For SaleMLS ID #100615135, Jessica Taylor, REAL Broker LLC. Hive MLS
