Location!! Location!! Charming Brick Front Ranch On Desirable Meadow Brook Road! Enjoy Single Level Living In This 7 Room, 3 Bedroom, 1.5 Bath Home On The Saugus Line! The Main Level Features a Fireplaced Living Room with Gleaming Hardwood Floors, Eat-In Country Kitchen with Stainless Steel Appliances, 3 Good Size Bedrooms and Beautifully Renovated Full Bath. Sunny Sitting Room/Breezeway Completes The Layout. The Finished Lower Level Includes a Family Room with a Woodburning Fireplace, Large Half Bath with Potential To Add Another Shower and Laundry Room. Plenty of Storage Space Throughout. Recent Updates Include Renovated Bathroom, New Stove, 200 Amp Electrical Panel and Vinyl Siding. 1 Car Garage with its Own Electrical Panel, and 2 Driveway Parking Spaces. Great Size Yard and Stone Patio Perfect For Entertaining. Sprinkler System Installed For Easy Maintenance. Abutting Lynn Woods and Breeds Pond, This Location Offers Plenty of Recreational Activities And Ways to Enjoy Nature. Conveniently Located Near Schools, Restaurants, Gannon Golf Course, Highways and a Short Ride To The Beach.
For sale
$569,900
15 Meadow Brook Rd, Lynn, MA 01905
3beds
1,700sqft
Single Family Residence
Built in 1955
6,504 Square Feet Lot
$566,300 Zestimate®
$335/sqft
$-- HOA
What's special
Woodburning fireplaceSingle level livingEat-in country kitchenGleaming hardwood floorsBrick front ranchGreat size yardStainless steel appliances
- 4 days
- 668
- 54
Zillow last checked:
Listing updated:
Listed by:
Anna Budai-Louf 617-460-1197,
Toner Real Estate, LLC 781-780-9054
Source: MLS PIN,MLS#: 73602540
Facts & features
Interior
Bedrooms & bathrooms
- Bedrooms: 3
- Bathrooms: 2
- Full bathrooms: 1
- 1/2 bathrooms: 1
- Main level bathrooms: 1
- Main level bedrooms: 3
Primary bedroom
- Features: Closet, Flooring - Hardwood, Lighting - Overhead
- Level: Main,First
Bedroom 2
- Features: Closet, Flooring - Hardwood, Lighting - Overhead
- Level: Main,First
Bedroom 3
- Features: Closet, Flooring - Hardwood, Lighting - Overhead
- Level: Main,First
Bathroom 1
- Features: Bathroom - Full, Bathroom - Tiled With Shower Stall, Flooring - Vinyl
- Level: Main,First
Bathroom 2
- Features: Bathroom - Half, Flooring - Vinyl, Recessed Lighting
- Level: Basement
Family room
- Features: Flooring - Wall to Wall Carpet, Recessed Lighting
- Level: Basement
Kitchen
- Features: Flooring - Stone/Ceramic Tile, Dining Area, Breakfast Bar / Nook, Country Kitchen, Stainless Steel Appliances
- Level: Main,First
Living room
- Features: Flooring - Hardwood
- Level: Main,First
Heating
- Baseboard, Oil
Cooling
- None
Appliances
- Included: Electric Water Heater, Range, Refrigerator, Washer, Dryer
- Laundry: Flooring - Wall to Wall Carpet, Recessed Lighting, In Basement, Electric Dryer Hookup, Washer Hookup
Features
- Sitting Room, Internet Available - Broadband
- Flooring: Tile, Carpet, Hardwood, Flooring - Stone/Ceramic Tile
- Basement: Full,Finished,Bulkhead
- Number of fireplaces: 2
- Fireplace features: Family Room, Living Room
Interior area
- Total structure area: 1,700
- Total interior livable area: 1,700 sqft
- Finished area above ground: 1,031
- Finished area below ground: 669
Property
Parking
- Total spaces: 3
- Parking features: Attached, Paved Drive, Off Street, Paved
- Attached garage spaces: 1
- Uncovered spaces: 2
Features
- Patio & porch: Patio
- Exterior features: Patio, Rain Gutters, Storage, Sprinkler System, Garden
Lot
- Size: 6,504 Square Feet
Details
- Foundation area: 988
- Parcel number: 1996536
- Zoning: R1
Construction
Type & style
- Home type: SingleFamily
- Architectural style: Ranch
- Property subtype: Single Family Residence
Materials
- Frame
- Foundation: Concrete Perimeter
- Roof: Shingle
Condition
- Year built: 1955
Utilities & green energy
- Electric: 200+ Amp Service
- Sewer: Public Sewer
- Water: Public
- Utilities for property: for Electric Range, for Electric Oven, for Electric Dryer, Washer Hookup
Community & HOA
Community
- Features: Public Transportation, Shopping, Park, Golf, Medical Facility, Laundromat, Highway Access, House of Worship, Public School
HOA
- Has HOA: No
Location
- Region: Lynn
Financial & listing details
- Price per square foot: $335/sqft
- Tax assessed value: $602,300
- Annual tax amount: $6,204
- Date on market: 11/16/2026
- Road surface type: Paved
Estimated market value
$566,300
$538,000 - $595,000
$3,809/mo
Price history
| Date | Event | Price |
|---|---|---|
| 11/16/2026 | Listed for sale | $569,900+404.3%$335/sqft |
Source: MLS PIN #73602540 Report a problem | ||
| 9/16/1996 | Sold | $113,000+7.6%$66/sqft |
Source: Public Record Report a problem | ||
| 4/2/1993 | Sold | $105,000$62/sqft |
Source: Public Record Report a problem | ||
Public tax history
| Year | Property taxes | Tax assessment |
|---|---|---|
| 2025 | $5,797 +4.7% | $559,600 +6.5% |
| 2024 | $5,535 +4.8% | $525,600 +11% |
| 2023 | $5,281 | $473,600 |
| 2022 | $5,281 +6.9% | $473,600 +25% |
| 2021 | $4,938 +4% | $379,000 +7% |
| 2020 | $4,746 -2.8% | $354,200 +3.7% |
| 2019 | $4,885 +5% | $341,600 +11.3% |
| 2018 | $4,651 +6.7% | $307,000 +9.9% |
| 2017 | $4,359 +4.1% | $279,400 +8% |
| 2016 | $4,186 +4.1% | $258,700 +7.7% |
| 2015 | $4,022 +8.3% | $240,100 +10.7% |
| 2014 | $3,714 -2.5% | $216,800 -3.6% |
| 2013 | $3,809 +1.8% | $225,000 -2% |
| 2012 | $3,740 -1.3% | $229,700 -1.7% |
| 2011 | $3,791 +4.1% | $233,700 -0.3% |
| 2010 | $3,642 +6.5% | $234,500 -12.7% |
| 2009 | $3,421 +5.9% | $268,500 -8.7% |
| 2008 | $3,229 +5.7% | $294,100 +0.1% |
| 2007 | $3,056 +7.8% | $293,800 +3% |
| 2006 | $2,835 +6.5% | $285,200 +9.1% |
| 2005 | $2,661 +3.3% | $261,400 +67% |
| 2001 | $2,576 +19.7% | $156,500 +28.9% |
| 1999 | $2,152 +10.7% | $121,400 +4.7% |
| 1995 | $1,944 | $116,000 |
Find assessor info on the county website
Monthly payment
Est. payment
Payment breakdown
Explore the cost of this home by adjusting the details. Changes won't be saved.Climate risks
Neighborhood: 01905
Nearby schools
Schools provided by the listing agent
- Elementary: Lynn Public
- Middle: Lynn Public
- High: Lynn Public
Source: MLS PIN. This data may not be complete. We recommend contacting the local school district to confirm school assignments for this home.


Similar homes
- $629,9003 bd2 ba1.7k sqft29 Sunnyside Rd, Lynn, MA 01905For Sale
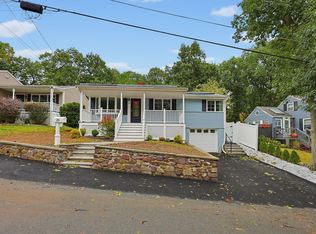 MLS ID #73602926, Cindy Cai, Cindy Cai Realty LLC. MLS PIN
- $564,9003 bd1 ba1k sqft44 Sigourney St, Lynn, MA 01905For Sale
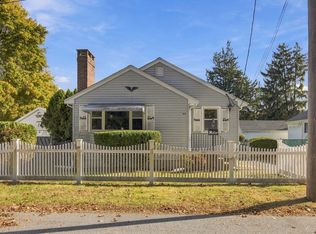 MLS ID #73596978, Bob DeVito, Cameron Real Estate Group. MLS PIN
- $629,0004 bd2 ba1.3k sqft531 Walnut St, Lynn, MA 01905For Sale
 MLS ID #73594048, Andrea Petrino, RE/MAX Realty Plus. MLS PIN
- $659,0003 bd2 ba1.8k sqft44 Harmon St, Lynn, MA 01905For Sale
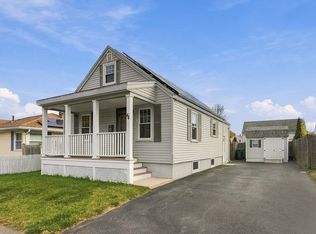 MLS ID #73598539, Steve Binder, Binder Residential. MLS PIN
