Tucked away on a beautifully landscaped 1.2-acre lot (potential horse property) with an inground gunite pool in the heart of Northport, this one-of-a-kind ranch is overflowing with timeless charm, character, and total privacy! From the moment you arrive, the stunning rounded front door sets the tone for the warmth and personality found throughout this special home! Inside, classic details blend seamlessly with thoughtful updates, including crystal door knobs, elegant rounded archways, gorgeous hardwood floors, and sun-drenched living spaces designed for both everyday living and entertaining. The inviting living room is centered around a beautiful fireplace, while the formal dining room and spacious eat-in kitchen provide the perfect backdrop for gatherings. A cozy den with a fireplace and a charming window seat overlooks the resort-style backyard, creating the ultimate space to relax and unwind. The main level also features a dedicated home office, a spacious primary en-suite with two closets and a beautifully renovated full bath, plus two additional bedrooms and a full bathroom with teak flooring. Upstairs, a private fourth bedroom offers the perfect guest space, along with access to a walk-in attic providing incredible storage. Surrounded by mature landscaping for complete privacy, the backyard oasis features an inground gunite pool, multiple patio areas, and endless room to entertain, dine, or simply enjoy the peaceful setting. Additional highlights include a 2-car garage, partial basement with storage and laundry, and new washer and dryer. All of this just minutes from Northport Village, waterfront dining, shopping, parks, and everything the North Shore lifestyle has to offer. This is more than a home - it’s a rare property filled with warmth, charm, and character that simply cannot be replicated!
Pending
$999,000
15 Milmohr Court, Northport, NY 11768
4beds
1,756sqft
Single Family Residence, Residential
Built in 1933
1.2 Acres Lot
$-- Zestimate®
$569/sqft
$-- HOA
What's special
Beautiful fireplaceBackyard oasisInground gunite poolDedicated home officeNew washer and dryerMultiple patio areasCrystal door knobs
- 107 days |
- 75 |
- 2 |
Likely to sell faster than
Zillow last checked:
Listing updated:
Listed by:
RE/MAX Team 631-229-0900,
Nicole Schwartz 631-923-7800
Source: OneKey® MLS as distributed by MLS GRID,MLS#: 979160
Facts & features
Interior
Bedrooms & bathrooms
- Bedrooms: 4
- Bathrooms: 2
- Full bathrooms: 2
Primary bedroom
- Description: Primary En-Suite with 2 Closets, Updated Primary Bath
- Level: First
Bedroom 2
- Description: BR 2
- Level: First
Bedroom 3
- Description: BR 3
- Level: First
Bedroom 4
- Description: BR 4 with Vaulted Ceilings and Access to Huge Walk In Attic
- Level: Second
Primary bathroom
- Description: Updated Primary Bathroom
- Level: First
Bathroom 2
- Description: Full Bath
- Level: First
Basement
- Description: Partial Basement, Storage, Utilities
- Level: Basement
Den
- Description: Den with Window Seat, Fireplace, Open Flow to FDR and EIK
- Level: First
Dining room
- Description: FDR with HW Floors, Open Flow to LR/Den/EIK
- Level: Lower
Kitchen
- Description: EIK with Ample Cabinetry, SS Fridge/Dishwasher, Wall Oven, Open Flow to Den and FDR
- Level: First
Living room
- Description: Spacious LR with HW Floors, Fireplace, Exposed Beams, Rounded Archways to the DR and Entry Foyer
- Level: First
Office
- Description: Office Space with Built-Ins
- Level: First
Heating
- Oil
Cooling
- Central Air, Ductless
Appliances
- Included: Dishwasher, Dryer, Oven, Refrigerator, Stainless Steel Appliance(s), Washer
- Laundry: Washer/Dryer Hookup, In Basement
Features
- First Floor Bedroom, First Floor Full Bath, Beamed Ceilings, Crown Molding, Eat-in Kitchen, Entrance Foyer, Formal Dining, His and Hers Closets, Open Floorplan, Open Kitchen, Original Details, Pantry, Primary Bathroom, Master Downstairs, Storage
- Flooring: Carpet, Hardwood, Tile
- Basement: Partial,See Remarks,Storage Space
- Attic: Partial,Storage,Unfinished,Walkup
- Number of fireplaces: 2
Interior area
- Total structure area: 2,157
- Total interior livable area: 1,756 sqft
Property
Parking
- Total spaces: 2
- Parking features: Driveway, Garage, Storage
- Garage spaces: 2
- Has uncovered spaces: Yes
Features
- Levels: Three Or More
- Patio & porch: Patio
- Has private pool: Yes
- Pool features: In Ground
Lot
- Size: 1.2 Acres
- Features: Back Yard, Front Yard, Landscaped, Private
Details
- Parcel number: 0400081000500053002
- Special conditions: None
Construction
Type & style
- Home type: SingleFamily
- Architectural style: Exp Ranch
- Property subtype: Single Family Residence, Residential
Materials
- Frame
Condition
- Year built: 1933
Utilities & green energy
- Sewer: Cesspool
- Water: Public
- Utilities for property: Cable Connected, Electricity Connected, Trash Collection Public, Water Connected
Community & HOA
HOA
- Has HOA: No
Location
- Region: Northport
Financial & listing details
- Price per square foot: $569/sqft
- Tax assessed value: $4,550
- Annual tax amount: $18,322
- Date on market: 5/7/2026
- Cumulative days on market: 98 days
- Listing agreement: Exclusive Right To Sell
- Electric utility on property: Yes
Estimated market value
Not available
Estimated sales range
Not available
Not available
Price history
| Date | Event | Price |
|---|---|---|
| 5/21/2026 | Pending sale | $999,000$569/sqft |
Source:  OneKey® MLS as distributed by MLS GRID #979160 Report a problem OneKey® MLS as distributed by MLS GRID #979160 Report a problem | ||
| 5/7/2026 | Listed for sale | $999,000$569/sqft |
Source: OneKey® MLS as distributed by MLS GRID #979160 Report a problem | ||
Public tax history
| Year | Property taxes | Tax assessment |
|---|---|---|
| 2025 | -- | $4,550 |
| 2024 | -- | $4,550 |
| 2023 | -- | $4,550 |
| 2022 | -- | $4,550 |
| 2021 | -- | $4,550 |
| 2020 | -- | $4,550 |
| 2019 | -- | $4,550 |
| 2018 | -- | $4,550 |
| 2017 | $13,073 | $4,550 |
| 2016 | -- | $4,550 |
| 2015 | -- | $4,550 |
| 2014 | -- | $4,550 |
| 2013 | -- | $4,550 |
| 2012 | -- | $4,550 |
| 2011 | -- | $4,550 |
| 2010 | -- | $4,550 |
| 2009 | -- | $4,550 |
| 2008 | -- | $4,550 |
| 2007 | $9,909 +14.4% | $4,550 |
| 2005 | $8,662 +8% | $4,550 |
| 2004 | $8,019 +6.7% | $4,550 |
| 2003 | $7,513 +5.8% | $4,550 |
| 2002 | $7,101 +4.3% | $4,550 |
| 2001 | $6,810 +0.3% | $4,550 |
| 2000 | $6,787 | $4,550 |
Find assessor info on the county website
Monthly payment
Climate risks
Neighborhood: 11768
Nearby schools
GreatSchools rating
- 9/10Ocean Avenue SchoolGrades: K-4Distance: 1.5 mi
- 7/10Northport Middle SchoolGrades: K-8Distance: 1.9 mi
- 9/10Northport Senior High SchoolGrades: 9-12Distance: 0.6 mi
Schools provided by the listing agent
- Elementary: Ocean Avenue School
- Middle: Northport Middle School
- High: Northport Senior High School
Source: OneKey® MLS as distributed by MLS GRID. This data may not be complete. We recommend contacting the local school district to confirm school assignments for this home.
- $470,0005 bd3 ba3.2k sqft11 Milmohr Ct, Northport, NY 11768Sold
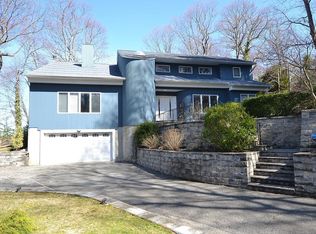
- $1,201,200-- bd-- ba-- sqft17 Milmohr Ct, Northport, NY 11768Off Market
- $1,043,700-- bd-- ba-- sqft21 Milmohr Ct, Northport, NY 11768Off Market
- $915,0003 bd3 ba-- sqft9 Milmohr Ct, Northport, NY 11768Sold

- $1,007,0003 bd2 ba-- sqft27 Milmohr Ct, Northport, NY 11768Off Market
- $952,800-- bd-- ba-- sqft18 Milmohr Ct, Northport, NY 11768Off Market
- $997,4003 bd2 ba2.2k sqft12 Milmohr Ct, Northport, NY 11768Off Market
- $877,900-- bd-- ba-- sqft20 Milmohr Ct, Northport, NY 11768Off Market
A local agent can set up tours, give advice and negotiate with sellers.
Similar homes
- $929,9994 bd2 ba1.7k sqft25 Brewster Avenue, Northport, NY 11768For Sale

 MLS ID #1017028, Anthony J. Vitta, Listing by: Real Broker NY LLC. OneKey® MLS as distributed by MLS GRID
 - $1,070,0004 bd4 ba1.7k sqft10 Tanyard Lane, Huntington, NY 11743For Sale
 MLS ID #1003962, Janeth Andrade, Listing by: FIRST FLAG Realty Inc. OneKey® MLS as distributed by MLS GRID
 - $1,200,0002 bd1 ba1.6k sqft90 Locust Lane, Northport, NY 11768For Sale
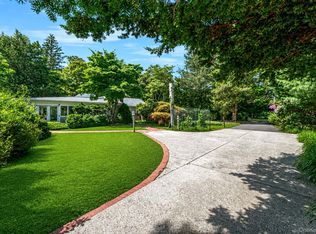 MLS ID #1031236, Lara Barra ABR MRP, Listing by: Keller Williams Realty Elite. OneKey® MLS as distributed by MLS GRID
 - $999,9994 bd3 ba2.5k sqft14 Sandpiper Court, Smithtown, NY 11787For Sale
 MLS ID #1017743, Nicholas Mazziotti, Listing by: Signature Premier Properties. OneKey® MLS as distributed by MLS GRID
 - $1,098,0004 bd3 ba2.5k sqft17 Cedar Place, Kings Park, NY 11754For SaleMLS ID #1015782, George C. McKnight, Listing by: George Mcknight REALTORS Inc. OneKey® MLS as distributed by MLS GRID
- $1,249,0004 bd3 ba2.3k sqft5 Harbor Court, Centerport, NY 11721For SaleMLS ID #1034668, Greta McLaughlin, Listing by: Signature Premier Properties. OneKey® MLS as distributed by MLS GRID
- $849,9994 bd2 ba1.5k sqft49 Eugene Drive, Kings Park, NY 11754For SaleMLS ID #1029185, Heather N. Malone CBR, Listing by: Howard Hanna Coach. OneKey® MLS as distributed by MLS GRID
- $859,9903 bd2 ba2.1k sqft16 Landing Meadow Road, Smithtown, NY 11787For SaleMLS ID #1031558, Giuseppe Pinello, Listing by: Exit Realty Achieve. OneKey® MLS as distributed by MLS GRID
- $859,0004 bd2 ba2.5k sqft14 Mont Avenue, Dix Hills, NY 11746For SaleMLS ID #1028241, Rita B. Bender, Listing by: Howard Hanna Coach. OneKey® MLS as distributed by MLS GRID
- $799,9004 bd2 ba1.7k sqft41 Oak Street, Smithtown, NY 11787For SaleMLS ID #1028706, Leslie Castellano, Listing by: Netter Real Estate Inc. OneKey® MLS as distributed by MLS GRID
- $950,0004 bd3 ba2.4k sqft19 Knoll Lane, Smithtown, NY 11787For SaleMLS ID #1009532, Marie Sottile ABR HFR, Listing by: Coldwell Banker M&D Good Life. OneKey® MLS as distributed by MLS GRID
- $1,099,0004 bd4 ba2.3k sqft3 Otsego Avenue, Dix Hills, NY 11746For SaleMLS ID #1001012, Agustin F. Barreiro, Listing by: Elite Realty International Inc. OneKey® MLS as distributed by MLS GRID
- $799,0004 bd4 ba2.4k sqft2 Bartel Drive, Greenlawn, NY 11740For SaleMLS ID #1020342, Perry Pappas, Listing by: Signature Premier Properties. OneKey® MLS as distributed by MLS GRID
- $849,0004 bd2 ba2.2k sqft103 Harvard Avenue, Smithtown, NY 11787For SaleMLS ID #1037357, Christine Daddio ABR CBR E-PRO PSA, Listing by: Howard Hanna Coach. OneKey® MLS as distributed by MLS GRID
- $1,195,0003 bd1 ba1.6k sqft199 Dix Hills Road, Dix Hills, NY 11746For SaleMLS ID #1016948, Gregory G. Parks, Listing by: Douglas Elliman Real Estate. OneKey® MLS as distributed by MLS GRID
- $999,0003 bd3 ba2.5k sqft49 Newtown Avenue, Norwalk, CT 06851For Sale
 MLS ID #24197772, Joe Balestriere, William Raveis Real Estate. Smart MLS
 - $749,0004 bd3 ba1.8k sqft172 Lawrence Road, Kings Park, NY 11754For SaleMLS ID #1038344, George C. McKnight, Listing by: George Mcknight REALTORS Inc. OneKey® MLS as distributed by MLS GRID
- $999,0004 bd3 ba2k sqft1 S Oaks Boulevard, Plainview, NY 11803For SaleMLS ID #1024379, Angela Miranda, Listing by: Douglas Elliman Real Estate. OneKey® MLS as distributed by MLS GRID
- $949,0004 bd3 ba2.5k sqft1 Gaul Road N, Setauket, NY 11733For SaleMLS ID #1028361, Kristin A. Bodkin, Listing by: Howard Hanna Coach. OneKey® MLS as distributed by MLS GRID
- $799,0003 bd2 ba1.6k sqft25 Dudley Lane, Kings Park, NY 11754For SaleMLS ID #1037257, Margaret A. DiDonato, Listing by: BH&G R E Realty Connect. OneKey® MLS as distributed by MLS GRID
