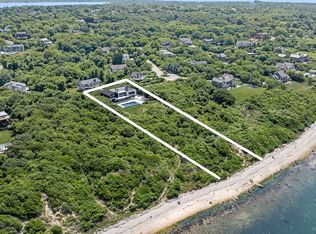
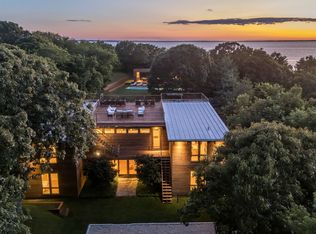
Set high above Fort Pond Bay on a private Montauk cul-de-sac, 15 North Neck Lane is a modern coastal residence shaped by elevation, light, and access. Across 12,360 SF+/- on 1.03 acres+/-, the home is designed to live outward, with expansive glass, wraparound decks, a full roof paver terrace, and deeded path access to the water.From its hillside position, the property captures complete Fort Pond Bay views and creates a layered living experience that moves from open interiors to poolside terraces, rooftop vantage points, and direct bay access.The location combines privacy, elevation, and access in a way that defines the property's experience. Set on a private cul-de-sac near ocean and bay beaches, the home offers sweeping Fort Pond Bay views and deeded path access to the water, including the ability to moor a boat. Deeded community private parking adds further convenience to the access package.It is a setting that supports the full Montauk lifestyle: mornings above the bay, afternoons by the pool, evenings on the roof terrace, and direct connection to the water beyond.The interiors are defined by openness, volume, and a continuous relationship to the outdoors. Sliding glass doors and expansive glass walls bring the bay-facing landscape into view, while white oak flooring, open concept living spaces, and a floating staircase with glass railings and open tread wood stairs establish a clean architectural rhythm throughout.Ceiling heights ranging from 9' to 10.5'+/- enhance the scale of the home, with vaulted ceilings in select bedrooms and 3 linear fireplaces adding warmth and definition. A statement multi-globe stair chandelier anchors the vertical experience, drawing the eye through the residence and reinforcing the connection between levels.The main living spaces are positioned to make the most of the home's elevation. The living / dining room is framed by sliding glass doors and opens directly to the full-width wraparound deck, extending daily life toward the bay and creating a natural setting for sunset gatherings, open-air dining, and quiet mornings above the water.The kitchen continues the home's refined modern language with custom cabinetry, marble countertops and backsplash, and a waterfall island with bar seating. High-end appliances, including a Wolf range, Cove dishwasher, and Sub-Zero wine refrigeration, support a space designed for both ease and entertaining.The primary en-suite bedroom is positioned as an elevated retreat, pairing privacy with direct outdoor connection. A vaulted ceiling brings volume to the room, while glass doors open to deck access and frame the surrounding light and views.A linear fireplace adds a quiet focal point, complemented by a closet, walk-in closet, and a spa-like primary bathroom with double vanities, soaking tub, water closet, glass-enclosed shower, large-format tile, and black fixtures. The suite is composed for stillness, outlook, and daily connection to the bayfront setting.The residence includes 6 bedrooms and 5 full & 3 half bathrooms, with 4 en-suite bedrooms located on the first level and an additional bedroom on the second level. The first-level bedrooms are arranged around the home's outdoor living environment, with select rooms offering deck access and an easy connection to the pool, patios, and landscape.This arrangement gives the home a natural separation between private accommodations and shared gathering spaces, allowing guests to move comfortably between bedrooms, the media room, and the poolside setting.The media room provides a relaxed secondary gathering space beneath the main living areas. A linear fireplace anchors the room, while sliding glass doors open to the wraparound deck and continue the home's direct relationship with the outdoors.Positioned near the bedroom wing and outdoor spaces, the media room is well suited for casual evenings, post-pool lounging, and quieter moments removed from the primary entertaining spaces.Outdoor living is central to the property's rhythm. The first-level deck leads directly to the 40' x 20' heated gunite pool with spa, where manicured patios, stone retaining walls, professionally landscaped grounds, a 240 SF+/- pool house, and outdoor shower create a complete poolside environment.The pool area is integrated into the home's elevated grade, giving the setting a sense of privacy and enclosure while maintaining the openness of the bay-facing orientation. It is a space for long summer afternoons, outdoor entertaining, and a daily connection to the landscape.The 1,134 SF+/- full roof paver terrace deck is one of the home's defining experiences. With glass railing, exterior stair access, and an elevated viewpoint over Fort Pond Bay, the roof terrace functions as a private open-air destination above the residence.From this level, the property's relationship to the water becomes fully panoramic. The roof deck offers a setting for sunset views, evening gatherings, and quiet observation above the bay, extending the home's outdoor living vertically and giving the residence a distinct Montauk perspective.The 2,030 SF+/- lower level includes a finished 28' x 12' recreation/flex space, an attached 4-car garage with direct driveway access, elevator access, patio access, exterior stair access, and mechanical areas.The remainder of the lower level offers exceptional potential for customization, with the ability to create up to two additional bedrooms, two bathrooms, a wine cellar, media room, gym, wellness area, or other lifestyle amenities tailored to the owner's needs.Designed to move seamlessly between interior comfort, rooftop perspective, poolside leisure, and bay access, this is a rare opportunity to live above the water while remaining directly connected to the coastal landscape below.
New construction
$13,995,000
15 N Neck Ln, Montauk, NY 11954
6beds
7,346sqft
Single Family Residence
Built in 2025
1.03 Acres Lot
$13,370,700 Zestimate®
$1,905/sqft
$-- HOA
What's special
Elevator accessExpansive glassRooftop vantage pointsPrivate montauk cul-de-sacFull-width wraparound deckProfessionally landscaped groundsWraparound decks
- 69 days |
- 1,054 |
- 57 |
Zillow last checked:
Listed by:
Bespoke Real Estate 631-500-9030,
Michael Schultz - Associate Real Estate Broker 917-882-8338
Source: Out East,MLS#: 396178
Facts & features
Interior
Bedrooms & bathrooms
- Bedrooms: 6
- Bathrooms: 8
- Full bathrooms: 5
- 1/2 bathrooms: 3
Rooms
- Room types: Family Room, Laundry
Cooling
- Central Air
Features
- Basement: Yes
- Has fireplace: Yes
Interior area
- Total structure area: 7,346
- Total interior livable area: 7,346 sqft
Property
Parking
- Parking features: GarageAttached
- Has attached garage: Yes
Features
- Stories: 2
- Has private pool: Yes
- Pool features: Heated
- Has spa: Yes
- Spa features: Heated
- Has view: Yes
- View description: Water
- Has water view: Yes
- Water view: Water
Lot
- Size: 1.03 Acres
Details
- Parcel number: 0300016000300014000
Construction
Type & style
- Home type: SingleFamily
- Property subtype: Single Family Residence
Condition
- New Construction
- New construction: Yes
- Year built: 2025
Community & HOA
Location
- Region: Montauk
Financial & listing details
- Price per square foot: $1,905/sqft
- Tax assessed value: $22,375
- Date on market: 6/6/2026
- Lease term: Contact For Details
Estimated market value
$13,370,700
$12.70M - $14.04M
$19,999/mo
Price history
| Date | Event | Price |
|---|---|---|
| 6/6/2026 | Listed for sale | $13,995,000-3.4%$1,905/sqft |
Source: Out East #396178 Report a problem | ||
| 6/5/2026 | Listing removed | $14,495,000$1,973/sqft |
Source: Out East #390056 Report a problem | ||
| 7/21/2025 | Listed for sale | $14,495,000+544.2%$1,973/sqft |
Source: Out East #390056 Report a problem | ||
| 5/19/2022 | Sold | $2,250,000$306/sqft |
Source: Public Record Report a problem | ||
Public tax history
| Year | Property taxes | Tax assessment |
|---|---|---|
| 2025 | -- | $22,375 +1391.7% |
| 2024 | -- | $1,500 |
| 2023 | -- | $1,500 |
| 2022 | -- | $1,500 |
| 2021 | -- | $1,500 |
| 2020 | -- | $1,500 |
| 2019 | -- | $1,500 |
| 2018 | -- | $1,500 |
| 2017 | $1,467 | $1,500 |
| 2016 | -- | $1,500 |
| 2015 | -- | $1,500 |
| 2014 | -- | $1,500 |
| 2013 | -- | $1,500 |
| 2012 | -- | $1,500 |
| 2011 | -- | $1,500 |
| 2007 | $1,145 +15.8% | $1,500 |
| 2005 | $988 +4.1% | $1,500 |
| 2004 | $950 -0.3% | $1,500 |
| 2003 | $953 +2.3% | $1,500 |
| 2002 | $931 | $1,500 |
Find assessor info on the county website
Monthly payment
Climate risks
Neighborhood: 11954
Nearby schools
GreatSchools rating
- 7/10Montauk SchoolGrades: PK-8Distance: 1.4 mi
- $200-- bd-- ba-- sqft30 Upper Firestone Rd, Montauk, NY 11954Off Market
- $1,500-- bd-- ba-- sqft19 N Neck Ln, Montauk, NY 11954Off Market
- $2,031,200-- bd-- ba-- sqft11 N Neck Ln, Montauk, NY 11954Off Market
- $1,220,900-- bd-- ba-- sqft36 Firestone Rd, Montauk, NY 11954Off Market
- $500-- bd-- ba-- sqft24 Upper Firestone Rd, Montauk, NY 11954Off Market
- $2,600,9004 bd4 ba2.5k sqft14 N Neck Ln, Montauk, NY 11954Off Market
- $1,316,9001 bd1 ba770 sqft50 Firestone Rd, Montauk, NY 11954Off Market
- $2,041,100-- bd-- ba-- sqft31 Upper Firestone Rd, Montauk, NY 11954Off Market
A local agent can set up tours, give advice and negotiate with sellers.
Similar homes
- $14,500,0006 bd7 ba6k sqft70 Kettle Hole Rd, Montauk, NY 11954New Construction
 MLS ID #382328, Christopher Coleman - Real Estate Sales Person, Listing by: Compass. Out East
 - $9,975,0006 bd5 ba4k sqft10 Captain Balfour Way, Montauk, NY 11954For Sale
 MLS ID #396210, Sam Khan - Real Estate Sales Person, Listing by: SERHANT.. Out East
 - $10,995,0006 bd9 ba6.5k sqft4 Captain Balfour Way, Montauk, NY 11954New Construction
 MLS ID #396908, Tara Capri - Real Estate Sales Person, Listing by: Nest Seekers International. Out East
 - $13,875,0006 bd9 ba8.2k sqft283 Old Montauk Hwy, Montauk, NY 11954For Sale
 MLS ID #380249, Eve Jordan Combemale - Real Estate Sales Person, Listing by: Sotheby's International Realty. Out East
 - $10,950,0006 bd7 ba4.6k sqft8 Washington Dr, Montauk, NY 11954For SaleMLS ID #393954, Deirdre Jowers - Associate Real Estate Broker, Listing by: Corcoran Group. Out East
- $14,950,0006 bd8 ba9.4k sqft22 Maple St, Montauk, NY 11954New ConstructionMLS ID #393877, Kyle Rosko - Real Estate Sales Person, Listing by: Douglas Elliman Real Estate. Out East
- $17,495,0006 bd6 ba4.8k sqft40 Deforest Rd, Montauk, NY 11954New ConstructionMLS ID #380569, Erica Grossman - Real Estate Sales Person, Listing by: Douglas Elliman Real Estate. Out East
- $9,790,0004 bd6 ba4k sqft6 Tara Rd, Montauk, NY 11954New ConstructionMLS ID #379652, Christopher Coleman - Real Estate Sales Person, Listing by: Compass. Out East
- $7,499,9996 bd8 ba7.7k sqftN/C Holly St, Montauk, NY 11954New Construction
 MLS ID #999968, Stephen King, Listing by: BH&G R E Realty Connect. OneKey® MLS as distributed by MLS GRID
 - $8,450,0006 bd7 ba5k sqft58 Startop Dr, Montauk, NY 11954For SaleMLS ID #395839, Peter Moore - Associate Real Estate Broker, Listing by: Corcoran Group. Out East
- $13,995,0004 bd4 ba5.4k sqft24 Sarahs Way, East Hampton, NY 11937For SaleMLS ID #396660, Lisa Bass - Associate Real Estate Broker, Listing by: Saunders & Associates. Out East
- $14,500,0006 bd10 ba8k sqft28 Roxbury Ln, Wainscott, NY 11975For SaleMLS ID #397027, Dana Trotter - Real Estate Broker, Listing by: The Agency. Out East
- $13,950,0007 bd7 ba6.3k sqft15 Hither Ln, East Hampton, NY 11937For SaleMLS ID #390183, Michael Schultz - Associate Real Estate Broker, Listing by: Bespoke Real Estate. Out East
- $14,750,0008 bd9 ba8.9k sqft27 Fresh Pond Rd, Sag Harbor, NY 11963New ConstructionMLS ID #395600, Vincent Horcasitas - Associate Real Estate Broker, Listing by: Saunders & Associates. Out East
- $13,500,0007 bd8 ba7k sqft65 E Hollow Rd, East Hampton, NY 11937New ConstructionMLS ID #370227, Amanda Pearl Hamaoui - Real Estate Sales Person, Listing by: William Raveis Real Estate. Out East
- $12,995,0008 bd9 ba7.5k sqft5 Eileens Path E, East Hampton, NY 11937New ConstructionMLS ID #393940, Donald Gleasner - Associate Real Estate Broker, Listing by: Compass. Out East
- $13,995,0008 bd10 ba8.6k sqft(Undisclosed Address), Wainscott, NY 11975For SaleMLS ID #391064, Susan Breitenbach - Associate Real Estate Broker, Listing by: Corcoran Group. Out East
- $11,995,0006 bd8 ba6.4k sqft37 Cross Hwy, East Hampton, NY 11937For SaleMLS ID #391343, Susan Breitenbach - Associate Real Estate Broker, Listing by: Corcoran Group. Out East
- $12,750,0005 bd8 ba6k sqft207 Madison St, Sag Harbor, NY 11963For SaleMLS ID #396448, Noble Black - Associate Real Estate Broker, Listing by: Corcoran Group. Out East
- $9,995,0004 bd6 ba4.5k sqft62-64 Three Mile Harbor Dr, East Hampton, NY 11937For SaleMLS ID #396811, Sarah Minardi - Associate Real Estate Broker, Listing by: Saunders & Associates. Out East
