
For sale for the first time in over 60 years, this property is ready for a new owner to make it their own. This all brick bungalow has 3 bedrooms on the main floor, a spacious living room, an original kitchen and 4 pc bathroom along with a finished lower level. It has a decent roof and an updated furnace and A/C, and the rest is waiting for someone to bring back the charm it once had. Perfect for a contractor needing a summer project or a buyer looking to build some sweat equity. It's on a great street in Amherstview, with brand-new houses across from it and schools just down the road.
Under contract
C$349,900
15 Park Cres, Loyalist, ON K7N 1L7
3beds
1baths
Single Family Residence
Built in ----
8,450 Square Feet Lot
$-- Zestimate®
C$--/sqft
C$-- HOA
What's special
All brick bungalowFinished lower level
- 14 days |
- 21 |
- 0 |
Zillow last checked:
Listing updated:
Listed by:
ROYAL LEPAGE PROALLIANCE REALTY, BROKERAGE
Source: TRREB,MLS®#: X13501660 Originating MLS®#: Kingston & Area Real Estate Association
Originating MLS®#: Kingston & Area Real Estate AssociationFacts & features
Interior
Bedrooms & bathrooms
- Bedrooms: 3
- Bathrooms: 1
Primary bedroom
- Level: Main
- Dimensions: 3.63 x 3.17
Bedroom
- Level: Main
- Dimensions: 3.64 x 2.55
Bedroom
- Level: Main
- Dimensions: 2.52 x 2.92
Bathroom
- Level: Main
- Dimensions: 2.55 x 1.9
Kitchen
- Level: Main
- Dimensions: 3.63 x 5.47
Laundry
- Level: Basement
- Dimensions: 6.35 x 2.26
Living room
- Level: Main
- Dimensions: 3.71 x 5
Other
- Level: Basement
- Dimensions: 2 x 3.12
Recreation
- Level: Basement
- Dimensions: 3.23 x 6.88
Recreation
- Level: Basement
- Dimensions: 3.98 x 6.01
Utility room
- Level: Basement
- Dimensions: 1.86 x 3.12
Workshop
- Level: Basement
- Dimensions: 3.35 x 2.64
Heating
- Forced Air, Gas
Cooling
- Central Air
Features
- Basement: Full,Finished
- Has fireplace: No
Interior area
- Living area range: 700-1100 null
Video & virtual tour
Property
Parking
- Total spaces: 6
- Parking features: Private Double
Features
- Patio & porch: Patio, Porch
- Pool features: None
- Waterfront features: None
Lot
- Size: 8,450 Square Feet
- Features: Golf, School, Rectangular Lot
- Topography: Level
Details
- Parcel number: 451311871
- Other equipment: Sump Pump
Construction
Type & style
- Home type: SingleFamily
- Architectural style: Bungalow
- Property subtype: Single Family Residence
Materials
- Brick
- Foundation: Block
- Roof: Shingle
Utilities & green energy
- Sewer: Sewer
Community & HOA
Community
- Security: Carbon Monoxide Detector(s), Smoke Detector(s)
Location
- Region: Loyalist
Financial & listing details
- Annual tax amount: C$3,744
- Date on market: 6/29/2026
ROYAL LEPAGE PROALLIANCE REALTY, BROKERAGE
ROYAL LEPAGE PROALLIANCE REALTY, BROKERAGE
By pressing Contact Agent, you agree that the real estate professional identified above may call/text you about your search, which may involve use of automated means and pre-recorded/artificial voices. You don't need to consent as a condition of buying any property, goods, or services. Message/data rates may apply. You also agree to our Terms of Use. Zillow does not endorse any real estate professionals. We may share information about your recent and future site activity with your agent to help them understand what you're looking for in a home.
Price history
Price history is unavailable.
Public tax history
Tax history is unavailable.
Climate risks
Neighborhood: K7N
Nearby schools
GreatSchools rating
- 7/10Cape Vincent Elementary SchoolGrades: PK-5Distance: 16.7 mi
- 7/10Thousand Islands Middle SchoolGrades: 6-8Distance: 21.9 mi
- 7/10Thousand Islands High SchoolGrades: 9-12Distance: 21.9 mi
- C$--3 bd2 ba1.6k sqft11 Westfield Dr, Loyalist, ON K7N1M8Off Market
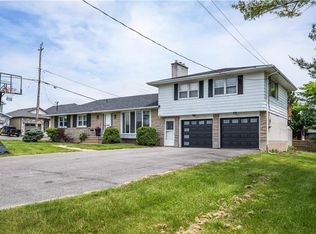
- C$635,0006 bd3 ba-- sqft10/12 Manitou Cres E, Loyalist, ON K7N1B1For Sale
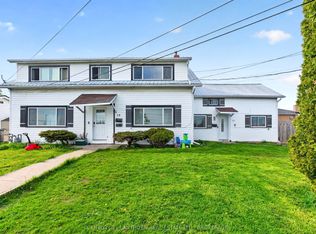
- C$599,9003 bd3 ba-- sqft15 Bakers Ln, Loyalist, ON K7N1L9For Sale
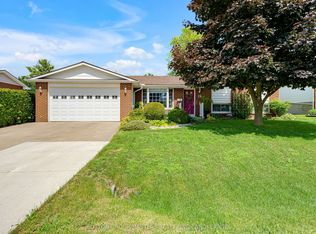
- C$499,9004 bd2 ba-- sqft14 Chesterfield Dr, Loyalist, ON K7N1M2For Sale

- C$1,6252 bd1 ba-- sqft11 Manitou Cres W #10, Loyalist, ON K7N1B7For Rent
- C$--2 bd1 ba755 sqft103 Amherst Dr #101, Loyalist, ON K7N1V4Off Market
- C$--1 bd1 ba710 sqft103 Amherst Dr #1-BEDROOM, Loyalist, ON K7N1V4Off Market
- C$--3 bd1 ba1.6k sqft103 Amherst Dr #TOWNHOME, Loyalist, ON K7N1V4Off Market
Similar homes
- C$499,9004 bd2 ba-- sqft14 Chesterfield Dr, Loyalist, ON K7N 1M2For SaleMLS ID #X13506818, RE/MAX FINEST REALTY INC., BROKERAGE. TRREB
- C$375,0003 bd1 ba-- sqft469 Absalom Rd, Loyalist, ON K0H 1G0For Sale
 MLS ID #X13427486, RE/MAX HALLMARK FIRST GROUP REALTY LTD. , BROKERAGE. TRREB
 - C$299,9002 bd1 ba-- sqft14140 Highway 38, Kingston, ON K0H 1M0For Sale
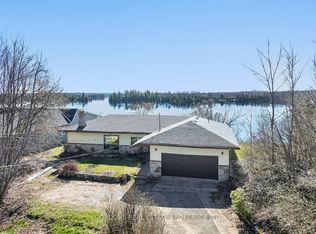 MLS ID #X13545132, GORDONS REAL ESTATE BROKERAGE LTD.. TRREB
 - C$479,9003 bd2 ba-- sqft116 Sherwood Ave, Loyalist, ON K7N 1N8For Sale
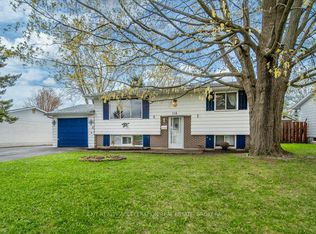 MLS ID #X13115718, EXIT REALTY ACCELERATION REAL ESTATE, BROKERAGE. TRREB
 - C$325,0004 bd1 ba-- sqft1407 Doyle Rd, Loyalist, ON K0H 1G0For SaleMLS ID #X13164684, EXIT REALTY ACCELERATION REAL ESTATE, BROKERAGE. TRREB
- C$424,9002 bd1 ba-- sqft734 Portsmouth Ave, Kingston, ON K7M 1W5For SaleMLS ID #X13548572, RE/MAX FINEST REALTY INC., BROKERAGE. TRREB
- C$429,9004 bd1 ba-- sqft44 Cranbrook St, Kingston, ON K7M 4N2For SaleMLS ID #X13477670, RE/MAX SERVICE FIRST REALTY INC., BROKERAGE. TRREB
- C$449,9994 bd1 ba-- sqft134 Purdy Rd, Loyalist, ON K0H 1G0For SaleMLS ID #X13542980, CENTURY 21 HERITAGE GROUP LTD., BROKERAGE. TRREB
- C$364,9003 bd2 ba-- sqft182 Rosemund Cres, Kingston, ON K7M 6Z1For SaleMLS ID #X13530822, SUTTON GROUP-MASTERS REALTY INC., BROKERAGE. TRREB
- C$359,9003 bd2 ba-- sqft827 Datzell Ln #77, Kingston, ON K7M 7R7For SaleMLS ID #X13222520, SUTTON GROUP-MASTERS REALTY INC., BROKERAGE. TRREB
- C$329,9003 bd1 ba-- sqft3734 Battersea Rd, South Frontenac, ON K0H 1X0For SaleMLS ID #X13247908, ROYAL LEPAGE PROALLIANCE REALTY, BROKERAGE. TRREB
- C$449,9003 bd1 ba-- sqft7 A Bishop St, Kingston, ON K7M 3P5For SaleMLS ID #X13492754, SUTTON GROUP-MASTERS REALTY INC., BROKERAGE. TRREB
- C$354,9003 bd2 ba-- sqft136 Notch Hill Rd #5, Kingston, ON K7M 2X1For SaleMLS ID #X13224966, CENTURY 21 HERITAGE GROUP LTD., BROKERAGE. TRREB
- C$449,9004 bd2 ba-- sqft1668 Victoria St, Kingston, ON K7M 5H3For SaleMLS ID #X13429238, SUTTON GROUP-MASTERS REALTY INC., BROKERAGE. TRREB
- C$333,0003 bd2 ba-- sqft928 Oakview Ave, Kingston, ON K7M 6V6For SaleMLS ID #X13132372, 2 PERCENT REALTY RESULTS INC., BROKERAGE. TRREB
- C$375,0004 bd1 ba-- sqft75 Wycliffe Cres, Kingston, ON K7K 5Z2For SaleMLS ID #X13212886, RE/MAX RISE EXECUTIVES, BROKERAGE. TRREB
- C$465,0003 bd1 ba-- sqft139 Florence St, Kingston, ON K7M 1Y7For SaleMLS ID #X13430696, CENTURY 21 HERITAGE GROUP LTD., BROKERAGE. TRREB
- C$424,9004 bd1 ba-- sqft38 Fitchett Rd, Greater Napanee, ON K7R 0E6For SaleMLS ID #X13544140, EXIT REALTY ACCELERATION REAL ESTATE, BROKERAGE. TRREB
- C$314,9003 bd1 ba-- sqft869 Oakview Ave, Kingston, ON K7M 6V4For SaleMLS ID #X13190844, AXON REAL ESTATE BROKERAGE INC.. TRREB
- C$348,8002 bd1 ba-- sqft358 Queen Mary Rd #609, Kingston, ON K7M 7E8For SaleMLS ID #X13467468, ROYAL LEPAGE PROALLIANCE REALTY, BROKERAGE. TRREB
Nearby cities
Nearby zip codes
Other Loyalist Topics
