What a wonderful opportunity to become the second owner of this lovingly cared-for solidly built ranch in one of North Attleboro's most sought after areas of town! From the moment you arrive, you'll appreciate the beautiful stone wall and inviting curb appeal. This 3-bedroom home offers an eat-in kitchen, gorgeous refinished hardwood floors, replacement windows, a welcoming mudroom with flagstone flooring, and a one-car garage. The heated lower level offers great potential—with a little TLC, it could become a fantastic family room with additional living space, complete with a fun retro refrigerator! Enjoy your private, fenced backyard with mature, picturesque landscaping, an oversized shed, and a spacious patio area & wood shed. Golf enthusiasts will love the charming cupola atop the garage. Public water and sewer, a quiet U-shaped side street, great commuter location, and close to Bob's Market, schools, downtown and athletic fields! Enjoy all that North Attleboro has to offer!
Under contract
$499,900
15 Phillips St, North Attleboro, MA 02760
3beds
1,206sqft
:
Get pre-qualified$3,220/mo
Single Family Residence
Built in 1955
8,000 Square Feet Lot
$501,000 Zestimate®
$415/sqft
$-- HOA
What's special
Mature picturesque landscapingReplacement windowsOne-car garageBeautiful stone wallEat-in kitchenWood shedOversized shed
- 11 days |
- 1,811 |
- 70 |
Zillow last checked:
Listing updated:
Listed by:
Kathy Thomson 860-886-3156,
Berkshire Hathaway HomeServices Evolution Properties 508-384-3435
Source: MLS PIN,MLS#: 73549054
Facts & features
Interior
Bedrooms & bathrooms
- Bedrooms: 3
- Bathrooms: 1
- Full bathrooms: 1
- Main level bedrooms: 1
Primary bedroom
- Features: Ceiling Fan(s), Flooring - Hardwood, Closet - Double
- Level: First
Bedroom 2
- Features: Ceiling Fan(s), Closet, Flooring - Hardwood
- Level: Main,First
Bedroom 3
- Features: Ceiling Fan(s), Closet, Flooring - Hardwood
- Level: First
Bathroom 1
- Features: Bathroom - Full, Bathroom - Tiled With Shower Stall, Flooring - Stone/Ceramic Tile
- Level: First
Family room
- Level: Basement
Kitchen
- Features: Ceiling Fan(s), Flooring - Laminate, Dining Area
- Level: Main,First
Living room
- Features: Flooring - Hardwood, Exterior Access
- Level: Main,First
Heating
- Baseboard, Electric Baseboard, Oil
Cooling
- Window Unit(s)
Appliances
- Included: Water Heater, Range, Oven, Microwave, Refrigerator
- Laundry: Electric Dryer Hookup
Features
- Mud Room
- Flooring: Tile, Hardwood, Flooring - Stone/Ceramic Tile
- Doors: Insulated Doors
- Windows: Insulated Windows, Screens
- Basement: Full,Partially Finished
- Has fireplace: No
Interior area
- Total structure area: 1,206
- Total interior livable area: 1,206 sqft
- Finished area above ground: 1,206
- Finished area below ground: 540
Property
Parking
- Total spaces: 4
- Parking features: Attached, Garage Door Opener, Paved Drive, Off Street, Paved
- Attached garage spaces: 1
- Uncovered spaces: 3
Features
- Patio & porch: Patio
- Exterior features: Patio, Rain Gutters, Storage, Screens, Fenced Yard
- Fencing: Fenced
Lot
- Size: 8,000 Square Feet
- Features: Level
Details
- Parcel number: 2876301
- Zoning: RES
Construction
Type & style
- Home type: SingleFamily
- Architectural style: Ranch
- Property subtype: Single Family Residence
Materials
- Frame
- Foundation: Concrete Perimeter
- Roof: Shingle
Condition
- Year built: 1955
Utilities & green energy
- Electric: Circuit Breakers, 200+ Amp Service
- Sewer: Public Sewer
- Water: Public
- Utilities for property: for Electric Range, for Electric Dryer
Community & HOA
Community
- Features: Public Transportation, Shopping, Pool, Tennis Court(s), Park, Walk/Jog Trails, Golf, Medical Facility, Highway Access, House of Worship, Private School, Public School
HOA
- Has HOA: No
Location
- Region: North Attleboro
Financial & listing details
- Price per square foot: $415/sqft
- Tax assessed value: $423,700
- Annual tax amount: $4,995
- Date on market: 7/13/2026
- Road surface type: Paved
Estimated market value
$501,000
$476,000 - $526,000
$3,115/mo
Price history
| Date | Event | Price |
|---|---|---|
| 7/23/2026 | Contingent | $499,900$415/sqft |
Source: MLS PIN #73549054 Report a problem | ||
| 7/13/2026 | Listed for sale | $499,900$415/sqft |
Source: MLS PIN #73549054 Report a problem | ||
Public tax history
| Year | Property taxes | Tax assessment |
|---|---|---|
| 2025 | $4,609 +5.6% | $390,900 +3.4% |
| 2024 | $4,363 +1.7% | $378,100 +12.7% |
| 2023 | $4,292 +8.3% | $335,600 +18% |
| 2022 | $3,962 -4.6% | $284,400 -2.2% |
| 2021 | $4,151 +6.1% | $290,900 +6.7% |
| 2020 | $3,912 +5.2% | $272,600 +4.4% |
| 2019 | $3,719 +13.6% | $261,200 +6.4% |
| 2018 | $3,275 +3.7% | $245,500 +2.8% |
| 2017 | $3,158 +3% | $238,900 +3% |
| 2016 | $3,066 +4.8% | $231,900 +4.1% |
| 2015 | $2,926 +6.7% | $222,700 +7.6% |
| 2014 | $2,741 -0.8% | $207,000 -4.2% |
| 2013 | $2,762 +1% | $216,100 -3.4% |
| 2012 | $2,735 +4.3% | $223,600 |
| 2011 | $2,621 +4.3% | $223,600 -7.1% |
| 2010 | $2,512 +1% | $240,600 -5.1% |
| 2009 | $2,488 +2.3% | $253,400 -5.5% |
| 2008 | $2,433 -0.3% | $268,200 -7.5% |
| 2007 | $2,440 +2.9% | $289,800 +10.1% |
| 2006 | $2,372 +1.9% | $263,300 +5.1% |
| 2005 | $2,328 +8.4% | $250,600 +49.7% |
| 2004 | $2,148 +4.9% | $167,400 |
| 2003 | $2,047 +24.6% | $167,400 +55.6% |
| 2001 | $1,643 +2.6% | $107,600 |
| 2000 | $1,601 | $107,600 |
Find assessor info on the county website
Monthly payment
Est. payment
Payment breakdown
Explore the cost of this home by adjusting the details. Changes won't be saved.Climate risks
Neighborhood: 02760
Nearby schools
GreatSchools rating
- 6/10Roosevelt Avenue Elementary SchoolGrades: K-5Distance: 0.3 mi
- 7/10North Attleborough Middle SchoolGrades: 6-8Distance: 1.6 mi
- 6/10North Attleboro High SchoolGrades: 9-12Distance: 1.5 mi
- $114,500-- bd-- ba-- sqftPhillips St, North Attleboro, MA 02760Off Market
- $609,0003 bd1 ba1.9k sqft23 Phillips St, North Attleboro, MA 02760Off Market
- $518,7003 bd1 ba1.4k sqft4 Taylor St, North Attleboro, MA 02760Off Market
- $421,2002 bd1 ba1k sqft89 Arnold Rd, North Attleboro, MA 02760Off Market
- $490,0003 bd1 ba1.1k sqft26 Taylor St, North Attleboro, MA 02760Sold
- $537,4003 bd1 ba1.6k sqft12 Phillips St, North Attleboro, MA 02760Off Market
- $544,3003 bd2 ba1.5k sqft85 Arnold Rd, North Attleboro, MA 02760Off Market
- $405,0002 bd1 ba1.1k sqft99 Arnold Rd, North Attleboro, MA 02760Sold
A local agent can set up tours, give advice and negotiate with sellers.
A local lender can help you make sure your offer is ready when you are.
Similar homes
- $499,0003 bd1 ba1k sqft58 Johnson St, North Attleboro, MA 02760For Sale
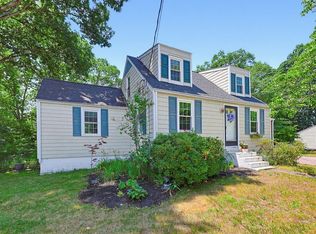 MLS ID #73546734, Kathleen Trowbridge, NorthStar Real Estate, LLC. MLS PIN
 - $489,9003 bd2 ba1k sqft126 Bayberry Rd, North Attleboro, MA 02760For Sale
 MLS ID #73552299, David Tebbetts, Kensington Real Estate Brokerage. MLS PIN
 - $500,0002 bd1 ba1k sqft11 Roland Baxter Rd, North Attleboro, MA 02760For Sale
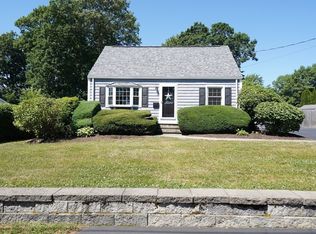 MLS ID #73541035, Kellye McHoul, Austin W. McHoul & Associates. MLS PIN
 - $569,9004 bd2 ba1.7k sqft36 Leonard St, North Attleboro, MA 02760For Sale
 MLS ID #73552939, Esposito Group, eXp Realty LLC. MLS PIN
 - $429,0003 bd2 ba924 sqft104 Fisher St, North Attleboro, MA 02760For SaleMLS ID #73553128, Merysa Berrios Sevilla, Vicente Realty, LLC. MLS PIN
- $550,0003 bd1 ba1.2k sqft5 Grove St, Plainville, MA 02762For Sale
 MLS ID #1418357, Nick Delafano, Century 21 Limitless. StateWide MLS RI
 - $399,9003 bd2 ba1.6k sqft25 Sumner St, North Attleboro, MA 02760For SaleMLS ID #73537874, Christie Nickerson, RE/MAX Real Estate Center. MLS PIN
- $459,9004 bd2 ba1.3k sqft139 East St, North Attleboro, MA 02760For SaleMLS ID #73500130, Timothy Farrell, The Neighborhood Realty Group. MLS PIN
- $440,0003 bd1 ba1.1k sqft18 Evergreen Rd, Plainville, MA 02762For SaleMLS ID #73553983, Ryan Mahoney, Keller Williams Elite. MLS PIN
- $549,9003 bd2 ba1.5k sqft92 Horace Darling Dr, North Attleboro, MA 02760For SaleMLS ID #73535705, Gary A. Plante, Cedar Hill Realty. MLS PIN
- $495,0003 bd1 ba1.1k sqft11 Fuller Rd, Attleboro, MA 02703For SaleMLS ID #73550148, Jeffrey Wagner, Lamacchia Realty, Inc.. MLS PIN
- $489,9003 bd1 ba1k sqft40 Greenfield Rd, Cumberland, RI 02864For SaleMLS ID #1417805, Irene Dunbar, BHHS Commonwealth Real Estate. StateWide MLS RI
- $599,9903 bd2 ba1.6k sqft83 Spring Hill Dr, North Attleboro, MA 02760For SaleMLS ID #73530806, Emily Anderson, Jones Real Estate Group, LLC. MLS PIN
- $499,9953 bd1 ba1k sqft27 Norman St, Cumberland, RI 02864For SaleMLS ID #1418431, Derek Greene, The Greene Realty Group. StateWide MLS RI
- $499,0003 bd2 ba1.8k sqft59 Pinecrest Dr, Pawtucket, RI 02861For SaleMLS ID #1418186, Melanie Nelson, RE/MAX Impact. StateWide MLS RI
- $425,0002 bd1 ba1.3k sqft1 Gertrude Rd, North Attleboro, MA 02760For SaleMLS ID #73546025, Kyle Seyboth, Century 21 Limitless. MLS PIN
- $389,9003 bd3 ba1k sqft284 Chestnut St #B, North Attleboro, MA 02760For SaleMLS ID #73554521, Natalia Maccarrone, RE/MAX Platinum. MLS PIN
- $479,9002 bd3 ba1.7k sqftBlackinton Commons, North Attleboro, MA 02760For SaleMLS ID #73554197, Gabriel Vieira, Mega Realty Services. MLS PIN
- $579,9004 bd2 ba1.5k sqft18 Peck St, North Attleboro, MA 02760For SaleMLS ID #73519313, Cheryl Walsh, C. Walsh Realty, Inc.. MLS PIN
- $--3 bd3 ba1.5k sqft121 Pinecrest Dr, Pawtucket, RI 02861AuctionAuction.com 2
