Great opportunity to renovate and make this 4-bedroom, 2-full-bath ranch your own! This home needs work and offers plenty of potential. Located on a quiet street, this home offers hardwood floors, Andersen windows, recessed lighting, ceiling fans, new interior doors, and generous closet space with organizers. The kitchen features oak cabinetry, granite countertops, stainless steel appliances, gas cooking, and a large pantry area that could also serve as a small office. The primary bedroom includes hardwood floors, a private full bath A full, partially finished basement with an outside entrance and wood-burning fireplace provides additional space, while a detached two-car garage adds convenience.
Recent updates include a brand-new heating system with circulator, a new hot water heater, and updated 200-amp electric service. All located on a shy 1/2 acre property The home needs TLC including replacement of the rear decking and soffits. Bring your vision and explore the potential!
Pending
Price increase: $30K (11/4)
$529,996
15 S Bicycle Path, Selden, NY 11784
4beds
1,416sqft
Single Family Residence, Residential
Built in 1958
0.45 Acres Lot
$-- Zestimate®
$374/sqft
$-- HOA
What's special
Detached two-car garageRecessed lightingStainless steel appliancesGas cookingAndersen windowsLarge pantry areaHardwood floors
- 14 days
- 2,823
- 401
Likely to sell faster than
Zillow last checked:
Listing updated:
Listed by:
BERKSHIRE HATHAWAY 631-642-6212,
Laura M. Cochran 631-774-2766
Source: OneKey® MLS as distributed by MLS GRID,MLS#: 1064834
Facts & features
Interior
Bedrooms & bathrooms
- Bedrooms: 4
- Bathrooms: 2
- Full bathrooms: 2
Heating
- Oil
Cooling
- Central Air
Appliances
- Included: Dishwasher, Oven, Range, Refrigerator
- Laundry: Washer/Dryer Hookup, Laundry Room
Features
- First Floor Bedroom, First Floor Full Bath, Cathedral Ceiling(s), Ceiling Fan(s), Eat-in Kitchen, Granite Counters, High Ceilings, Open Floorplan, Master Downstairs, Recessed Lighting
- Flooring: Hardwood, Tile, Vinyl
- Windows: Skylight(s)
- Basement: Full
- Attic: See Remarks
- Number of fireplaces: 1
- Fireplace features: Wood Burning
Interior area
- Total structure area: 1,416
- Total interior livable area: 1,416 sqft
Property
Parking
- Total spaces: 1
- Parking features: Driveway, On Street
- Garage spaces: 1
- Has uncovered spaces: Yes
Features
- Patio & porch: Deck, Patio
- Exterior features: Rain Gutters
Lot
- Size: 0.45 Acres
- Features: Back Yard, Front Yard, Near Public Transit, Near Shops
Details
- Parcel number: 0200474000400046000
- Special conditions: None
Construction
Type & style
- Home type: SingleFamily
- Architectural style: Ranch
- Property subtype: Single Family Residence, Residential
Materials
- Frame, Vinyl Siding
Condition
- Actual
- Year built: 1958
Utilities & green energy
- Sewer: Cesspool
- Water: Public
- Utilities for property: Cable Available, Electricity Connected, Phone Available, Trash Collection Public, Water Connected
Community & HOA
HOA
- Has HOA: No
Location
- Region: Selden
Financial & listing details
- Price per square foot: $374/sqft
- Tax assessed value: $1,850
- Annual tax amount: $9,016
- Date on market: 10/24/2026
- Cumulative days on market: 14 days
- Listing agreement: Exclusive Right To Sell
- Electric utility on property: Yes
Estimated market value
Not available
Estimated sales range
Not available
Not available
Price history
| Date | Event | Price |
|---|---|---|
| 11/4/2026 | Pending sale | $529,996+6%$374/sqft |
Source:  OneKey® MLS as distributed by MLS GRID #1064834 Report a problem | ||
| 10/24/2026 | Listed for sale | $499,996+56.2%$353/sqft |
Source: OneKey® MLS as distributed by MLS GRID #1064834 Report a problem | ||
| 2/1/2021 | Sold | $320,000+18.6%$226/sqft |
Source: Public Record Report a problem | ||
| 9/23/2016 | Listed for sale | $269,900-7.4%$191/sqft |
Source: RE/MAX Integrity Leaders #2885493 Report a problem | ||
| 5/5/2010 | Sold | $291,500-4.4%$206/sqft |
Source: Public Record Report a problem | ||
| 11/19/2009 | Listing removed | $305,000$215/sqft |
Source: Prudential Real Estate #2231198 Report a problem | ||
| 11/6/2009 | Price change | $305,000-4.4%$215/sqft |
Source: Prudential Real Estate #2231198 Report a problem | ||
| 10/19/2009 | Listed for sale | $319,000+124.6%$225/sqft |
Source: Prudential Real Estate #2231198 Report a problem | ||
| 11/30/1999 | Sold | $142,000$100/sqft |
Source: Public Record Report a problem | ||
Public tax history
| Year | Property taxes | Tax assessment |
|---|---|---|
| 2025 | -- | $1,850 |
| 2024 | -- | $1,850 |
| 2023 | -- | $1,850 |
| 2022 | -- | $1,850 |
| 2021 | -- | $1,850 |
| 2020 | -- | $1,850 |
| 2019 | -- | $1,850 |
| 2018 | -- | $1,850 |
| 2017 | $6,254 | $1,850 |
| 2016 | -- | $1,850 |
| 2015 | -- | $1,850 |
| 2014 | -- | $1,850 |
| 2013 | -- | $1,850 |
| 2012 | -- | $1,850 |
| 2011 | -- | $1,850 |
| 2010 | -- | $1,850 |
| 2009 | -- | $1,850 |
| 2008 | -- | $1,850 |
| 2007 | $5,744 +29.5% | $1,850 |
| 2005 | $4,437 +7.8% | $1,850 |
| 2004 | $4,116 +7.9% | $1,850 |
| 2003 | $3,814 +7.1% | $1,850 |
| 2002 | $3,563 +7.1% | $1,850 |
| 2001 | $3,326 +6.9% | $1,850 |
| 2000 | $3,112 | $1,850 |
Find assessor info on the county website
Monthly payment
Climate risks
Neighborhood: 11784
Nearby schools
Schools provided by the listing agent
- Elementary: Bicycle Path Kindergarten-Pre K
- Middle: Selden Middle School
- High: Newfield High School
Source: OneKey® MLS as distributed by MLS GRID. This data may not be complete. We recommend contacting the local school district to confirm school assignments for this home.

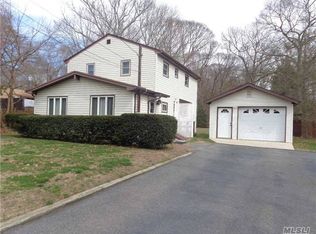
Similar homes
- $579,0004 bd3 ba1.6k sqft6 Newtown Avenue, Selden, NY 11784For Sale

 MLS ID #1070221, Rob J. Scarito, Listing by: Douglas Elliman Real Estate. OneKey® MLS as distributed by MLS GRID
- $525,0004 bd2 ba1.6k sqft376 Boyle Road, Selden, NY 11784For Sale
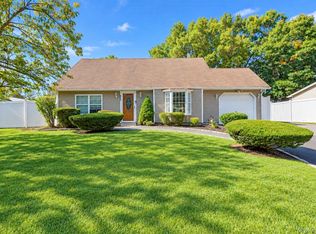 MLS ID #1066990, Kerri Passamenti, Listing by: BH&G R E Realty Connect. OneKey® MLS as distributed by MLS GRID
- $--4 bd3 ba1.6k sqft22 Cammann Rd, Coram, NY 11727AuctionAuction.com 2
- $609,0003 bd2 ba1.6k sqft6 Donna Court, Selden, NY 11784For Sale
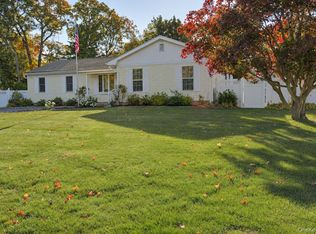 MLS ID #1070415, Jennifer Nyx SRES, Listing by: EXP Realty. OneKey® MLS as distributed by MLS GRID
- $599,9904 bd2 ba1.3k sqft399 Boyle Road, Selden, NY 11784For SaleMLS ID #1065734, Keith E. Jefferson, Listing by: Signature Premier Properties. OneKey® MLS as distributed by MLS GRID
- $499,9993 bd1 ba1k sqft45 Spruce Street, Selden, NY 11784For SaleMLS ID #1056089, Matthew Klages, Listing by: Elite Realty Advisers LLC. OneKey® MLS as distributed by MLS GRID
- $539,0003 bd2 ba1k sqft143 S Evergreen Drive, Selden, NY 11784For SaleMLS ID #1065406, Steven N. Cordella, Listing by: Jones Hollow Realty Group Inc. OneKey® MLS as distributed by MLS GRID
- $485,0004 bd1 ba1k sqft40 Marshall Drive, Selden, NY 11784For SaleMLS ID #1063539, Daniel Osorio Victoria, Listing by: The Osorio Group Corp. OneKey® MLS as distributed by MLS GRID
- $529,9003 bd1 ba1k sqft102 Magnolia Drive, Selden, NY 11784For SaleMLS ID #1036543, Margaret Tsoukaris, Listing by: BH&G R E Realty Connect. OneKey® MLS as distributed by MLS GRID
- $629,0003 bd3 ba1.3k sqft28 Roslyn Avenue, Selden, NY 11784For SaleMLS ID #1066520, Rudy Rodriguez, Listing by: Signature Premier Properties. OneKey® MLS as distributed by MLS GRID
- $559,0002 bd3 ba1.2k sqft147 N Evergreen Drive, Selden, NY 11784For SaleMLS ID #1067681, Joseph T. Zegarelli, Listing by: Birch Hill Realty Consultants. OneKey® MLS as distributed by MLS GRID
- $529,9993 bd1 ba1k sqft60 S Evergreen Drive, Selden, NY 11784For SaleMLS ID #1060946, David Jaramillo, Listing by: BH&G R E Realty Connect. OneKey® MLS as distributed by MLS GRID
- $599,9994 bd4 ba2k sqft41 Washington Heights Street, Selden, NY 11784For SaleMLS ID #1059589, Doreen F. Side, Listing by: Signature Premier Properties. OneKey® MLS as distributed by MLS GRID
- $599,0004 bd3 ba2k sqft105 Strauss Avenue, Selden, NY 11784For SaleMLS ID #1016058, Jennifer Blake, Listing by: Keller Williams Landmark II. OneKey® MLS as distributed by MLS GRID
- $615,0003 bd2 ba1k sqft177 Magnolia Drive, Selden, NY 11784For SaleMLS ID #1065097, Dina G. Runza, Listing by: Coldwell Banker American Homes. OneKey® MLS as distributed by MLS GRID
- $649,0004 bd3 ba1.6k sqft18 Hudson Street, Selden, NY 11784For SaleMLS ID #1068098, Joyce E. Stewart GRI, Listing by: Charles Rutenberg Realty Inc. OneKey® MLS as distributed by MLS GRID
- $514,9004 bd2 ba1.3k sqft79 Hawkins Path, Coram, NY 11727For SaleMLS ID #1058296, Derek J. Greene, Listing by: Greene Realty Group. OneKey® MLS as distributed by MLS GRID
- $629,9994 bd1 ba1.7k sqft68 Oakdale Avenue, Selden, NY 11784For SaleMLS ID #1045129, David Jaramillo, Listing by: BH&G R E Realty Connect. OneKey® MLS as distributed by MLS GRID
- $649,9903 bd2 ba1.5k sqft6 Loebel Street, Selden, NY 11784For SaleMLS ID #1062932, Frank Profeta, Listing by: Homeside Realty. OneKey® MLS as distributed by MLS GRID
- $629,9003 bd2 ba1.7k sqft32 Pine Street, Selden, NY 11784For SaleMLS ID #1048449, David Giuffrida, Listing by: Barons Real Estate Associates. OneKey® MLS as distributed by MLS GRID
