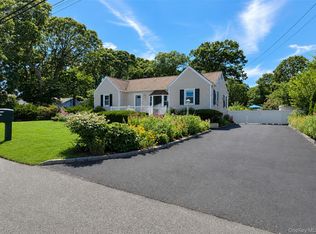
Welcome to 45 Spruce Street, a sprawling 3-bedroom, 1-bath ranch in the heart of Selden. The single-level layout flows from a bright, oversized living room with a wide bay window to a dining area and a functional eat-in kitchen, so entertaining and everyday living are both easy. Hardwood floors run throughout, and the three bedrooms are generously sized with plenty of closet space. Ceiling fans are already installed, and taxes are under $10,000.
Downstairs, the full unfinished basement is a blank canvas. It's open and spacious, so you can add a rec room, home gym, workspace, or extra storage. An attached one-car garage adds everyday convenience, and the mature, tree-lined lot gives you shade and privacy.
The location makes commuting and errands simple. Middle Country Road (Route 25) has shopping, dining, and services close by, and the Long Island Expressway, Sunrise Highway, and the Long Island Rail Road are within easy reach. Stony Brook University and hospital, Smith Haven Mall, Port Jefferson Village and its ferry, and the North Shore beaches are all a short drive away. Suffolk County Community College's Ammerman Campus and the Middle Country Public Library are also nearby.
Bring your ideas and make it your own. Selden ranches with this much space and this layout don't last. Schedule your showing today!
For sale
$499,999
45 Spruce Street, Selden, NY 11784
3beds
1,077sqft
Single Family Residence, Residential
Built in 1972
10,019 Square Feet Lot
$-- Zestimate®
$464/sqft
$-- HOA
What's special
- 14 days
- 1,171
- 143
Likely to sell faster than
Zillow last checked:
Listing updated:
Listed by:
Elite Realty Advisers LLC 631-792-2174,
Matthew Klages 631-792-2174
Source: OneKey® MLS as distributed by MLS GRID,MLS#: 1056089
Facts & features
Interior
Bedrooms & bathrooms
- Bedrooms: 3
- Bathrooms: 1
- Full bathrooms: 1
Heating
- Baseboard, Oil, Other
Cooling
- Wall/Window Unit(s)
Appliances
- Included: Dryer, Electric Cooktop, Refrigerator, Washer
- Laundry: Electric Dryer Hookup, In Basement, Washer Hookup
Features
- Other
- Flooring: Hardwood, Laminate, Tile
- Basement: Full,Unfinished
- Attic: See Remarks
- Has fireplace: No
Interior area
- Total structure area: 1,077
- Total interior livable area: 1,077 sqft
Property
Parking
- Total spaces: 1
- Parking features: Garage
- Garage spaces: 1
Features
- Levels: One
- Patio & porch: Patio
- Fencing: Wood
Lot
- Size: 10,019 Square Feet
Details
- Parcel number: 0200424000700071000
- Special conditions: None
Construction
Type & style
- Home type: SingleFamily
- Architectural style: Ranch
- Property subtype: Single Family Residence, Residential
Materials
- Asbestos, Cedar
Condition
- Year built: 1972
Utilities & green energy
- Sewer: Cesspool
- Water: Public
- Utilities for property: Electricity Connected, Water Connected
Community & HOA
HOA
- Has HOA: No
Location
- Region: Selden
Financial & listing details
- Price per square foot: $464/sqft
- Tax assessed value: $2,025
- Annual tax amount: $9,833
- Date on market: 10/5/2026
- Listing agreement: Exclusive Right To Sell
- Electric utility on property: Yes
Estimated market value
Not available
Estimated sales range
Not available
Not available
Price history
| Date | Event | Price |
|---|---|---|
| 10/5/2026 | Listed for sale | $499,999+273.1%$464/sqft |
Source:  OneKey® MLS as distributed by MLS GRID #1056089 Report a problem OneKey® MLS as distributed by MLS GRID #1056089 Report a problem | ||
| 7/2/1999 | Sold | $134,000$124/sqft |
Source: Public Record Report a problem | ||
Public tax history
| Year | Property taxes | Tax assessment |
|---|---|---|
| 2025 | -- | $2,025 |
| 2024 | -- | $2,025 |
| 2023 | -- | $2,025 |
| 2022 | -- | $2,025 |
| 2021 | -- | $2,025 |
| 2020 | -- | $2,025 |
| 2019 | -- | $2,025 |
| 2018 | -- | $2,025 |
| 2017 | $7,187 | $2,025 |
| 2016 | -- | $2,025 |
| 2015 | -- | $2,025 |
| 2014 | -- | $2,025 |
| 2013 | -- | $2,025 -12% |
| 2012 | -- | $2,300 |
| 2011 | -- | $2,300 |
| 2010 | -- | $2,300 |
| 2009 | -- | $2,300 |
| 2008 | -- | $2,300 |
| 2007 | $6,031 +33.1% | $2,300 |
| 2005 | $4,530 +7.6% | $2,300 |
| 2004 | $4,209 +8.2% | $2,300 |
| 2003 | $3,890 +7.2% | $2,300 |
| 2002 | $3,630 +1.1% | $2,300 |
| 2001 | $3,592 +0.8% | $2,300 |
| 2000 | $3,563 | $2,300 |
Find assessor info on the county website
Monthly payment
Climate risks
Neighborhood: 11784
Nearby schools
Schools provided by the listing agent
- Elementary: Bicycle Path Kindergarten-Pre K
- Middle: Selden Middle School
- High: Newfield High School
Source: OneKey® MLS as distributed by MLS GRID. This data may not be complete. We recommend contacting the local school district to confirm school assignments for this home.

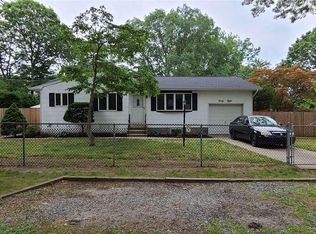

Similar homes
- $499,9003 bd1 ba1.1k sqft279 Hawkins Road, Selden, NY 11784For Sale
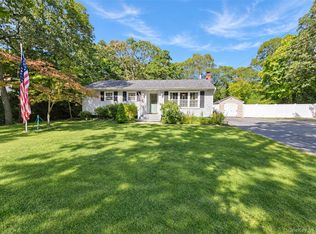
 MLS ID #1059444, Margaret Tsoukaris, Listing by: BH&G R E Realty Connect. OneKey® MLS as distributed by MLS GRID
 - $549,9993 bd1 ba1k sqft60 S Evergreen Drive, Selden, NY 11784For Sale
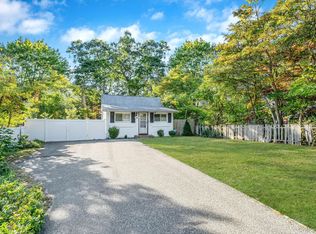 MLS ID #1060946, David Jaramillo, Listing by: BH&G R E Realty Connect. OneKey® MLS as distributed by MLS GRID
 - $669,0003 bd2 ba1.2k sqft177 N Evergreen Drive, Selden, NY 11784For Sale
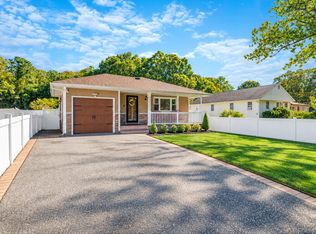 MLS ID #1059878, Jane A. Argiro, Listing by: Century 21 KR Realty. OneKey® MLS as distributed by MLS GRID
 - $529,9003 bd1 ba1k sqft102 Magnolia Drive, Selden, NY 11784For Sale
 MLS ID #1036543, Margaret Tsoukaris, Listing by: BH&G R E Realty Connect. OneKey® MLS as distributed by MLS GRID
 - $450,0002 bd1 ba1k sqft261 Mooney Pond Road, Selden, NY 11784For SaleMLS ID #1059086, Deanna R. Coyne, Listing by: Signature Premier Properties. OneKey® MLS as distributed by MLS GRID
- $479,0002 bd1 ba1k sqft3 Elmwood Avenue, Selden, NY 11784For SaleMLS ID #1056171, Michael Watts, Listing by: Michael J Watts & Assoc Inc. OneKey® MLS as distributed by MLS GRID
- $445,0002 bd1 ba742 sqft30 Ormond Avenue, Selden, NY 11784For SaleMLS ID #1060785, Mary M. Macaluso, Listing by: Compass Greater NY LLC. OneKey® MLS as distributed by MLS GRID
- $549,9994 bd2 ba1.3k sqft24 Charter Road, Selden, NY 11784For SaleMLS ID #1050278, Victoria Seeger ABR SRES, Listing by: Signature Premier Properties. OneKey® MLS as distributed by MLS GRID
- $499,9992 bd1 ba920 sqft590 Canal Road, Mount Sinai, NY 11766For SaleMLS ID #1056144, Bryan J. Karp CBR, Listing by: Coldwell Banker American Homes. OneKey® MLS as distributed by MLS GRID
- $524,9873 bd2 ba1.1k sqft143 Smithtown Polk Boulevard, Centereach, NY 11720For SaleMLS ID #1060234, Karina L. Mermis CBR MRP PSA RENE, Listing by: Exit Realty Edge. OneKey® MLS as distributed by MLS GRID
- $679,0003 bd3 ba1.3k sqft26 Nelson Road, Selden, NY 11784For SaleMLS ID #1047318, Patricia Chiaramonte, Listing by: Long Island Home Prop LLC. OneKey® MLS as distributed by MLS GRID
- $579,9904 bd2 ba1.2k sqft25 Joy Road, Selden, NY 11784For SaleMLS ID #1053858, Margaret Tsoukaris, Listing by: BH&G R E Realty Connect. OneKey® MLS as distributed by MLS GRID
- $550,0003 bd2 ba1.2k sqft12 Mountain Street, Ronkonkoma, NY 11779For SaleMLS ID #1061438, Andrew Fraczak, Listing by: OverSouth LLC. OneKey® MLS as distributed by MLS GRID
- $544,9004 bd2 ba1.3k sqft79 Hawkins Path, Coram, NY 11727For SaleMLS ID #1058296, Derek J. Greene, Listing by: Greene Realty Group. OneKey® MLS as distributed by MLS GRID
- $629,0003 bd2 ba1.3k sqft304 Dare Road, Selden, NY 11784For SaleMLS ID #1051296, Leesa Byrnes, Listing by: Leesa Byrnes Realty Inc. OneKey® MLS as distributed by MLS GRID
- $450,0003 bd1 ba864 sqft34 Midday Drive, Centereach, NY 11720For SaleMLS ID #1058385, Natalie A. Carey SRES, Listing by: Exit Realty Achieve. OneKey® MLS as distributed by MLS GRID
- $549,0003 bd2 ba1.2k sqft66 Ontario Street, Port Jefferson Station, NY 11776For SaleMLS ID #1056320, David Friedman, Listing by: Howard Hanna Coach. OneKey® MLS as distributed by MLS GRID
- $429,9992 bd2 ba1.1k sqft46 Forge Lane, Coram, NY 11727For SaleMLS ID #1058367, Teresa Mennona, Listing by: Signature Premier Properties. OneKey® MLS as distributed by MLS GRID
- $575,0004 bd2 ba1.4k sqft23 Wedgewood Drive, Coram, NY 11727For SaleMLS ID #1055596, Deborah R. Cassella, Listing by: Century 21 Icon. OneKey® MLS as distributed by MLS GRID
- $629,0003 bd3 ba1.1k sqft28 Roslyn Avenue, Selden, NY 11784For SaleMLS ID #1048110, Gloria Calderon, Listing by: Professional RE of New York. OneKey® MLS as distributed by MLS GRID
