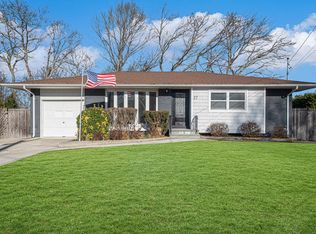
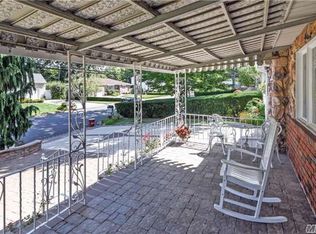
Welcome to this lovingly maintained 4-bedroom, 2-bathroom home, proudly offered by its original owner. Boasting great curb appeal and an attached garage, this home has been meticulously cared for throughout the years and presents a wonderful opportunity to make it your own and add your personal touches. Features include a full basement, brand-new cesspool, oil heat, gas available in the street, durable vinyl siding, and a lush, green backyard. With its well-maintained condition and inviting outdoor space, this home is ready to welcome its next chapter.
For sale
$579,990
25 Joy Road, Selden, NY 11784
4beds
1,224sqft
Single Family Residence, Residential
Built in 1958
8,712 Square Feet Lot
$-- Zestimate®
$474/sqft
$-- HOA
What's special
Lush green backyardAttached garageGreat curb appealInviting outdoor spaceDurable vinyl siding
- 9 days
- 1,229
- 85
Likely to sell faster than
Zillow last checked:
Listing updated:
Listed by:
BH&G R E Realty Connect 631-881-5160,
Margaret Tsoukaris 631-332-7897,
MaryAnn Ferchland 631-838-5661,
BH&G R E Realty Connect
Source: OneKey® MLS as distributed by MLS GRID,MLS#: 1053858
Facts & features
Interior
Bedrooms & bathrooms
- Bedrooms: 4
- Bathrooms: 2
- Full bathrooms: 2
Bedroom 1
- Description: First Bedroom
- Level: First
Bedroom 2
- Description: Second Bedroom
- Level: First
Bedroom 3
- Description: Third Bedroom
- Level: Second
Bedroom 4
- Description: Fourth Bedroom
- Level: Second
Bathroom 1
- Description: Full Bathroom
- Level: First
Bathroom 2
- Description: Full Bathroom
- Level: Second
Kitchen
- Description: Eat-in-Kitchen and Dining Area
- Level: First
Living room
- Description: Living Room
- Level: First
Heating
- Hot Water, Oil
Cooling
- Wall/Window Unit(s)
Appliances
- Included: Dryer, Oven, Range, Refrigerator, Washer
Features
- First Floor Bedroom, First Floor Full Bath, Eat-in Kitchen
- Flooring: Carpet, Hardwood
- Basement: Full,Partially Finished
- Attic: Partial,Scuttle
Interior area
- Total structure area: 1,224
- Total interior livable area: 1,224 sqft
Property
Parking
- Total spaces: 1
- Parking features: Driveway, Garage
- Garage spaces: 1
- Has uncovered spaces: Yes
Lot
- Size: 8,712 Square Feet
- Features: Back Yard, Level
Details
- Parcel number: 0200518000600014000
- Special conditions: None
Construction
Type & style
- Home type: SingleFamily
- Architectural style: Cape Cod
- Property subtype: Single Family Residence, Residential
Materials
- Frame
- Foundation: Concrete Perimeter
Condition
- Year built: 1958
Utilities & green energy
- Sewer: Cesspool
- Water: Public
- Utilities for property: Electricity Connected, Water Connected
Community & HOA
HOA
- Has HOA: No
Location
- Region: Selden
Financial & listing details
- Price per square foot: $474/sqft
- Tax assessed value: $2,160
- Annual tax amount: $10,462
- Date on market: 9/22/2026
- Cumulative days on market: 10 days
- Listing agreement: Exclusive Right To Sell
- Electric utility on property: Yes
Estimated market value
Not available
Estimated sales range
Not available
Not available
Price history
| Date | Event | Price |
|---|---|---|
| 9/22/2026 | Listed for sale | $579,990$474/sqft |
Source:  OneKey® MLS as distributed by MLS GRID #1053858 Report a problem OneKey® MLS as distributed by MLS GRID #1053858 Report a problem | ||
Public tax history
| Year | Property taxes | Tax assessment |
|---|---|---|
| 2025 | -- | $2,160 |
| 2024 | -- | $2,160 |
| 2023 | -- | $2,160 |
| 2022 | -- | $2,160 |
| 2021 | -- | $2,160 |
| 2020 | -- | $2,160 |
| 2019 | -- | $2,160 |
| 2018 | -- | $2,160 |
| 2017 | $5,126 | $2,160 |
| 2016 | -- | $2,160 |
| 2015 | -- | $2,160 |
| 2014 | -- | $2,160 |
| 2013 | -- | $2,160 -7.3% |
| 2012 | -- | $2,330 |
| 2011 | -- | $2,330 |
| 2010 | -- | $2,330 -5.5% |
| 2009 | -- | $2,465 |
| 2008 | -- | $2,465 |
| 2007 | $4,884 +31% | $2,465 |
| 2005 | $3,729 +9.2% | $2,465 |
| 2004 | $3,415 +9.1% | $2,465 |
| 2003 | $3,129 +8.1% | $2,465 |
| 2002 | $2,895 +9.4% | $2,465 |
| 2001 | $2,645 +11.3% | $2,465 |
| 2000 | $2,376 | $2,465 |
Find assessor info on the county website
Monthly payment
Climate risks
Neighborhood: 11784
Nearby schools
Schools provided by the listing agent
- Elementary: Jericho Elementary School
- Middle: Dawnwood Middle School
- High: Centereach High School
Source: OneKey® MLS as distributed by MLS GRID. This data may not be complete. We recommend contacting the local school district to confirm school assignments for this home.
Similar homes
- $549,9003 bd1 ba1k sqft8 Woodlawn Avenue, Selden, NY 11784For Sale
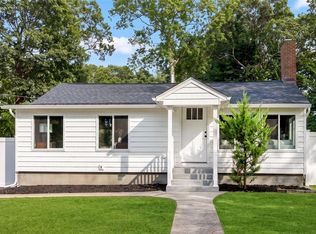
 MLS ID #1056826, Nicholas J. Sekela, Listing by: Oasis Realty Group LLC. OneKey® MLS as distributed by MLS GRID
 - $649,9904 bd2 ba1.8k sqft6 Rhodes Court, Selden, NY 11784For Sale
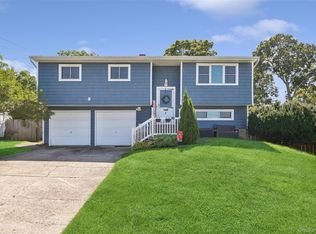 MLS ID #1047434, Lina Lopes, Listing by: Douglas Elliman Real Estate. OneKey® MLS as distributed by MLS GRID
 - $575,0003 bd2 ba1.7k sqft73 Ridgewood Avenue, Selden, NY 11784For Sale
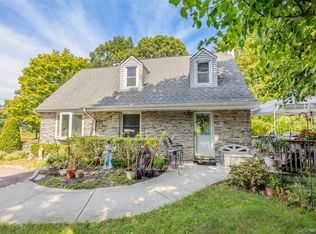 MLS ID #1049835, Katelyn A. Montrony, Listing by: EXP Realty. OneKey® MLS as distributed by MLS GRID
 - $549,9994 bd2 ba1.3k sqft24 Charter Road, Selden, NY 11784For Sale
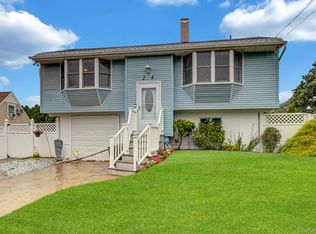 MLS ID #1050278, Victoria Seeger ABR SRES, Listing by: Signature Premier Properties. OneKey® MLS as distributed by MLS GRID
 - $589,9993 bd2 ba1k sqft177 Magnolia Drive, Selden, NY 11784For SaleMLS ID #1017661, Dina G. Runza, Listing by: Coldwell Banker American Homes. OneKey® MLS as distributed by MLS GRID
- $724,9004 bd2 ba1.4k sqft37 Buckskin Lane, Selden, NY 11784For SaleMLS ID #1056292, Ali Ahsan, Listing by: Max It Realty. OneKey® MLS as distributed by MLS GRID
- $599,9995 bd3 ba1.5k sqft16 Belair Road, Selden, NY 11784For SaleMLS ID #1043281, Karen A. Dobrucky Skala, Listing by: Prime Realty. OneKey® MLS as distributed by MLS GRID
- $629,0003 bd2 ba1.4k sqft21 Campo Avenue, Selden, NY 11784For SaleMLS ID #1048308, Susan G. Owen, Listing by: Coldwell Banker M&D Good Life. OneKey® MLS as distributed by MLS GRID
- $649,9994 bd1 ba1.7k sqft68 Oakdale Avenue, Selden, NY 11784For SaleMLS ID #1045129, David Jaramillo, Listing by: BH&G R E Realty Connect. OneKey® MLS as distributed by MLS GRID
- $679,0005 bd2 ba1.7k sqft5 Durst Drive, Selden, NY 11784For SaleMLS ID #1046540, Anthony Torregrossa, Listing by: Century 21 Realty Specialists. OneKey® MLS as distributed by MLS GRID
- $380,0006 bd1 ba1.1k sqft47 Tuscala Street, Selden, NY 11784For SaleMLS ID #1051291, Arkadiy Munarov, Listing by: Classic Realty Partners Inc. OneKey® MLS as distributed by MLS GRID
- $549,0004 bd2 ba1.8k sqft84 Craft Road, Centereach, NY 11720For SaleMLS ID #1056705, Elisabeth Marino CBR, Listing by: HomeSmart Premier Living Rlty. OneKey® MLS as distributed by MLS GRID
- $619,0004 bd2 ba1.7k sqft65 Biscayne Drive, Selden, NY 11784For SaleMLS ID #1028828, Donna Pensivy, Listing by: Signature Premier Properties. OneKey® MLS as distributed by MLS GRID
- $529,9003 bd1 ba1k sqft102 Magnolia Drive, Selden, NY 11784For SaleMLS ID #1036543, Margaret Tsoukaris, Listing by: BH&G R E Realty Connect. OneKey® MLS as distributed by MLS GRID
- $558,0004 bd2 ba1.4k sqft187 Horseblock Road, Farmingville, NY 11738For SaleMLS ID #1021018, Fei Guo, Listing by: Skylux Realty Inc. OneKey® MLS as distributed by MLS GRID
- $599,0003 bd1 ba1.2k sqft30 Orchard Drive, Farmingville, NY 11738For SaleMLS ID #1053230, Karen Cottone, Listing by: Long Island Home Prop LLC. OneKey® MLS as distributed by MLS GRID
- $695,0003 bd2 ba1.6k sqft4 Carston Street W, Selden, NY 11784For SaleMLS ID #1051829, Patricia B. Miranda, Listing by: Signature Premier Properties. OneKey® MLS as distributed by MLS GRID
- $629,0003 bd3 ba1.1k sqft28 Roslyn Avenue, Selden, NY 11784For SaleMLS ID #1048110, Gloria Calderon, Listing by: Professional RE of New York. OneKey® MLS as distributed by MLS GRID
- $549,0003 bd2 ba1.2k sqft66 Ontario Street, Port Jefferson Station, NY 11776For SaleMLS ID #1056320, David Friedman, Listing by: Howard Hanna Coach. OneKey® MLS as distributed by MLS GRID
- $689,9003 bd2 ba1.7k sqft32 Pine Street, Selden, NY 11784For SaleMLS ID #1048449, David Giuffrida, Listing by: Barons Real Estate Associates. OneKey® MLS as distributed by MLS GRID
