Welcome to 6 Loebel Street! This beautifully renovated 3-bedroom, 2-full-bath ranch sits on a picturesque, wide residential street surrounded by well-maintained homes and a strong sense of pride of ownership. Set on just shy of half an acre, this property offers an exceptional combination of modern upgrades, comfortable living space, and an expansive backyard.
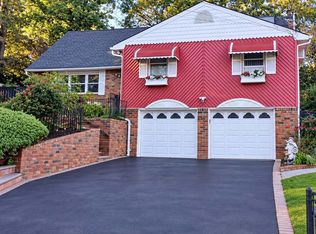
From the moment you arrive, you'll appreciate the freshly painted exterior, newer roof, brand-new driveway, attractive paver walkway, new insulated garage door, and updated front entry door. Step inside to find gorgeous new hardwood floors, elegant crown molding, oversized baseboards, recessed LED lighting, three skylights that fill the home with bright natural light, and new lighting fixtures throughout.
The stunning brand-new eat-in kitchen features white Shaker cabinetry, beautiful marble countertops, a stylish tile backsplash, and stainless steel appliances. Just off the kitchen is a spacious family room, providing the perfect setting for entertaining or everyday relaxation.
Both full bathrooms have been completely redesigned with beautiful finishes and exceptional attention to detail, including a gorgeous primary en-suite bathroom. All three bedrooms are generously sized, offering comfort and flexibility.
Additional highlights include central air conditioning, a newer heating system with a separate water heater, a dedicated laundry room, an expansive full basement with tremendous storage potential, a one-car garage, and additional attic storage.
Outside, enjoy an oversized, fully fenced backyard complete with a storage shed. The property extends beyond the first rear fence, providing even more outdoor space to enjoy. Both the front and rear yards have recently been cleared, topsoiled, and seeded, ready for beautiful new lawns to take shape. Grass shown in listing photos has been digitally enhanced to illustrate the anticipated appearance once established.
Beautifully updated inside and out, this move-in-ready ranch offers the space, style, and quality improvements today's buyers are looking for. A wonderful opportunity to make this exceptional property your new home!
For sale
$649,990
6 Loebel Street, Selden, NY 11784
3beds
1,551sqft
Single Family Residence, Residential
Built in 1985
0.46 Acres Lot
$-- Zestimate®
$419/sqft
$-- HOA
What's special
Oversized fully fenced backyardNewer roofCentral air conditioningStorage shedFreshly painted exteriorStainless steel appliancesDedicated laundry room
- 11 days
- 1,284
- 132
Likely to sell faster than
Zillow last checked:
Listing updated:
Listed by:
Homeside Realty 631-289-5151,
Frank Profeta 631-289-5151
Source: OneKey® MLS as distributed by MLS GRID,MLS#: 1062932
Facts & features
Interior
Bedrooms & bathrooms
- Bedrooms: 3
- Bathrooms: 2
- Full bathrooms: 2
Other
- Description: LR, DA, EIK, 3BR, 2FBTH, DEN, Laundry
- Level: First
Basement
- Level: Basement
Heating
- Baseboard, Oil
Cooling
- Central Air
Appliances
- Included: Dishwasher, Electric Range, Microwave, Refrigerator, Stainless Steel Appliance(s), Indirect Water Heater
- Laundry: Washer/Dryer Hookup
Features
- First Floor Bedroom, First Floor Full Bath, Cathedral Ceiling(s), Crown Molding, Eat-in Kitchen, Granite Counters, High Ceilings, Open Floorplan, Open Kitchen, Quartz/Quartzite Counters, Recessed Lighting
- Flooring: Hardwood
- Basement: Full,Unfinished
- Attic: Scuttle
- Has fireplace: No
Interior area
- Total structure area: 1,551
- Total interior livable area: 1,551 sqft
Property
Parking
- Total spaces: 1
- Parking features: Attached, Driveway
- Garage spaces: 1
- Has uncovered spaces: Yes
Lot
- Size: 0.46 Acres
Details
- Parcel number: 0200425000500027009
- Special conditions: None
Construction
Type & style
- Home type: SingleFamily
- Architectural style: Ranch
- Property subtype: Single Family Residence, Residential
Materials
- Cedar
Condition
- Updated/Remodeled
- Year built: 1985
Utilities & green energy
- Sewer: Cesspool
- Water: Public
- Utilities for property: Electricity Connected, Trash Collection Public, Water Connected
Community & HOA
HOA
- Has HOA: No
Location
- Region: Selden
Financial & listing details
- Price per square foot: $419/sqft
- Tax assessed value: $2,700
- Annual tax amount: $12,980
- Date on market: 10/15/2026
- Cumulative days on market: 12 days
- Listing agreement: Exclusive Right To Sell
- Electric utility on property: Yes
Estimated market value
Not available
Estimated sales range
Not available
Not available
Price history
| Date | Event | Price |
|---|---|---|
| 10/15/2026 | Listed for sale | $649,990$419/sqft |
Source:  OneKey® MLS as distributed by MLS GRID #1062932 Report a problem | ||
Public tax history
| Year | Property taxes | Tax assessment |
|---|---|---|
| 2025 | -- | $2,700 |
| 2024 | -- | $2,700 |
| 2023 | -- | $2,700 |
| 2022 | -- | $2,700 |
| 2021 | -- | $2,700 |
| 2020 | -- | $2,700 |
| 2019 | -- | $2,700 |
| 2018 | -- | $2,700 |
| 2017 | $10,330 | $2,700 |
| 2016 | -- | $2,700 |
| 2015 | -- | $2,700 |
| 2014 | -- | $2,700 |
| 2013 | -- | $2,700 |
| 2012 | -- | $2,700 |
| 2011 | -- | $2,700 |
| 2010 | -- | $2,700 |
| 2009 | -- | $2,700 |
| 2008 | -- | $2,700 |
| 2007 | $7,512 +32.5% | $2,700 |
| 2005 | $5,669 +7.5% | $2,700 |
| 2004 | $5,271 +8.1% | $2,700 |
| 2003 | $4,876 +7.1% | $2,700 |
| 2002 | $4,555 +1.9% | $2,700 |
| 2001 | $4,471 +1.8% | $2,700 |
| 2000 | $4,393 | $2,700 |
Find assessor info on the county website
Monthly payment
Climate risks
Neighborhood: 11784
Nearby schools
Schools provided by the listing agent
- Elementary: Stagecoach School
- Middle: Selden Middle School
- High: Newfield High School
Source: OneKey® MLS as distributed by MLS GRID. This data may not be complete. We recommend contacting the local school district to confirm school assignments for this home.


Similar homes
- $629,0003 bd3 ba1.3k sqft28 Roslyn Avenue, Selden, NY 11784For Sale

 MLS ID #1066520, Rudy Rodriguez, Listing by: Signature Premier Properties. OneKey® MLS as distributed by MLS GRID
- $615,0003 bd2 ba1k sqft177 Magnolia Drive, Selden, NY 11784For Sale
 MLS ID #1065097, Dina G. Runza, Listing by: Coldwell Banker American Homes. OneKey® MLS as distributed by MLS GRID
- $649,0004 bd4 ba2k sqft41 Washington Heights Street, Selden, NY 11784For Sale
 MLS ID #1059589, Doreen F. Side, Listing by: Signature Premier Properties. OneKey® MLS as distributed by MLS GRID
- $649,0003 bd2 ba1.6k sqft11 Carston Street W, Selden, NY 11784For Sale
 MLS ID #1061472, Christopher Silliman, Listing by: Real Broker NY LLC. OneKey® MLS as distributed by MLS GRID
- $599,9904 bd2 ba1.3k sqft399 Boyle Road, Selden, NY 11784For SaleMLS ID #1065734, Keith E. Jefferson, Listing by: Signature Premier Properties. OneKey® MLS as distributed by MLS GRID
- $599,0003 bd2 ba1.7k sqft46 Cedar Street, Selden, NY 11784For SaleMLS ID #1059842, Gina R. Lollo CBR, Listing by: Northshore Properties Realty. OneKey® MLS as distributed by MLS GRID
- $669,0003 bd2 ba1.2k sqft177 N Evergreen Drive, Selden, NY 11784For SaleMLS ID #1059878, Jane A. Argiro, Listing by: Century 21 KR Realty. OneKey® MLS as distributed by MLS GRID
- $659,9003 bd2 ba1.7k sqft32 Pine Street, Selden, NY 11784For SaleMLS ID #1048449, David Giuffrida, Listing by: Barons Real Estate Associates. OneKey® MLS as distributed by MLS GRID
- $599,0004 bd3 ba2k sqft105 Strauss Avenue, Selden, NY 11784For SaleMLS ID #1016058, Jennifer Blake, Listing by: Keller Williams Landmark II. OneKey® MLS as distributed by MLS GRID
- $679,0003 bd3 ba1.3k sqft26 Nelson Road, Selden, NY 11784For SaleMLS ID #1047318, Patricia Chiaramonte, Listing by: Long Island Home Prop LLC. OneKey® MLS as distributed by MLS GRID
- $499,9964 bd2 ba1.4k sqft15 S Bicycle Path, Selden, NY 11784For SaleMLS ID #1064834, Laura M. Cochran, Listing by: BERKSHIRE HATHAWAY. OneKey® MLS as distributed by MLS GRID
- $625,0003 bd2 ba1.6k sqft5 Robin Road, Selden, NY 11784For SaleMLS ID #1063738, Ritesh Rai, Listing by: Island Edge Homes. OneKey® MLS as distributed by MLS GRID
- $689,0005 bd2 ba1.8k sqft21 Hope Court, Selden, NY 11784For SaleMLS ID #1042717, Peter Schmohl, Listing by: Coldwell Banker American Homes. OneKey® MLS as distributed by MLS GRID
- $649,9994 bd1 ba1.7k sqft68 Oakdale Avenue, Selden, NY 11784For SaleMLS ID #1045129, David Jaramillo, Listing by: BH&G R E Realty Connect. OneKey® MLS as distributed by MLS GRID
- $695,0003 bd2 ba1.6k sqft4 Carston Street W, Selden, NY 11784For SaleMLS ID #1051829, Patricia B. Miranda, Listing by: Signature Premier Properties. OneKey® MLS as distributed by MLS GRID
- $539,0003 bd2 ba1k sqft143 S Evergreen Drive, Selden, NY 11784For SaleMLS ID #1065406, Steven N. Cordella, Listing by: Jones Hollow Realty Group Inc. OneKey® MLS as distributed by MLS GRID
- $629,0004 bd3 ba1.9k sqft146 Sequoia Drive, Coram, NY 11727For SaleMLS ID #1063094, Nicole Schwartz, Listing by: RE/MAX Team. OneKey® MLS as distributed by MLS GRID
- $609,0003 bd2 ba1.5k sqft19 Sun Valley Drive, Coram, NY 11727For SaleMLS ID #1065983, Ryan Porcasi, Listing by: Fave Realty Inc. OneKey® MLS as distributed by MLS GRID
- $700,0004 bd3 ba1.6k sqft16 Berkeley Avenue, Selden, NY 11784For SaleMLS ID #1048999, Kerri Passamenti, Listing by: BH&G R E Realty Connect. OneKey® MLS as distributed by MLS GRID
