Skip main navigation
Off market
  • Price Unknown

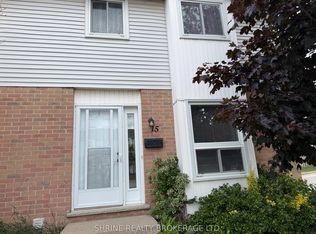
    15 Salvia St, London, ON N5Z 4V4

    4beds
    1,392sqft
    Single Family Residence
    Built in 1986
    -- sqft lot
    $-- Zestimate®
    C$--/sqft
    C$2,578 Estimated rent

    Home value

    Not available

    Estimated sales range

    Not available

    Not available

    Loading
    Loading...

    Owner options

    List your home for rent

    C$2,578/mo

    Rent Zestimate®

    Find your next renter with Zillow Rental Manager. Plus, with online applications, you can quickly screen prospective tenants – for free.

    Learn more

    C$2,578/mo

    Rent Zestimate®

    Refinance and save

    Refinancing to a lower rate could help reduce your monthly payments and save thousands over the life of the loan.

    See today's rates

    Explore your selling options

    Work with a Zillow partner agent

    Leverage their expertise and Zillow's premium Showcase listings to get your home seen by more buyers.

    Get started

    List with your own agent

    Get your home in front of millions of buyers by listing it on Zillow.

    Learn how to do it

    Sell it yourself

    Take full control of how buyers see your home on Zillow by listing For Sale by Owner (FSBO).

    List your home

    What's special

    Welcome to this charming and generously spaced 4-level semi-detached back-split, eagerly awaiting a new family to fill it with love. From the moment you step inside, the evident care and affection for this home are apparent, showcasing warmth and pride of ownership. The journey begins in a beautifully renovated kitchen adorned with quartz countertops and ample cabinetry catering to all your family's needs. A convenient side door entrance off the kitchen leads to the side deck, opening up to a private and comfortable backyard space, perfect for relaxation and gatherings. The front foyer introduces a cozy family room and dining area, ideal for family gatherings or unwinding after a long day. Ascending to the upper level reveals three well-proportioned rooms and a beautiful main bathroom. A short flight of stairs leads to an expansive additional recreation area, a bedroom, and a full bathroom with a shower – a layout that keeps on giving. Notably family-friendly, the neighborhood offers proximity to Glen Cairn Public School, parks with baseball diamonds, and easy access to abundant shopping and amenities. The lower levels continue to surprise, with a 4th lower level hosting a laundry area, a partially finished room/office space, and a utility/storage area. This home is truly fantastic, delivering exceptional value at an affordable price point. Don't miss the opportunity to make it yours - book a viewing today, as homes of this caliber are a rare find!

    This property is off market, which means it's not currently listed for sale or rent on Zillow. This may be different from what's available on other websites or public sources.

    Zillow last checked:

    Source: Century 21 Canada,MLS®#: 40550946MLS Logo

    Facts & features

    Interior

    Bedrooms & bathrooms
    • Bedrooms: 4
    • Bathrooms: 2
    • Full bathrooms: 2
    Heating
    • Has Heating (Unspecified Type)
    Cooling
    • Has cooling: Yes
    Features
    • Basement: yes
    Interior area
    • Total structure area: 1,392
    • Total interior livable area: 1,392 sqft

    Property

    Details
    • Parcel number: 084810031

    Construction

    Type & style
    • Home type: SingleFamily
    • Property subtype: Single Family Residence
    Condition
    • Year built: 1986

    Community & HOA

    Location
    • Region: London

    Financial & listing details

    • Date on market: 3/13/2024
    • Lease term: Contact For Details

    Price history

    Price history is unavailable.

    Public tax history

    Tax history is unavailable.

    Neighborhood: Glen Carin

    Nearby schools

    GreatSchools rating

    No schools nearby

    We couldn't find any schools near this home.