Welcome to this well-maintained, original owner 3-bedroom plus den bungalow in the Pond Mills neighbourhood - an excellent opportunity for first-time buyers, young families, or those looking to downsize into a manageable home. The main level features three bedrooms, a spacious kitchen filled with natural light, a dedicated dining area, and a bright front living room highlighted by a charming corner window. The four-piece bathroom includes a newer toilet and one newer vanity. Recent updates include newer laminate flooring on the main level. The lower level provides additional living space with newer vinyl flooring, a family room, recreation area, a den, and a recently updated three-piece bathroom, along with a sauna, laundry area, and plenty of storage. Conveniently located close to Glen Cairn Public School, public transit, Victoria Hospital, Highway 401, and a wide range of South London amenities, this home offers both comfort and accessibility, along with a spacious backyard to enjoy. Additional updates include architectural shingles and a newer electrical panel (Aug '25) , offering added peace of mind. A solid home in a convenient location - book your private showing today!
Under contract
C$499,900
12 Curtis Ave, London, ON N5Z 4G1
3beds
2baths
Single Family Residence
Built in ----
0 Square Feet Lot
$-- Zestimate®
C$--/sqft
C$-- HOA
What's special
Dedicated dining areaFamily roomRecreation areaRecently updated three-piece bathroomLaundry areaPlenty of storageSpacious backyard to enjoy
- 57 days |
- 15 |
- 1 |
Zillow last checked:
Listing updated:
Listed by:
THE REALTY FIRM INC.
Source: TRREB,MLS®#: X13175750 Originating MLS®#: London and St. Thomas Association of REALTORS
Originating MLS®#: London and St. Thomas Association of REALTORSFacts & features
Interior
Bedrooms & bathrooms
- Bedrooms: 3
- Bathrooms: 2
Heating
- Forced Air, Gas
Cooling
- Central Air
Appliances
- Included: Water Heater
Features
- Sauna, Water Meter
- Basement: Full,Finished
- Has fireplace: No
Interior area
- Living area range: 700-1100 null
Property
Parking
- Total spaces: 3
- Parking features: Private
Features
- Patio & porch: Deck
- Pool features: None
Lot
- Size: 0 Square Feet
- Features: Fenced Yard, Hospital, Public Transit, School, Rectangular Lot
Details
- Additional structures: Shed
- Parcel number: 084720153
Construction
Type & style
- Home type: SingleFamily
- Architectural style: Bungalow
- Property subtype: Single Family Residence
Materials
- Brick
- Foundation: Poured Concrete
- Roof: Shingle
Utilities & green energy
- Sewer: Sewer
Community & HOA
Location
- Region: London
Financial & listing details
- Annual tax amount: C$3,253
- Date on market: 5/26/2026
THE REALTY FIRM INC.
THE REALTY FIRM INC.
By pressing Contact Agent, you agree that the real estate professional identified above may call/text you about your search, which may involve use of automated means and pre-recorded/artificial voices. You don't need to consent as a condition of buying any property, goods, or services. Message/data rates may apply. You also agree to our Terms of Use. Zillow does not endorse any real estate professionals. We may share information about your recent and future site activity with your agent to help them understand what you're looking for in a home.
Price history
Price history is unavailable.
Public tax history
Tax history is unavailable.
Climate risks
Neighborhood: Glen Carin
Nearby schools
GreatSchools rating
No schools nearby
We couldn't find any schools near this home.
- C$699,9002 bd2 ba-- sqft21 Agincourt Pl, London, ON N5Z4E8For Sale

- C$649,9004 bd2 ba-- sqft14 The Birches Dr, London, ON N5Z4G2For Sale
- C$579,9003 bd2 ba-- sqft17 Agincourt Pl, London, ON N5Z4E8For Sale

- C$--4 bd2 ba-- sqft15 Silverdale Cres, London, ON N5Z4A5Off Market
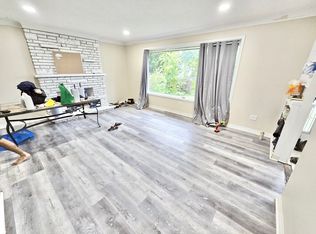
- C$--3 bd2 ba-- sqft7 Oregon Rd, London, ON N5Z4B8Off Market
- C$--3 bd1 ba1.2k sqft110 Deveron Cres #8, London, ON N5Z4W7Off Market
- C$2,1503 bd2 ba-- sqft110 Deveron Cres #15, London, ON N5Z4W7For Rent
- C$349,9003 bd2 ba-- sqft110 Deveron Cres #49, London, ON N5Z4W7For Sale
Similar homes
- C$510,0002 bd2 ba-- sqft254 King Edward Ave, London, ON N5Z 3T7For Sale
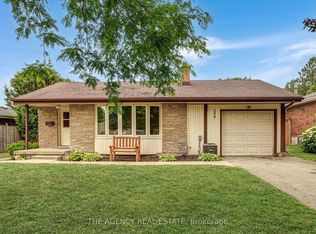 MLS ID #X13572602, THE AGENCY REAL ESTATE. TRREB
 - C$574,9005 bd2 ba-- sqft23 Frontenac Rd, London, ON N5Z 3X8For Sale
 MLS ID #X13589894, THE REALTY FIRM INC.. TRREB
 - C$489,0003 bd2 ba-- sqft151 Hale St, London, ON N5W 1E5For Sale
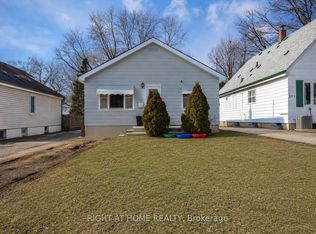 MLS ID #X13243392, RIGHT AT HOME REALTY INC.. TRREB
 - C$549,9003 bd2 ba-- sqft419 Ferndale Ave, London, ON N6C 2Y9For Sale
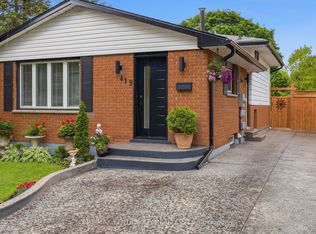 MLS ID #X13585174, RE/MAX CENTRE CITY REALTY INC.. TRREB
 - C$499,9993 bd6 ba-- sqft860 Trafalgar St, London, ON N5Z 4W4For SaleMLS ID #X13471708, HOMELIFE/MIRACLE REALTY LTD. TRREB
- C$499,9003 bd2 ba-- sqft58 Harcroft Cres, London, ON N6C 3A1For SaleMLS ID #X13549734, THRIVE REALTY GROUP INC.. TRREB
- C$499,9993 bd2 ba-- sqft1319 Wilton Ave, London, ON N5W 2H5For SaleMLS ID #X13512698, THE REALTY FIRM INC.. TRREB
- C$549,9004 bd2 ba-- sqft43 Clara Cres, London, ON N6E 3G3For SaleMLS ID #X13593146, THE REALTY FIRM INC.. TRREB
- C$499,9993 bd2 ba-- sqft567 Fieldgate Cir, London, ON N5V 5G1For SaleMLS ID #X13549908, THE REALTY FIRM INC.. TRREB
- C$499,9993 bd2 ba-- sqft1920 Duluth Cres, London, ON N5V 1H7For SaleMLS ID #X13449718, RE/MAX ADVANTAGE REALTY LTD.. TRREB
- C$565,0003 bd3 ba-- sqft73 Albion St, London, ON N6H 1Z1For SaleMLS ID #X13593016, THE AGENCY REAL ESTATE. TRREB
- C$499,0003 bd2 ba-- sqft318 Admiral Dr, London, ON N5V 1J1For SaleMLS ID #X13499756, RE/MAX GOLD REALTY INC.. TRREB
- C$549,9003 bd3 ba-- sqft85 Stevenson Ave, London, ON N5W 1Y6For SaleMLS ID #X13564348, THE REALTY FIRM INC.. TRREB
- C$499,9003 bd2 ba-- sqft125 Connaught Ave, London, ON N5Y 3A5For SaleMLS ID #X13011414, ROYAL LEPAGE TRILAND REALTY. TRREB
- C$524,9004 bd2 ba-- sqft93 Nicholas Cres, London, ON N6E 2E8For SaleMLS ID #X13120764, BLUE FOREST REALTY INC.. TRREB
- C$469,9003 bd2 ba-- sqft22 Vincent Cres, London, ON N6C 4X8For SaleMLS ID #X13237006, RIGHT AT HOME REALTY. TRREB
- C$465,0006 bd2 ba-- sqft348 Winnipeg Blvd, London, ON N5W 4V2For SaleMLS ID #X13489106, THE REALTY FIRM INC.. TRREB
- C$479,9002 bd2 ba-- sqft82 Muriel Cres, London, ON N6E 2K5For SaleMLS ID #X13215884, PC275 REALTY INC.. TRREB
- C$495,0003 bd2 ba-- sqft100 Stroud Cres #11, London, ON N6E 4A1For SaleMLS ID #X13525186, THE REALTY FIRM INC.. TRREB
- C$545,0003 bd2 ba-- sqft17 Woodward Ave, London, ON N6H 2G6For SaleMLS ID #X13556654, THE REALTY FIRM INC.. TRREB
