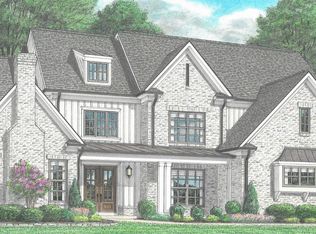
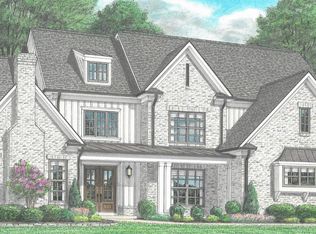
Shaw's Creek: An upscale Regency Homebuilders community in Piperton. This Rowan floor plan is a 3562 square foot home featuring 9 foot ceilings downstairs and 8 foot ceilings upstairs, as well as open concept living.
Pending
$760,247
15 Sandbank Cv, Rossville, TN 38066
4beds
3,562sqft
Single Family Residence
Built in 2026
1.05 Acres Lot
$-- Zestimate®
$213/sqft
$46/mo HOA
What's special
Open concept living
- 138 days |
- 15 |
- 0 |
Zillow last checked:
Listing updated:
Listed by:
Preston A Williams,
Regency Realty, LLC 901-350-5050
Source: MAAR,MLS#: 10218016
Facts & features
Interior
Bedrooms & bathrooms
- Bedrooms: 4
- Bathrooms: 4
- Full bathrooms: 3
- 1/2 bathrooms: 1
Rooms
- Room types: Attic
Primary bedroom
- Features: Hardwood Floor, Sitting Area, Smooth Ceiling, Vaulted/Coffered Ceiling, Walk-In Closet(s)
- Level: First
- Area: 416
- Dimensions: 16 x 26
Bedroom 2
- Features: Carpet, Shared Bath, Smooth Ceiling
- Level: First
- Area: 143
- Dimensions: 11 x 13
Bedroom 3
- Features: Carpet, Shared Bath, Smooth Ceiling
- Level: Second
- Area: 144
- Dimensions: 12 x 12
Bedroom 4
- Features: Carpet, Shared Bath, Smooth Ceiling
- Level: Second
- Area: 459
- Dimensions: 17 x 27
Primary bathroom
- Features: Double Vanity, Separate Shower, Smooth Ceiling, Tile Floor, Vaulted/Coffered Ceiling, Full Bath
Dining room
- Features: Separate Dining Room
- Dimensions: 0 x 0
Kitchen
- Features: Separate Breakfast Room, Pantry, Kitchen Island
- Area: 220
- Dimensions: 11 x 20
Living room
- Features: Great Room
- Dimensions: 0 x 0
Den
- Area: 460
- Dimensions: 20 x 23
Heating
- Central, Natural Gas
Cooling
- Ceiling Fan(s), Central Air
Appliances
- Included: Gas Water Heater, Vent Hood/Exhaust Fan, Range/Oven, Gas Cooktop, Disposal, Dishwasher, Microwave
- Laundry: Laundry Room
Features
- 1 or More BR Down, Primary Down, Vaulted/Coffered Primary, Split Bedroom Plan, Double Vanity Bath, Separate Tub & Shower, Full Bath Down, Half Bath Down, Smooth Ceiling, High Ceilings, Vaulted/Coff/Tray Ceiling, Two Story Foyer, Cable Wired, Walk-In Closet(s), Powder/Dressing Room, Dining Room, Den/Great Room, Kitchen, Primary Bedroom, 2nd Bedroom, 1/2 Bath, 2 or More Baths, Laundry Room, Breakfast Room, 3rd Bedroom, 4th or More Bedrooms, 1 Bath, Square Feet Source: Floor Plans (Builder/Architecture)
- Flooring: Part Hardwood, Part Carpet, Tile
- Windows: Double Pane Windows
- Attic: Attic Access
- Number of fireplaces: 1
- Fireplace features: Ventless, In Den/Great Room
Interior area
- Total interior livable area: 3,562 sqft
Property
Parking
- Total spaces: 3
- Parking features: Garage Door Opener, Garage Faces Side
- Has garage: Yes
- Covered spaces: 3
Features
- Stories: 2
- Patio & porch: Porch, Covered Patio
- Pool features: None
Lot
- Size: 1.05 Acres
- Dimensions: 1.05
- Features: Professionally Landscaped
Details
- Parcel number: 145BB01200000
Construction
Type & style
- Home type: SingleFamily
- Architectural style: Traditional
- Property subtype: Single Family Residence
Materials
- Brick Veneer, Wood/Composition
- Foundation: Slab
- Roof: Composition Shingles
Condition
- New construction: Yes
- Year built: 2026
Details
- Builder name: Regency Homebuilders
Utilities & green energy
- Sewer: Septic Tank
- Water: Public
Community & HOA
Community
- Security: Security System, Smoke Detector(s), Dead Bolt Lock(s)
- Subdivision: Shaws Creek Ph2
HOA
- Has HOA: Yes
- HOA fee: $550 annually
Location
- Region: Rossville
Financial & listing details
- Price per square foot: $213/sqft
- Tax assessed value: $125,000
- Annual tax amount: $418
- Price range: $760.2K - $760.2K
- Date on market: 3/30/2026
Estimated market value
Not available
Estimated sales range
Not available
$4,473/mo
Price history
| Date | Event | Price |
|---|---|---|
| 3/30/2026 | Pending sale | $760,247$213/sqft |
Source:  MAAR #10218016 Report a problem MAAR #10218016 Report a problem | ||
| 3/30/2026 | Listed for sale | $760,247+518.1%$213/sqft |
Source: MAAR #10218016 Report a problem | ||
| 3/25/2026 | Sold | $123,000$35/sqft |
Source: Public Record Report a problem | ||
| 1/13/2026 | Sold | $123,000$35/sqft |
Source: Public Record Report a problem | ||
Public tax history
| Year | Property taxes | Tax assessment |
|---|---|---|
| 2025 | $418 +26.6% | $31,250 +66.7% |
| 2024 | $330 +2.9% | $18,750 |
| 2023 | $320 | $18,750 |
Find assessor info on the county website
Monthly payment
Est. payment
Payment breakdown
Explore the cost of this home by adjusting the details. Changes won't be saved.Climate risks
Neighborhood: 38066
Nearby schools
GreatSchools rating
- 6/10Southwest Elementary SchoolGrades: PK-5Distance: 6.2 mi
- 4/10West Junior High SchoolGrades: 6-8Distance: 8 mi
- 3/10Fayette Ware Comprehensive High SchoolGrades: 9-12Distance: 17.7 mi
- $677,6474 bd4 ba3.3k sqft25 Sandbank Cv, Rossville, TN 38066Sold
- $677,6474 bd4 ba-- sqft25 Sandbank Cv LOT 91, Rossville, TN 38066Sold
- $125,000-- bd-- ba-- sqft10 Sandbank Cv, Rossville, TN 38066Off Market
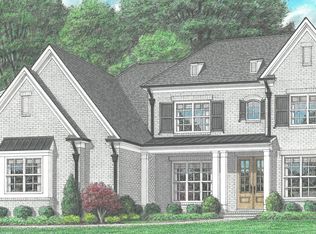
- $858,3506 bd5 ba4.5k sqft100 Sandbank Cv, Piperton, TN 38066Pending
- $123,000-- bd-- ba-- sqft100 Sandbank Dr, Rossville, TN 38066Sold
- $767,1725 bd5 ba3.7k sqft20 Sandbank Cv, Piperton, TN 38066Sold
- $767,1725 bd5 ba-- sqft20 Sandbank Cv LOT 82, Piperton, TN 38066Sold
- $827,9205 bd5 ba3.8k sqft105 Sandbank Cv, Piperton, TN 38066Pending
A local agent can set up tours, give advice and negotiate with sellers.
Similar homes
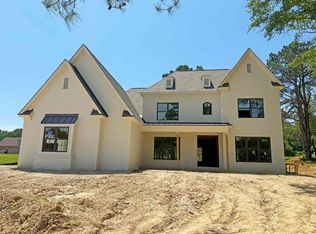
- $799,9005 bd5 ba3.8k sqft25 Kirkhill Ln, Rossville, TN 38066New Construction
 MAAR
MAAR - $615,9004 bd3 ba2.9k sqft175 Drake Dr, Collierville, TN 38017For Sale
 MLS ID #10225692, Lisa W Fitzgerald, Main Street, REALTORS. MAAR
 - from $759,9993 bd4 ba3.5k sqftRosewood Plan, Villages of Saunders Creek, Rossville, TN 38066New Construction
 Magnolia Homes
 - $809,9005 bd3 ba3.4k sqft289 Rolling Grove Blvd, Collierville, TN 38017New Construction
 MAAR
MAAR - $759,9015 bd6 ba4.5k sqft1861 Latting Valley Rd, Cordova, TN 38016For SaleMLS ID #10212181, Lisa K Burks, Adaro Realty, Inc.. MAAR
- $789,9993 bd4 ba3.8k sqft75 Magnolia Ridge Dr, Rossville, TN 38066New ConstructionMagnolia Homes
- $587,9004 bd3 ba2.8k sqft115 Rolling Hill Dr, Collierville, TN 38017For SaleMLS ID #10218316, Lisa W Fitzgerald, Main Street, REALTORS. MAAR
- $588,9004 bd3 ba2.8k sqft100 Rolling Hill Dr, Piperton, TN 38017New ConstructionMLS ID #10222995, Lisa W Fitzgerald, Main Street, REALTORS. MAAR
- from $695,7925 bd4 ba3.7k sqftAngela Marie III Plan, Villages of Saunders Creek, Rossville, TN 38066New ConstructionMagnolia Homes
- from $734,9005 bd4 ba3.3k sqftWinstead Plan, The Grove at Clara's Ridge, Collierville, TN 38017New ConstructionRegency Homebuilders
- $688,7554 bd4 ba3.8k sqft12735 Heather Mist Cv, Arlington, TN 38002New ConstructionMLS ID #10227447, Evette Reaves, Grant & Co., REALTORS. MAAR
- $849,9004 bd5 ba3k sqft0 E Poplar Ave, Collierville, TN 38017For SaleMLS ID #10208877, Joyce A McKenzie, Crye-Leike, Inc., REALTORS. MAAR
- $859,9005 bd5 ba3.8k sqft297 Rolling Grove Blvd, Collierville, TN 38017New ConstructionMAAR
- $679,9006 bd4 ba3.6k sqft9618 Grays Valley Cv, Cordova, TN 38018New ConstructionMLS ID #10213774, Kaylee Carlson, Regency Realty, LLC. MAAR
- $822,4005 bd4 ba3.7k sqft9502 Wild Dove Cv, Lakeland, TN 38002New ConstructionMLS ID #10226639, Lanell McLemore, BHHS McLemore & Co. Realty. MAAR
- $674,9505 bd4 ba3.6k sqft12763 Heather Mist Cv, Arlington, TN 38002New ConstructionMLS ID #10226644, Evette Reaves, Grant & Co., REALTORS. MAAR
- $697,7555 bd5 ba4.1k sqft12704 Heather Mist Cv, Arlington, TN 38002New ConstructionMLS ID #10219699, Evette Reaves, Grant & Co., REALTORS. MAAR
- $541,9004 bd5 ba2.6k sqft504 Sugar Magnolia Loop W, Collierville, TN 38017New ConstructionMLS ID #10216611, Lisa W Fitzgerald, Main Street, REALTORS. MAAR
- $678,9004 bd4 ba3.6k sqft10181 Kaitlynn Rose Dr, Lakeland, TN 38002For SaleMLS ID #10217626, Leah C Newton, Main Street, REALTORS. MAAR
- from $624,9004 bd4 ba2.8k sqftWalden Plan, The Meadows at Clara's Ridge, Collierville, TN 38017New ConstructionRegency Homebuilders
