A LOT of home for the money & the location is hard to beat! Located just west of Pryor off Hwy 20, this 3-bedroom, 2-bath home offers a spacious floor plan w/an oversized attached 2-car garage & approximately half an acre on a corner lot. Enjoy convenient access toward both Pryor & Claremore.
Inside, the layout feels much larger than the square footage suggests. The spacious living room features a dramatic vaulted ceiling & flows naturally into the dining area & kitchen, creating an open feel for everyday living. Luxury vinyl flooring runs through much of the home, while the bright dining area is surrounded by bay-style windows that bring in plenty of natural light. The roomy kitchen offers abundant cabinetry, generous counter space, a breakfast bar, pantry & plenty of workspace.
The split-bedroom design gives the primary suite its own side of the home, complete w/a generously sized bedroom & private bath featuring a long double-sink vanity & additional storage. Two secondary bedrooms & a full guest bath are positioned on the opposite side, creating a layout that offers separation & privacy.
The oversized attached 2-car garage, approximately 23' x 21', provides plenty of room for vehicles, storage & hobbies. As you inter the home from the garage is the laundry room.
The exterior adds even more value with LP SmartSide siding & a roof that is approximately 4½ years old. The electrical panel was updated in 2024, giving buyers another meaningful improvement already taken care of.
Step outside & you'll really appreciate what sets this property apart. The large fenced yard offers plenty of usable outdoor space, along w/a spacious back deck, storage building & in-ground storm shelter. A separate fenced area w/a chicken coop adds even more versatility, whether you envision chickens, gardening or a small backyard homestead setup.
The home is permanently affixed & prior professional engineering documentation regarding the foundation is available.
Pending
$179,900
15 Sun Prairie Rd, Pryor, OK 74361
3beds
1,433sqft
Manufactured Home, Single Family Residence
Built in 1999
0.5 Acres Lot
$178,500 Zestimate®
$126/sqft
$-- HOA
What's special
In-ground storm shelterStorage buildingSpacious floor planSplit-bedroom designRoomy kitchenLp smartside sidingLuxury vinyl flooring
- 40 days
- 59
- 4
Likely to sell faster than
Zillow last checked:
Listing updated:
Listed by:
Kimm Kennon 918-864-4922,
Lakeland Real Estate NEOK
Source: MLS Technology, Inc.,MLS#: 2636921 Originating MLS: MLS Technology
Facts & features
Interior
Bedrooms & bathrooms
- Bedrooms: 3
- Bathrooms: 2
- Full bathrooms: 2
Primary bedroom
- Description: Primary Bedroom,Private Bath,Walk-in Closet
- Level: First
Bedroom
- Description: Bedroom,No Bath
- Level: First
Bedroom
- Description: Bedroom,No Bath
- Level: First
Dining room
- Description: Dining Room,Breakfast
- Level: First
Kitchen
- Description: Kitchen,Breakfast Nook,Pantry
- Level: First
Living room
- Description: Living Room,Formal
- Level: First
Utility room
- Description: Utility Room,Inside
- Level: First
Heating
- Central, Electric
Cooling
- Central Air
Appliances
- Included: Cooktop, Dishwasher, Electric Water Heater, Disposal, Oven, Range, Refrigerator, Plumbed For Ice Maker
- Laundry: Washer Hookup, Electric Dryer Hookup
Features
- High Ceilings, High Speed Internet, Laminate Counters, Vaulted Ceiling(s), Ceiling Fan(s), Electric Oven Connection, Electric Range Connection
- Flooring: Carpet, Laminate, Vinyl
- Windows: Vinyl, Insulated Windows
- Basement: Crawl Space
- Has fireplace: No
Interior area
- Total structure area: 1,433
- Total interior livable area: 1,433 sqft
Property
Parking
- Total spaces: 2
- Parking features: Attached, Garage
- Attached garage spaces: 2
Features
- Levels: One
- Stories: 1
- Patio & porch: Deck, Porch
- Exterior features: Gravel Driveway, Rain Gutters
- Pool features: None
- Fencing: Chain Link,Privacy
Lot
- Size: 0.5 Acres
- Features: Corner Lot, Cul-De-Sac, Mature Trees
Details
- Additional structures: Other, Shed(s)
- Parcel number: 061800001001000100
Construction
Type & style
- Home type: MobileManufactured
- Architectural style: Ranch
- Property subtype: Manufactured Home, Single Family Residence
Materials
- Other, Wood Frame
- Foundation: Crawlspace, Permanent, Tie Down
- Roof: Asphalt,Fiberglass
Condition
- Year built: 1999
Utilities & green energy
- Sewer: Septic Tank
- Water: Rural
- Utilities for property: Electricity Available, Fiber Optic Available, Water Available
Green energy
- Energy efficient items: Windows
Community & HOA
Community
- Features: Gutter(s), Sidewalks
- Security: Storm Shelter, Smoke Detector(s)
- Subdivision: Pecan Chase
HOA
- Has HOA: No
Location
- Region: Pryor
Financial & listing details
- Price per square foot: $126/sqft
- Tax assessed value: $154,095
- Annual tax amount: $1,439
- Date on market: 10/8/2026
- Cumulative days on market: 40 days
- Listing terms: Conventional,FHA 203(k),FHA,VA Loan
- Body type: Double Wide
Estimated market value
$178,500
$170,000 - $187,000
Not available
Price history
| Date | Event | Price |
|---|---|---|
| 10/16/2026 | Pending sale | $179,900$126/sqft |
Source:  MLS Technology, Inc. #2636921 Report a problem | ||
| 10/9/2026 | Listed for sale | $179,900+20%$126/sqft |
Source: MLS Technology, Inc. #2636921 Report a problem | ||
| 7/28/2022 | Sold | $149,900$105/sqft |
Source: MLS Technology, Inc. #2214743 Report a problem | ||
| 5/8/2022 | Pending sale | $149,900$105/sqft |
Source: MLS Technology, Inc. #2214743 Report a problem | ||
| 5/8/2022 | Listed for sale | $149,900-0.1%$105/sqft |
Source: MLS Technology, Inc. #2214743 Report a problem | ||
| 2/4/2019 | Sold | $150,000+244.8%$105/sqft |
Source: Public Record Report a problem | ||
| 8/10/2016 | Sold | $43,500$30/sqft |
Source: MLS Technology, Inc. #1618915 Report a problem | ||
Public tax history
| Year | Property taxes | Tax assessment |
|---|---|---|
| 2025 | $1,439 +0.8% | $17,044 +0.8% |
| 2024 | $1,428 +1.5% | $16,911 +0.6% |
| 2023 | $1,407 +373.7% | $16,802 +372.8% |
| 2022 | $297 -41.9% | $3,554 -41.3% |
| 2021 | $511 +7.1% | $6,051 +5% |
| 2020 | $477 +1.7% | $5,763 +5% |
| 2019 | $469 +21.8% | $5,489 +12.7% |
| 2017 | $385 +0.4% | $4,872 -16.1% |
| 2016 | $383 -1.6% | $5,807 |
| 2015 | $390 -0.1% | $5,807 |
| 2014 | $390 -34.7% | $5,807 -27.6% |
| 2013 | $597 +5.5% | $8,019 |
| 2012 | $566 -1.6% | $8,019 |
| 2011 | $575 +0.7% | $8,019 |
| 2010 | $572 -20.2% | $8,019 -18.1% |
| 2009 | $717 +4.6% | $9,797 |
| 2008 | $685 -1.6% | $9,797 |
| 2007 | $696 | $9,797 |
Find assessor info on the county website
Monthly payment
Climate risks
Neighborhood: 74361
Nearby schools
Schools provided by the listing agent
- Elementary: Osage
- High: Pryor
- District: Pryor - Sch Dist (M1)
Source: MLS Technology, Inc.. This data may not be complete. We recommend contacting the local school district to confirm school assignments for this home.
Similar homes
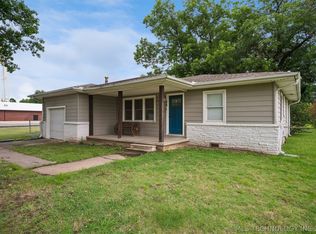
- $179,9003 bd2 ba1.1k sqft1329 NE 3rd Pl, Pryor, OK 74361For Sale
 MLS ID #2639177, Kimm Kennon, Lakeland Real Estate NEOK. MLS Technology, Inc.
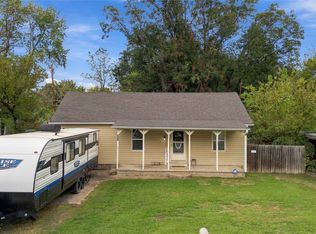
- $189,0003 bd2 ba1.5k sqft201 N Elliott St, Pryor, OK 74361For Sale
 MLS ID #2623252, Britton Robinson, Solid Rock, REALTORS. MLS Technology, Inc.
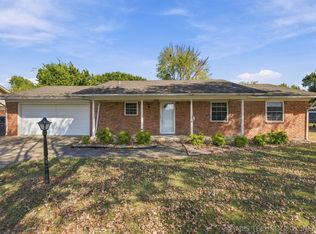
- $187,5004 bd3 ba1.5k sqft311 N Ora St, Pryor, OK 74361For Sale
 MLS ID #2638420, Stephanie Ross, Pembrook Realty Group. MLS Technology, Inc.
- $174,5003 bd2 ba1.1k sqft1509 Lahoma Dr, Pryor, OK 74361For Sale
 MLS ID #2633238, Karla J Meislahn, Coldwell Banker Select. MLS Technology, Inc.
