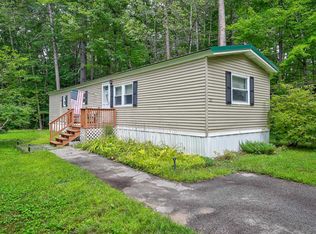
Small price. Big possibilities. Welcome to 15 Toms! Finding an affordable place to call your own in the Mount Washington Valley isn't getting any easier, but here's an opportunity worth a closer look! One of only four privately owned manufactured homes in the 30-home park, this 1995 home has been lovingly cared for by its original owner and offers comfortable single-level living with meaningful improvements over the years. Step inside to an inviting open-concept kitchen, dining and living area with generous cabinetry and room to gather. New flooring in the kitchen, dining and laundry areas adds a fresh touch while the split-bedroom design places bedrooms at opposite ends of the home for added privacy. The primary bedroom was renovated in 2016 and features its own private bath and walk-in closet. Behind the scenes, the improvements continue with a K-1 heating system approximately three years old and a water heater approximately five years old. Step outside onto the deck for a little fresh air or a quiet moment to yourself. Conveniently located near North Conway and everyday necessities, this home offers something increasingly difficult to find in the Mount Washington Valley: an attainable opportunity for homeownership. Whether you're looking to downsize, simplify or find a place to put down roots, 15 Toms deserves a look. Affordable, manageable and ready for its next chapter. Sometimes the best things really do come in smaller packages!
Active
Listed by: Pinkham Real Estate • Nella Thompson • 603-356-5425
$94,000
15 Toms Drive, Conway, NH 03818
2beds
952sqft
Manufactured Home
Built in 1995
-- sqft lot
$91,200 Zestimate®
$99/sqft
$-- HOA
What's special
Generous cabinetry
- 2 days
- 231
- 14
Zillow last checked:
Listing updated:
Listed by:
Nella Thompson,
Pinkham Real Estate 603-356-5425
Source: PrimeMLS,MLS#: 5117767
Facts & features
Interior
Bedrooms & bathrooms
- Bedrooms: 2
- Bathrooms: 2
- Full bathrooms: 2
Heating
- Kerosene, Forced Air
Cooling
- None
Appliances
- Included: Dishwasher, Dryer, Refrigerator, Washer, Electric Stove
Features
- Dining Area, Primary BR w/ BA, Walk-In Closet(s)
- Flooring: Carpet, Vinyl Plank
- Basement: Crawl Space
Interior area
- Total structure area: 952
- Total interior livable area: 952 sqft
- Finished area above ground: 952
- Finished area below ground: 0
Property
Parking
- Total spaces: 2
- Parking features: Paved, Driveway, Parking Spaces 2
- Has uncovered spaces: Yes
Features
- Levels: One
- Stories: 1
- Exterior features: Deck
Lot
- Features: Interior Lot, Level, Near Shopping, Near Skiing, Near Hospital, Near School(s)
Details
- Parcel number: CNWYM262B94L018
- Zoning description: Residential
- Special conditions: Other
Construction
Type & style
- Home type: MobileManufactured
- Property subtype: Manufactured Home
Materials
- Wood Frame, Vinyl Siding
- Foundation: Block, Skirted
- Roof: Asphalt Shingle
Condition
- New construction: No
- Year built: 1995
Utilities & green energy
- Electric: Circuit Breakers
- Sewer: Private Sewer
- Utilities for property: Cable Available, Phone Available
Community & HOA
Community
- Security: Battery Smoke Detector
HOA
- Services included: Other, Sewer, Water, Park Rent
- Additional fee info: Fee: $525
Location
- Region: Conway
Financial & listing details
- Price per square foot: $99/sqft
- Tax assessed value: $74,900
- Annual tax amount: $929
- Date on market: 11/12/2026
- Listing agreement: Exclusive Right
- Body type: Single Wide
Estimated market value
$91,200
$74,000 - $109,000
Not available
Price history
| Date | Event | Price |
|---|---|---|
| 11/12/2026 | Listed for sale | $94,000+213.3%$99/sqft |
Source:  PrimeMLS #5117767 Report a problem | ||
| 9/30/1994 | Sold | $30,000$32/sqft |
Source: Agent Provided Report a problem | ||
Public tax history
| Year | Property taxes | Tax assessment |
|---|---|---|
| 2024 | $962 -32.1% | $74,900 -37% |
| 2023 | $1,417 +111.8% | $118,900 +245.6% |
| 2022 | $669 +5.9% | $34,400 |
| 2020 | $632 +6% | $34,400 |
| 2019 | $596 -15.9% | $34,400 +5.5% |
| 2018 | $709 +8.9% | $32,600 |
| 2017 | $651 +3.3% | $32,600 |
| 2016 | $630 +1.3% | $32,600 |
| 2015 | $622 +1.1% | $32,600 |
| 2014 | $615 +3.4% | $32,600 -2.1% |
| 2013 | $595 +3.8% | $33,300 |
| 2011 | $573 -4% | $33,300 -0.3% |
| 2010 | $597 +4.7% | $33,400 |
| 2009 | $570 -0.7% | $33,400 +0.3% |
| 2008 | $574 | $33,300 |
Find assessor info on the county website
Monthly payment
Climate risks
Neighborhood: 03818
Nearby schools
Schools provided by the listing agent
- Elementary: Conway Elem School
- Middle: A. Crosby Kennett Middle Sch
- High: A. Crosby Kennett Sr. High
- District: SAU #9
Source: PrimeMLS. This data may not be complete. We recommend contacting the local school district to confirm school assignments for this home.
Similar homes
- $94,5002 bd1 ba784 sqft93 Eagle Ledge Loop, Conway, NH 03813Active
 MLS ID #5106937, Jennifer McPherson. PrimeMLS
- $129,0002 bd2 ba1.4k sqft1915 NH Route 16, Albany, NH 03818Active
 MLS ID #5104942, Jeana M Hale-Dewitt. PrimeMLS
- $115,0002 bd1 ba900 sqft124 Old Stagecoach Road, Freedom, NH 03836Active
 MLS ID #5107580, Peter J Pandora. PrimeMLS
- $99,9002 bd2 ba924 sqft32 Circle Road, Ossipee, NH 03814-6846Active
 MLS ID #5101419, Bonnie Cotton. PrimeMLS
- $132,5003 bd2 ba1.3k sqft29 Haley Town Road, Fryeburg, ME 04037Active
 MLS ID #1672699, Real Broker. Maine Listings
