
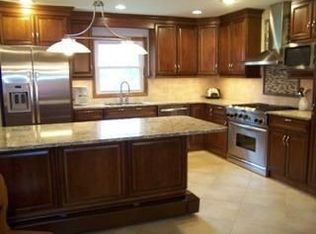
Step into this warm and thoughtfully cared-for Dutchess Park home, offering inviting living spaces and standout indoor–outdoor features. Hardwood floors run throughout the main level, adding comfort and continuity to the home’s layout.
A highlight of the property is the beautiful screened in deck, perfect for relaxing or entertaining while enjoying views of the vibrant outdoor spaces.
The spacious lower level provides exceptional flexibility, featuring a large living area anchored by a classic fireplace, a full bathroom, and a walk-out access point that creates an easy, natural flow between the lower level and the garden. This level offers an ideal setting for gatherings, hobbies, or additional everyday living space.
Outside, the property shines with a thriving garden that produces an impressive variety of fruits and vegetables. Peach and pear trees, figs, tomatoes, string beans, and more create a lush and productive environment that can be enjoyed throughout the growing season.
This home blends enduring quality, versatile living areas, and exceptional outdoor amenities — an appealing opportunity within one of the area’s most desirable communities.
For sale
$549,000
15 Trenton Road, Fishkill, NY 12524
3beds
2,206sqft
Single Family Residence, Residential
Built in 1970
0.47 Acres Lot
$-- Zestimate®
$249/sqft
$-- HOA
What's special
- 6 days
- 606
- 21
Zillow last checked:
Listing updated:
Listed by:
Edwards Properties 845-249-8539,
Michael Edwards 845-902-8846,
Gina Edwards 845-249-8539,
Edwards Properties
Source: OneKey® MLS as distributed by MLS GRID,MLS#: 1049611
Facts & features
Interior
Bedrooms & bathrooms
- Bedrooms: 3
- Bathrooms: 3
- Full bathrooms: 3
Heating
- Baseboard
Cooling
- Central Air
Appliances
- Included: Dishwasher, Dryer, Freezer, Gas Oven, Gas Range, Refrigerator, Washer
- Laundry: Washer/Dryer Hookup, In Basement, Laundry Room
Features
- First Floor Full Bath, Ceiling Fan(s), Eat-in Kitchen, Formal Dining, Granite Counters, High Speed Internet, Primary Bathroom, Recessed Lighting, Storage
- Basement: Finished,Full
- Attic: Pull Stairs,Unfinished
- Has fireplace: Yes
Interior area
- Total structure area: 2,206
- Total interior livable area: 2,206 sqft
Property
Parking
- Total spaces: 2
- Parking features: Driveway
- Garage spaces: 2
- Has uncovered spaces: Yes
Lot
- Size: 0.47 Acres
Details
- Parcel number: 1330896256025326840000
- Special conditions: None
Construction
Type & style
- Home type: SingleFamily
- Property subtype: Single Family Residence, Residential
Materials
- Brick, Vinyl Siding
Condition
- Year built: 1970
Utilities & green energy
- Sewer: Public Sewer
- Water: Public
- Utilities for property: Cable Connected, Trash Collection Private
Community & HOA
HOA
- Has HOA: No
Location
- Region: Fishkill
Financial & listing details
- Price per square foot: $249/sqft
- Tax assessed value: $476,200
- Annual tax amount: $11,220
- Date on market: 9/17/2026
- Listing agreement: Exclusive Right To Sell
- Listing terms: Cash,Conventional,FHA,VA
- Exclusions: Chandelier in Dining Room
Estimated market value
Not available
Estimated sales range
Not available
Not available
Price history
| Date | Event | Price |
|---|---|---|
| 9/17/2026 | Listed for sale | $549,000+39.9%$249/sqft |
Source:  OneKey® MLS as distributed by MLS GRID #1049611 Report a problem OneKey® MLS as distributed by MLS GRID #1049611 Report a problem | ||
| 3/17/2008 | Sold | $392,500$178/sqft |
Source: Public Record Report a problem | ||
Public tax history
| Year | Property taxes | Tax assessment |
|---|---|---|
| 2025 | -- | $476,200 +7% |
| 2024 | -- | $445,000 +8.4% |
| 2023 | -- | $410,700 +11.8% |
| 2022 | -- | $367,400 +10% |
| 2021 | -- | $334,000 +7% |
| 2020 | -- | $312,100 |
| 2019 | -- | $312,100 +3% |
| 2018 | -- | $303,000 +3.8% |
| 2017 | $6,595 | $291,900 |
| 2016 | -- | $291,900 |
| 2015 | -- | $291,900 |
| 2014 | -- | $291,900 -6.8% |
| 2012 | -- | $313,300 -8.3% |
| 2011 | -- | $341,500 -3.9% |
| 2010 | -- | $355,300 -6.8% |
| 2009 | -- | $381,100 +3% |
| 2008 | -- | $370,000 -5.1% |
| 2007 | -- | $390,000 +154.9% |
| 2006 | -- | $153,000 |
| 2005 | -- | $153,000 |
| 2004 | -- | $153,000 |
| 2003 | -- | $153,000 |
| 2002 | -- | $153,000 |
| 2001 | -- | $153,000 |
| 2000 | -- | $153,000 |
Find assessor info on the county website
Monthly payment
Climate risks
Neighborhood: Brinckerhoff
Nearby schools
Schools provided by the listing agent
- Elementary: Brinckerhoff Elementary School
- Middle: Van Wyck Junior High School
- High: John Jay Senior High School
Source: OneKey® MLS as distributed by MLS GRID. This data may not be complete. We recommend contacting the local school district to confirm school assignments for this home.
Similar homes
- $585,0004 bd3 ba2k sqft129 Salem Road, Fishkill, NY 12524For Sale
 MLS ID #1051394, George K Koudounas, Listing by: RE/MAX Benchmark Realty Group. OneKey® MLS as distributed by MLS GRID
 - $495,0003 bd2 ba1.9k sqft125 Riverview Drive, Fishkill, NY 12524For Sale
 MLS ID #1041597, Christian U. Francisco Agustin, Listing by: eXp Realty. OneKey® MLS as distributed by MLS GRID
 - $549,0003 bd3 ba1.8k sqft37 Brothers Road, Wappingers Falls, NY 12590For Sale
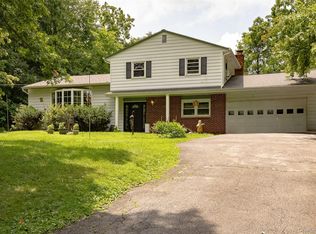 MLS ID #1050045, Michael B. Lund, Listing by: Corcoran Country Living. OneKey® MLS as distributed by MLS GRID
 - $499,0002 bd3 ba2.2k sqft50 Deer Crossing Drive, Fishkill, NY 12524For Sale
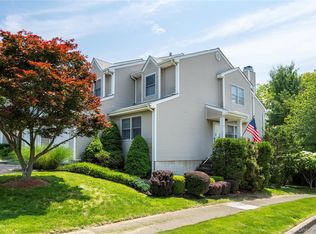 MLS ID #1050080, Monica Whitney, Listing by: Exit Realty Connections. OneKey® MLS as distributed by MLS GRID
 - $475,0003 bd2 ba2.1k sqft34 Fairfax Road, Fishkill, NY 12524For SaleMLS ID #1042092, Elena Tomanelli, Listing by: Aurum Standard Realty Corp. OneKey® MLS as distributed by MLS GRID
- $487,0003 bd2 ba2.3k sqft388 Cedar Hill Road, Fishkill, NY 12524For SaleMLS ID #1041075, Ana L. Bermeo, Listing by: Keller Williams Realty Partner. OneKey® MLS as distributed by MLS GRID
- $529,5004 bd2 ba1.6k sqft47 Riverview Drive, Fishkill, NY 12524For SaleMLS ID #1024753, Sarah Bledsoe, Listing by: Fathom Realty NY LLC. OneKey® MLS as distributed by MLS GRID
- $549,0003 bd1 ba1.3k sqft149 Jackson Street, Fishkill, NY 12524For SaleMLS ID #1034609, Carmen R. Venegas, Listing by: ERA Insite Realty Services. OneKey® MLS as distributed by MLS GRID
- $549,9993 bd2 ba1.6k sqft4 Aspen Court, Wappingers Falls, NY 12590For SaleMLS ID #1049463, Jessica Mojica, Listing by: Eleven Real Estate Group Inc.. OneKey® MLS as distributed by MLS GRID
- $563,0003 bd3 ba1.6k sqft15 Larissa Lane, Wappingers Falls, NY 12590For SaleMLS ID #1049313, Elaine Thomas, Listing by: Century 21 Alliance Rlty Group. OneKey® MLS as distributed by MLS GRID
- $549,0003 bd3 ba1.9k sqft11 Alpert Drive, Wappingers Falls, NY 12590For SaleMLS ID #1040840, Michael Santarpia, Listing by: K. Fortuna Realty, Inc.. OneKey® MLS as distributed by MLS GRID
- $425,0003 bd1 ba1.1k sqft44 Fairfax Road, Fishkill, NY 12524For SaleMLS ID #1048394, Jose Santos, Listing by: K Fortuna Lighthouse Realty. OneKey® MLS as distributed by MLS GRID
- $525,0003 bd3 ba1.9k sqft103 Edgehill Drive, Wappingers Falls, NY 12590For SaleMLS ID #1047290, Justin M. LaFalce, Listing by: KW MidHudson. OneKey® MLS as distributed by MLS GRID
- $475,0003 bd2 ba1.9k sqft272 Van Wyck Lake Road, Fishkill, NY 12524For SaleMLS ID #1015745, Valerie J. Foster, Listing by: K. Fortuna Realty, Inc.. OneKey® MLS as distributed by MLS GRID
- $570,0005 bd3 ba2.1k sqft7 Hujay Terrace, Wappingers Falls, NY 12590For SaleMLS ID #978978, Ramanjit Dhanoa, Listing by: eXp Realty. OneKey® MLS as distributed by MLS GRID
- $500,0004 bd3 ba2k sqft44 Degarmo Hills Road, Wappingers Falls, NY 12590For SaleMLS ID #1045394, Dani Dorman, Listing by: Real Broker NY LLC. OneKey® MLS as distributed by MLS GRID
- $539,9004 bd2 ba2.3k sqft5 Rowell Lane, Wappingers Falls, NY 12590For SaleMLS ID #1007359, Erika N. King, Listing by: YourHomeSold Guaranteed Realty. OneKey® MLS as distributed by MLS GRID
- $396,0002 bd2 ba1.5k sqft246 Crestwood Court, Fishkill, NY 12524For SaleMLS ID #1046364, Rosalee Demchak, Listing by: Exit Realty Connections. OneKey® MLS as distributed by MLS GRID
- $539,9304 bd3 ba1.9k sqft24 Bell Air Lane, Wappingers Falls, NY 12590For SaleMLS ID #1036875, Christina Acuti, Listing by: RE/MAX Town & Country. OneKey® MLS as distributed by MLS GRID
