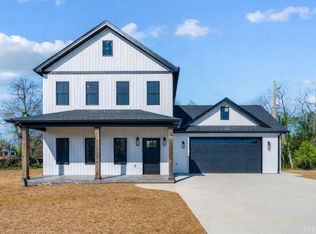
Change to your specifications! This fantastic floor plan allows for whatever your needs are! Have a BIG FAMILY? Turn the Flex Room into another bedroom, or add more in the UNFINISHED BASEMENT. Love to have get-togethers at your home? The OPEN FLOOR PLAN makes it nice to have lots of friends and family over, and the 2-STORY CEILING GREAT ROOM will be a great focal point. Make this home yours today!
Pending
$489,900
15 Willow Oak Dr, Drive Forest, VA 24551
4beds
2,983sqft
:
Get pre-qualified$2,805/mo
Single Family Residence
Built in ----
0.47 Acres Lot
$-- Zestimate®
$164/sqft
$-- HOA
What's special
- 1509 days |
- 21 |
- 0 |
Zillow last checked:
Listing updated:
Listed by:
Randy Higgins 434-509-9679 randy@thecornerstonerealty.com,
Keller Williams 434-534-9113
Source: LMLS,MLS#: 338531 Originating MLS: Lynchburg Board of Realtors
Originating MLS: Lynchburg Board of RealtorsFacts & features
Interior
Bedrooms & bathrooms
- Bedrooms: 4
- Bathrooms: 4
- Full bathrooms: 3
- 1/2 bathrooms: 1
Primary bedroom
- Level: First
- Area: 210
- Dimensions: 15 x 14
Bedroom
- Dimensions: 0 x 0
Bedroom 2
- Level: Second
- Area: 144
- Dimensions: 12 x 12
Bedroom 3
- Level: Second
- Area: 132
- Dimensions: 11 x 12
Bedroom 4
- Level: Second
- Area: 132
- Dimensions: 11 x 12
Bedroom 5
- Area: 0
- Dimensions: 0 x 0
Dining room
- Level: First
- Area: 132
- Dimensions: 11 x 12
Family room
- Area: 0
- Dimensions: 0 x 0
Great room
- Level: First
- Area: 272
- Dimensions: 17 x 16
Kitchen
- Level: First
- Area: 187
- Dimensions: 11 x 17
Living room
- Area: 0
- Dimensions: 0 x 0
Office
- Area: 0
- Dimensions: 0 x 0
Heating
- Heat Pump
Cooling
- Heat Pump
Appliances
- Included: Dishwasher, Electric Range, Electric Water Heater
- Laundry: Dryer Hookup, Laundry Room, Main Level, Separate Laundry Rm., Washer Hookup
Features
- Drywall, Free-Standing Tub, Great Room, Main Level Bedroom, Primary Bed w/Bath, Pantry, Separate Dining Room, Walk-In Closet(s)
- Flooring: Vinyl Plank
- Windows: Insulated Windows, Storm Window(s)
- Basement: Partial
- Attic: Access
- Number of fireplaces: 1
- Fireplace features: 1 Fireplace, Great Room
Interior area
- Total structure area: 2,983
- Total interior livable area: 2,983 sqft
- Finished area above ground: 2,983
- Finished area below ground: 0
Property
Parking
- Parking features: Paved Drive
- Has uncovered spaces: Yes
Features
- Levels: One and One Half,Two
Lot
- Size: 0.47 Acres
- Features: Landscaped
Details
- Parcel number: 90511857
Construction
Type & style
- Home type: SingleFamily
- Property subtype: Single Family Residence
Materials
- Board & Batten Siding, Vinyl Siding
- Roof: Shingle
Condition
- New construction: Yes
Utilities & green energy
- Sewer: Septic Tank
- Water: Well
Community & HOA
Community
- Subdivision: Great Oaks Sec 3
Location
- Region: Drive Forest
Financial & listing details
- Price per square foot: $164/sqft
- Annual tax amount: $2,450
- Date on market: 6/17/2022
- Cumulative days on market: 252 days
Estimated market value
Not available
Estimated sales range
Not available
Not available
Price history
| Date | Event | Price |
|---|---|---|
| 6/17/2022 | Pending sale | $489,900$164/sqft |
Source:  LMLS #338531 Report a problem LMLS #338531 Report a problem | ||
Public tax history
Tax history is unavailable.
Monthly payment
Est. payment
Payment breakdown
Explore the cost of this home by adjusting the details. Changes won't be saved.Climate risks
Neighborhood: 24551
Nearby schools
GreatSchools rating
- 9/10New London Academy ElementaryGrades: PK-5Distance: 1.8 mi
- 9/10Forest Middle SchoolGrades: 6-8Distance: 3.2 mi
- 7/10Jefferson Forest High SchoolGrades: 9-12Distance: 3.7 mi
- $669,3006 bd1 ba3.1k sqft1571 Willow Oak Dr, Forest, VA 24551Off Market
- $655,650-- bd-- ba-- sqft1599 Willow Oak Dr, Forest, VA 24551Sold
- $607,1005 bd3 ba2.2k sqft8 Willow Oak Lot Dr, Forest, VA 24551Sold
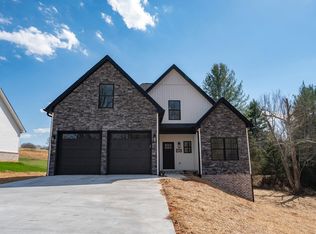
- $535,0004 bd3 ba2.4k sqft1613 Willow Oak Dr, Forest, VA 24551Sold
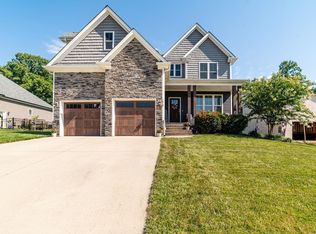
- $707,9004 bd1 ba2.9k sqft1527 Willow Oak Dr, Forest, VA 24551Off Market
- $439,9003 bd-- ba1.4k sqft1608 Willow Oak Dr, Forest, VA 24551Sold
- $504,2004 bd1 ba2.2k sqft1548 Willow Oak Dr, Forest, VA 24551Off Market
- $489,7004 bd2 ba2.2k sqft1625 Willow Oak Dr, Forest, VA 24551Off Market
A local agent can set up tours, give advice and negotiate with sellers.
A local lender can help you make sure your offer is ready when you are.
Similar homes
- $545,9004 bd3 ba3.2k sqft2611 White Rd, Forest, VA 24551For Sale
 MLS ID #367246, Jeff Cunningham, BHHS Dawson Ford Garbee-Forest. LMLS
 - $425,0004 bd4 ba2.4k sqft56 S Westyn Loop, Forest, VA 24551New Construction
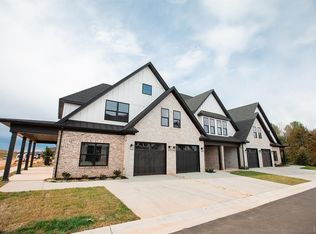 MLS ID #367788, Lauren Bell, Lauren Bell Real Estate, Inc.. LMLS
 - $419,9003 bd3 ba1.8k sqft2533 Thomas Jefferson Rd, Forest, VA 24551For Sale
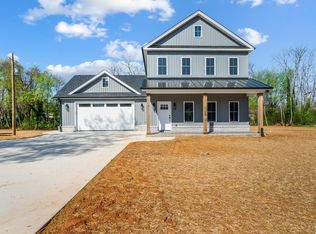 MLS ID #367441, Ian Smith, Legacy Realty. LMLS
 - $419,9003 bd3 ba1.8k sqft2549 Thomas Jefferson Rd, Forest, VA 24551New Construction
 MLS ID #365579, Ian Smith, Legacy Realty. LMLS
 - $425,0004 bd4 ba2.4k sqft1125 S Westyn Loop, Forest, VA 24551New ConstructionMLS ID #365549, Lauren Bell, Lauren Bell Real Estate, Inc.. LMLS
- $424,9004 bd4 ba2.5k sqft1104 N Westyn Loop, Forest, VA 24551For Sale
 MLS ID #VABV2000318, Bishal Karki, DMV Realty, INC.. Bright MLS
 - $424,9004 bd4 ba2.5k sqft1104 N Westyn Loop, Forest, VA 24551For SaleMLS ID #2616777, Puneet Bhagi, Ikon Realty Inc. CVRMLS
- from $465,6575 bd4 ba3.5k sqftNorfolk A Plan, Lynchburg, VA: Build On Your Lot, Lynchburg, VA 24502New ConstructionAmericas Home Place
- $514,9504 bd3 ba2.7k sqft8 Snowfield Cir, Lynchburg, VA 24503New ConstructionLMLS
- $731,0004 bd4 ba3.5k sqft6559 Cottontown Rd, Forest, VA 24551For SaleMLS ID #365168, Deborah Cardwell, Century 21 ALL-SERVICE. LMLS
- $515,0004 bd3 ba2.5k sqft125 Bentley Grove Way, Lynchburg, VA 24502For SaleMLS ID #368247, Asia Watson, Keller Williams. LMLS
- $494,9504 bd4 ba2.5k sqft1138 Snowfield, Lynchburg, VA 24503New ConstructionMLS ID #364228, Robert Fralin, R. Fralin & Associates Inc. LMLS
- $399,9504 bd3 ba2.1k sqft18 Lochwood Hill Dr, Goode, VA 24556New ConstructionLMLS
- $464,9504 bd3 ba2.3k sqft7 Snowfield Cir, Lynchburg, VA 24503New ConstructionLMLS
- $419,9503 bd3 ba2.1k sqft19 Lochwood Hill Dr, Goode, VA 24556New ConstructionLMLS
- $639,9004 bd3 ba2.9k sqft1132 Titleist Dr, Forest, VA 24551For SaleMLS ID #367991, Michele Howard Jordan, Realty ONE Group Leading Edge. LMLS
- $399,9005 bd4 ba2.4k sqft1012 Homestead Garden Ct #6, Forest, VA 24551New ConstructionMLS ID #366572, Ashley C. Eiban, eXp Realty LLC-Lynchburg. LMLS
- $674,9004 bd3 ba2.9k sqft1248 Destiny Ln, Forest, VA 24551For SaleMLS ID #367627, Nadine Blakely, Re/Max 1st Olympic. LMLS
- $399,9003 bd2 ba1.5k sqft1843 Crockett Rd, Forest, VA 24551For SaleMLS ID #366569, Ashley C. Eiban, eXp Realty LLC-Lynchburg. LMLS
- $549,9003 bd3 ba2.4k sqft198 Old Lynbrook Rd, Rustburg, VA 24588For SaleMLS ID #367083, Jim L Rufus, eXp Realty LLC-Stafford. LMLS
