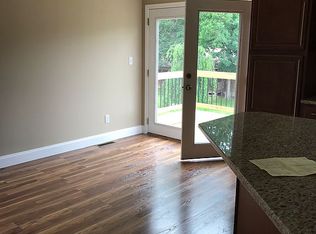
This large home has an extremely large primary en-suite plus 2 other bedrooms and a second full bathroom! The entire primary suite is approximately 37' x almost 13', or ~480sf. This includes the bedroom, bathroom, walk-in closet and bonus room / "retreat" / den / office. The primary bathroom has both a shower and a garden tub, as well as its own second door to the walk-in closet. It is rounded out by its double sink vanity and lot of cabinet space for your linens and necessities! The land is also quite impressive in that it boasts a huge back yard! It has a circular driveway down to the double car garage/workshop, storage shed and separate two car carport. (All these structures down in back need some work) There is No HOA, No Dues, Nor any road maintenance agreements! The open concept of the living room, dining room and kitchen lend themselves to great indoor living space with no sense of being cramped! In addition to all of this, there is a morning room, a sunroom, a family room with stone fireplace, and a good-sized mud room / laundry room as well! This mud room has just been redone with new floor, walls, new hand sink, and fresh paint all around! The front door has a lovely, covered patio/porch and the back door has smaller covered porch. The sunroom opens out onto a wooden deck from which you can sit and watch the squirrels and birds in the entire back yard! The kitchen is well appointed with Almost all Stainless-Steel appliances! Mega cabinets and lots of counter space! Both a breakfast bar and a kitchen island that has its own storage cabinets as well! The sunroom is light and bright and quite roomy! The fireplace in the family room is a 'floor to ceiling' stone structure that really visually pops! If you are looking for a home with a lot of room for yourself and for the family, this is it! If you are looking for an unrestricted property where you might operate a home business, have room for your vehicles, trailers, and extra "stuff", this is it! It's expansive, impressive, and even has lots of room to grow as your business grows! You need to come and see this property now, before it is gone.! NOTE: The old aluminum two-car carport structure will not convey.
Active
$330,000
15 Windy Canyon Rd, Candler, NC 28715
3beds
2,250sqft
Manufactured Home
Built in 1997
1.2 Acres Lot
$317,700 Zestimate®
$147/sqft
$-- HOA
What's special
Breakfast barMorning roomCircular drivewaySeparate two car carportDouble sink vanityStorage shedExtremely large primary en-suite
- 45 days
- 1,286
- 85
Likely to sell faster than
Zillow last checked:
Listing updated:
Listed by:
Dan Hodges Dan@MRE.rocks,
Mountain Real Estate Rocks
Source: Canopy MLS as distributed by MLS GRID,MLS#: 4410438
Facts & features
Interior
Bedrooms & bathrooms
- Bedrooms: 3
- Bathrooms: 2
- Full bathrooms: 2
- Main level bedrooms: 3
Primary bedroom
- Features: Ceiling Fan(s), En Suite Bathroom, Split BR Plan, Walk-In Closet(s)
- Level: Main
- Area: 300 Square Feet
- Dimensions: 25' 0" X 12' 0"
Dining room
- Features: Ceiling Fan(s)
- Level: Main
- Area: 137.5 Square Feet
- Dimensions: 12' 6" X 11' 0"
Family room
- Features: Open Floorplan
- Level: Main
- Area: 225 Square Feet
- Dimensions: 18' 0" X 12' 6"
Kitchen
- Features: Breakfast Bar, Built-in Features
- Level: Main
- Area: 144 Square Feet
- Dimensions: 12' 0" X 12' 0"
Living room
- Features: Ceiling Fan(s), Open Floorplan, Reception Area
- Level: Main
- Area: 243.75 Square Feet
- Dimensions: 19' 6" X 12' 6"
Office
- Features: Ceiling Fan(s)
- Level: Main
- Area: 122.88 Square Feet
- Dimensions: 12' 6" X 9' 10"
Sunroom
- Features: Ceiling Fan(s), Open Floorplan
- Level: Main
- Area: 240 Square Feet
- Dimensions: 20' 0" X 12' 0"
Heating
- Central, Electric, Forced Air, Heat Pump
Cooling
- Central Air, Electric, Heat Pump
Appliances
- Included: Dishwasher, Electric Cooktop, Electric Oven, Exhaust Hood, Ice Maker, Refrigerator, Refrigerator with Ice Maker
- Laundry: Electric Dryer Hookup, Mud Room, Laundry Room, Main Level, Washer Hookup
Features
- Basement: Other
Interior area
- Total structure area: 2,250
- Total interior livable area: 2,250 sqft
- Finished area above ground: 2,250
- Finished area below ground: 0
Property
Parking
- Total spaces: 6
- Parking features: Circular Driveway, Driveway, Detached Garage, Garage Faces Front, Other - See Remarks
- Garage spaces: 2
- Carport spaces: 2
- Covered spaces: 4
- Uncovered spaces: 2
Features
- Levels: One
- Stories: 1
- Exterior features: Storage, Other - See Remarks
Lot
- Size: 1.2 Acres
- Dimensions: 224 x 194 x 144 x 177 x 82 x 191
- Features: Cleared, Green Area, Hilly, Pasture, Paved, Sloped
Details
- Additional structures: Workshop
- Parcel number: 869862579300000
- Zoning: OU
- Special conditions: Standard
Construction
Type & style
- Home type: MobileManufactured
- Property subtype: Manufactured Home
Materials
- Brick Partial, Vinyl
- Foundation: Crawl Space, Pillar/Post/Pier
- Roof: Composition
Condition
- New construction: No
- Year built: 1997
Details
- Builder model: Liberty Millenium
- Builder name: Liberty Homes
Utilities & green energy
- Sewer: Septic Installed
- Water: City
- Utilities for property: Cable Available, Electricity Connected, Satellite Internet Available, Underground Power Lines, Underground Utilities
Community & HOA
Community
- Subdivision: NONE
Location
- Region: Candler
- Elevation: 1500 Feet
Financial & listing details
- Price per square foot: $147/sqft
- Tax assessed value: $161,700
- Annual tax amount: $1,181
- Date on market: 8/19/2026
- Cumulative days on market: 45 days
- Listing terms: Cash,Conventional,FHA,USDA Loan,VA Loan
- Electric utility on property: Yes
- Road surface type: Gravel, Paved
Estimated market value
$317,700
$302,000 - $334,000
Not available
Price history
| Date | Event | Price |
|---|---|---|
| 8/19/2026 | Listed for sale | $330,000+85.4%$147/sqft |
Source:  Canopy MLS as distributed by MLS GRID #4410438 Report a problem Canopy MLS as distributed by MLS GRID #4410438 Report a problem | ||
| 7/17/2011 | Listing removed | $178,000$79/sqft |
Source: Beverly-Hanks & Associates #472379 Report a problem | ||
| 5/18/2011 | Listed for sale | $178,000+1383.3%$79/sqft |
Source: Beverly-Hanks & Associates #472379 Report a problem | ||
| 3/14/1991 | Sold | $12,000$5/sqft |
Source: Agent Provided Report a problem | ||
Public tax history
| Year | Property taxes | Tax assessment |
|---|---|---|
| 2025 | $1,181 +6.9% | $161,700 |
| 2024 | $1,104 +3.2% | $161,700 |
| 2023 | $1,070 +4.2% | $161,700 |
| 2022 | $1,027 | $161,700 |
| 2021 | $1,027 -1.1% | $161,700 +6.2% |
| 2020 | $1,039 -0.4% | $152,300 |
| 2019 | $1,042 +5% | $152,300 |
| 2018 | $992 +5.3% | $152,300 +7.5% |
| 2017 | $943 -1.6% | $141,700 |
| 2016 | $958 -2.6% | $141,700 |
| 2015 | $983 | $141,700 |
| 2014 | $983 | $141,700 |
| 2013 | -- | $141,700 -12.6% |
| 2012 | -- | $162,200 +159.9% |
| 2011 | -- | $62,400 |
| 2010 | -- | $62,400 |
| 2009 | -- | $62,400 |
Find assessor info on the county website
Monthly payment
Climate risks
Neighborhood: 28715
Similar homes
- $290,0003 bd2 ba1.2k sqft105 Short Meadow Dr, Candler, NC 28715For Sale
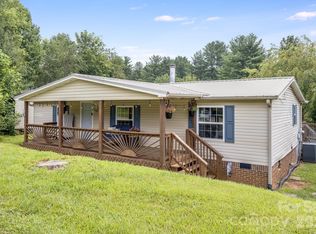
 MLS ID #4407461, Brendan Dennehy, EXP Realty LLC. Canopy MLS as distributed by MLS GRID
 - $330,0003 bd2 ba1.9k sqft395 Old Us Highway 19 #23, Candler, NC 28715For Sale
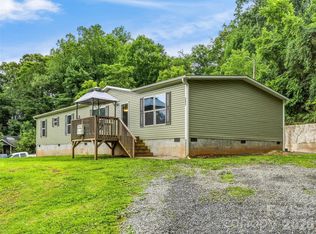 MLS ID #4404335, Pierrette Rouleau, Walnut Cove Realty/Allen Tate/Beverly-Hanks. Canopy MLS as distributed by MLS GRID
 - $399,0003 bd2 ba1.5k sqft121 Hidden Meadow Dr, Candler, NC 28715For Sale
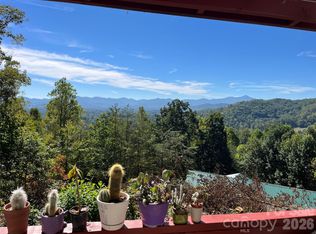 MLS ID #4430156, Matt Jones, Pinnacle Lifestyle Realty LLC. Canopy MLS as distributed by MLS GRID
 - $340,0003 bd3 ba2.6k sqft91 Walnut Dr, Leicester, NC 28748For Sale
 MLS ID #4427887, Alexandra Giltz, Stem Realty Group. Canopy MLS as distributed by MLS GRID
 - $299,0003 bd2 ba1.2k sqft25 Jason Case Dr #1B, Candler, NC 28715For SaleMLS ID #4389412, Heidi Coates, Bear Creek Realty and PM. Canopy MLS as distributed by MLS GRID
- $345,0003 bd2 ba1.2k sqft505 Monte Vista Rd #B, Candler, NC 28715For SaleMLS ID #4429414, Bob Gilkeson, RE/MAX Executive. Canopy MLS as distributed by MLS GRID
- $289,0003 bd2 ba1.5k sqft55 Harris Ridge Rd, Candler, NC 28715For SaleMLS ID #4420194, Chris Page, WNC Real Estate Partners. Canopy MLS as distributed by MLS GRID
- $399,0004 bd3 ba1.4k sqft146 & 148 Bradshaw Cir, Candler, NC 28715For SaleMLS ID #4409326, Laura Uherka, EXP Realty LLC. Canopy MLS as distributed by MLS GRID
- $474,0003 bd2 ba1.6k sqft751 Bryson Rd, Candler, NC 28715For SaleMLS ID #4428722, Janette Vidal, Keller Williams Professionals. Canopy MLS as distributed by MLS GRID
- $340,0003 bd1 ba1.5k sqft309 Oak Hill Rd, Candler, NC 28715For SaleMLS ID #4397401, Caryn Huggins, Southern Roots Real Estate. Canopy MLS as distributed by MLS GRID
- $359,9043 bd2 ba2.3k sqft3 S And T Spirit Dr, Candler, NC 28715For SaleMLS ID #4402242, Jamarr Zellner, Realhome Services & Solutions. Canopy MLS as distributed by MLS GRID
- $299,9003 bd1 ba1.1k sqft103 Old Us Highway 19 #23, Candler, NC 28715For SaleMLS ID #4367425, Mary Liske, Looking Glass Realty AVL LLC. Canopy MLS as distributed by MLS GRID
- $435,0003 bd2 ba1.3k sqft550 Enka Lake Rd, Candler, NC 28715For SaleMLS ID #4430159, Chase Brugh, Mountains to Sea Realty LLC. Canopy MLS as distributed by MLS GRID
- $415,0003 bd3 ba1.8k sqft163 Canaan Dr, Candler, NC 28715For SaleMLS ID #4426253, Matthew Mubarak, WNC Real Estate Partners. Canopy MLS as distributed by MLS GRID
- $330,0004 bd2 ba2k sqft118 Heather Dr, Asheville, NC 28806For SaleMLS ID #4386340, Wyatt Boyer, Preferred Properties. Canopy MLS as distributed by MLS GRID
- $165,0003 bd2 ba2k sqft87 Holly Ridge Rd, Candler, NC 28715For SaleMLS ID #4397936, Kristy Thompson, Howard Hanna Beverly-Hanks Waynesville. Canopy MLS as distributed by MLS GRID
- $394,5003 bd3 ba1.6k sqft14 Folsom Dr, Candler, NC 28715For SaleMLS ID #4414461, Brian K. Noland, Howard Hanna Beverly-Hanks Waynesville. Canopy MLS as distributed by MLS GRID
- $340,0002 bd1 ba1.2k sqft21 Maple Ave, Candler, NC 28715For SaleMLS ID #4415458, Elizabeth Bunner, Carolina Mountain Sales. Canopy MLS as distributed by MLS GRID
- $265,0002 bd1 ba1.1k sqft380 S Morgan Branch Rd, Candler, NC 28715For SaleMLS ID #4430563, Bonnie Cathey, Howard Hanna Beverly-Hanks Asheville-Downtown. Canopy MLS as distributed by MLS GRID
