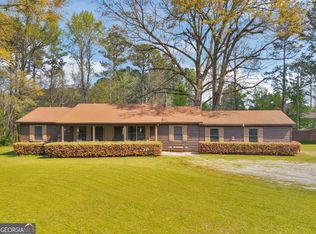
CHARMING ALL-BRICK RANCH IN THE HEART OF HAMPTON! This well-maintained 3-bedroom, 2-bathroom home offers approximately 1,917 square feet of living space, a spacious and functional floor plan, and plenty of room to enjoy both indoors and out! Nestled on a beautiful, established lot with mature trees, fenced back yard and inviting curb appeal, this property offers the perfect combination of classic charm, comfortable living, and versatility! Step inside to discover BRAND NEW CARPET THROUGHOUT and a welcoming living room featuring a beautiful stone fireplace, large windows that fill the space with natural light, and plenty of room for gathering. The spacious kitchen offers abundant cabinetry, generous counter space, and an adjoining breakfast area, while the separate dining room provides the perfect setting for family dinners and entertaining. A SECOND OVERSIZED LIVING AREA with exposed brick walls and an additional fireplace offers endless possibilities for a family room, recreation space, or entertaining guests! Enjoy relaxing mornings in the SUNROOM surrounded by windows overlooking the backyard and offering a peaceful place to relax year-round! Outside, enjoy a spacious yard with mature landscaping, a welcoming rocking chair covered front porch, and plenty of room for outdoor activities. The property also features a LARGE DETACHED GARAGE/WORKSHOP providing excellent space for hobbies, equipment, ATV's and more! CONVENIENTLY LOCATED IN HAMPTON WITH EASY ACCESS TO LOCAL SHOPPING, DINING, SCHOOLS, AND EVERYDAY AMENITIES! With its solid brick construction, multiple living spaces, generous storage, and timeless character, this home offers an incredible opportunity to make it your own! CALL to schedule your showing today!!
Active
$295,000
15 Woolsey Rd, Hampton, GA 30228
3beds
1,917sqft
Single Family Residence
Built in 1966
0.56 Acres Lot
$289,200 Zestimate®
$154/sqft
$-- HOA
What's special
All-brick ranchBeautiful stone fireplaceSolid brick constructionAdditional fireplaceExposed brick wallsMultiple living spacesSeparate dining room
- 7 days
- 371
- 16
Zillow last checked:
Listing updated:
Listed by:
Cindy Carter 678-758-2576,
Blue Door Associates, LLC
Source: GAMLS,MLS#: 10887353
Facts & features
Interior
Bedrooms & bathrooms
- Bedrooms: 3
- Bathrooms: 2
- Full bathrooms: 2
- Main level bathrooms: 2
- Main level bedrooms: 3
Rooms
- Room types: Bonus Room, Family Room, Sun Room
Dining room
- Features: Dining Rm/Living Rm Combo
Heating
- Forced Air, Natural Gas
Cooling
- Ceiling Fan(s), Central Air, Electric
Appliances
- Included: Dishwasher, Gas Water Heater, Oven/Range (Combo), Refrigerator
- Laundry: In Kitchen
Features
- Master On Main Level
- Flooring: Carpet, Tile, Vinyl
- Windows: Double Pane Windows
- Basement: None
- Number of fireplaces: 2
- Fireplace features: Factory Built
Interior area
- Total structure area: 1,917
- Total interior livable area: 1,917 sqft
- Finished area above ground: 1,917
- Finished area below ground: 0
Property
Parking
- Parking features: Kitchen Level, Off Street, Parking Pad, Parking Shed
- Has garage: Yes
- Has uncovered spaces: Yes
Features
- Levels: One
- Stories: 1
- Patio & porch: Patio, Porch
Lot
- Size: 0.56 Acres
- Features: None
Details
- Additional structures: Garage(s)
- Parcel number: H0402011000
Construction
Type & style
- Home type: SingleFamily
- Architectural style: Ranch
- Property subtype: Single Family Residence
Materials
- Brick, Other
- Roof: Composition
Condition
- Resale
- New construction: No
- Year built: 1966
Utilities & green energy
- Sewer: Public Sewer
- Water: Public
- Utilities for property: Cable Available, Electricity Available, High Speed Internet, Natural Gas Available, Phone Available, Sewer Connected, Water Available
Community & HOA
Community
- Features: None
- Security: Smoke Detector(s)
- Subdivision: None
HOA
- Has HOA: No
- Services included: None
Location
- Region: Hampton
Financial & listing details
- Price per square foot: $154/sqft
- Tax assessed value: $243,200
- Annual tax amount: $3,845
- Date on market: 11/9/2026
- Listing agreement: Exclusive Right To Sell
- Electric utility on property: Yes
Estimated market value
$289,200
$275,000 - $304,000
$1,844/mo
Price history
| Date | Event | Price |
|---|---|---|
| 11/9/2026 | Listed for sale | $295,000+1687.9%$154/sqft |
Source:  GAMLS #10887353 Report a problem | ||
| 3/1/1973 | Sold | $16,500$9/sqft |
Source: Agent Provided Report a problem | ||
Public tax history
| Year | Property taxes | Tax assessment |
|---|---|---|
| 2025 | $638 -8.8% | $97,280 +5.8% |
| 2024 | $700 +12.8% | $91,920 -4.3% |
| 2023 | $620 -23.4% | $96,080 +24.6% |
| 2022 | $809 +73.7% | $77,080 +19.9% |
| 2021 | $466 -0.2% | $64,280 +6.6% |
| 2020 | $467 -4.7% | $60,320 +10.7% |
| 2019 | $490 +23.6% | $54,480 +19.3% |
| 2018 | $396 -4.7% | $45,680 +4.7% |
| 2016 | $416 +13.1% | $43,640 +7.5% |
| 2015 | $368 +2% | $40,600 +43.6% |
| 2014 | $361 | $28,280 |
| 2013 | -- | -- |
| 2012 | -- | -- |
| 2011 | -- | -- |
| 2010 | -- | -- |
| 2009 | -- | -- |
| 2008 | $447 -2.2% | -- |
| 2007 | $457 -2.1% | $57,000 |
| 2005 | $467 | $57,000 |
| 2004 | $467 +3.6% | $57,000 |
| 2003 | $451 +111.8% | $57,000 +48.7% |
| 2002 | $213 -47.1% | $38,320 |
| 2001 | $402 -22.4% | $38,320 +4.2% |
| 2000 | $518 | $36,760 |
Find assessor info on the county website
Monthly payment
Est. payment
Payment breakdown
Explore the cost of this home by adjusting the details. Changes won't be saved.Climate risks
Neighborhood: 30228
Nearby schools
Schools provided by the listing agent
- Elementary: Hampton Elementary
- Middle: Hampton
- High: Hampton
Source: GAMLS. This data may not be complete. We recommend contacting the local school district to confirm school assignments for this home.


Similar homes
- $290,0004 bd3 ba1.8k sqft202 Kentwood Springs Dr, Hampton, GA 30228Active

 MLS ID #10884805, Lanier Ward, Bolst. GAMLS
- $259,9993 bd2 ba1.7k sqft112 Bridget Dr, Hampton, GA 30228Active
 MLS ID #10802596, Carlos Brown, Maximum One Realtor Partners. GAMLS
- $286,0003 bd2 ba1.9k sqft351 Waterford Dr, Jonesboro, GA 30238Active
 MLS ID #10891235, Christy Chandler, The Legacy Real Estate Group. GAMLS
- $279,0003 bd3 ba2k sqft2037 Hampton Locust Grove Rd, Locust Grove, GA 30248Active
 MLS ID #10882841, Christy Chandler, The Legacy Real Estate Group. GAMLS
- $300,0004 bd3 ba2.7k sqft11608 Sarah Loop, Hampton, GA 30228ActiveMLS ID #10875300, Amanda Storer, Dwelli. GAMLS
- $299,9003 bd2 ba1.5k sqft110 Drennan Dr, Fayetteville, GA 30215ActiveMLS ID #10886521, Stephen P Walker, BHHS Georgia Properties. GAMLS
- $255,0003 bd2 ba1.7k sqft218 River Trace Ct, McDonough, GA 30253ActiveMLS ID #10888684, Alexis Longmire, Market South Properties Inc.. GAMLS
- $289,9004 bd2 ba2.2k sqft7687 Tyra Cv, Jonesboro, GA 30236ActiveMLS ID #10878019, Lee Nicholson, Covenant Realty. GAMLS
- $264,9003 bd2 ba1.5k sqft2735 Austin Ln, Jonesboro, GA 30236ActiveMLS ID #10853438, Terri Whitlock, Watkins Real Estate Associates. GAMLS
- $289,0003 bd2 ba1.8k sqft1728 Honeybee Creek Dr, Griffin, GA 30224ActiveMLS ID #10846011, Kathy Slade, Murray Company, Realtors. GAMLS
- $299,0003 bd2 ba1.4k sqft230 Pine Cir, Fayetteville, GA 30214ActiveMLS ID #10884280, Tracy Szilagyi, Coldwell Banker Bullard Realty. GAMLS
- $275,0003 bd2 ba1.9k sqft127 McKinley Dr, Griffin, GA 30224ActiveMLS ID #10867575, David Lilkas, Rawlings Realty LLC. GAMLS
- $275,0003 bd2 ba2.1k sqft425 Kelly Rd, McDonough, GA 30253ActiveMLS ID #10840924, Michelle Griffin, Preferred Realty Partners, LLC. GAMLS
- $295,0003 bd3 ba1.9k sqft12198 Crestwood Ct, Fayetteville, GA 30215ActiveMLS ID #10821782, Cindy Lou Manning, CENTURY 21 NUWAY REALTY. GAMLS
- $274,0003 bd2 ba1.2k sqft190 Smoak Field Rd, Griffin, GA 30223ActiveMLS ID #10825165, Austin Sexton, Southern Realty Group of GA, Inc.. GAMLS
- $330,0004 bd3 ba2.3k sqft2810 Summit Dr, Jonesboro, GA 30236ActiveMLS ID #10885185, Kyli Brock, Keller Williams Realty Atl. Partners. GAMLS
- $330,0003 bd2 ba2.2k sqft361 Wisso Rd, Griffin, GA 30223ActiveMLS ID #10841408, Angela Aull, HomeSmart. GAMLS
- $265,0003 bd2 ba1.5k sqft121 Rosser Rd, McDonough, GA 30252ActiveMLS ID #10884871, Whittney R Self, Self Property Advisors. GAMLS
- $299,0003 bd2 ba1.3k sqft109 Summerfield Dr, McDonough, GA 30253ActiveMLS ID #10855535, Christy Barnard, Watkins Real Estate Associates. GAMLS
- $334,9003 bd2 ba1.8k sqft735 Chambers Rd, McDonough, GA 30253ActiveMLS ID #10832908, Esperanza Arteaga, Keller Williams Realty Atl. Partners. GAMLS
