Rare Opportunity: Detached home on an oversized 50' x 169.58' lot (8,478 sq. ft.) in the northern area of Whitestone. The home features 5 rooms and a full bath on the first floor, 3.5 rooms and a full bath on the second floor. There is a full finished basement with high ceilings, laundry area, utilities, bath, and a separate outside entrance to the yard. Complete with a long private driveway leading to a detached 2-car garage, this property is conveniently located near shopping centers, local buses to Main Street and express buses to Manhattan. Ideal for primary residence or investment. The exceptional lot size offers excellent potential for expansion, renovation, or new construction (subject to applicable approvals).
Pending
$1,299,000
150-35 11th Avenue, Whitestone, NY 11357
--beds
--baths
2,120sqft
Duplex, Multi Family
Built in 1935
-- sqft lot
$-- Zestimate®
$613/sqft
$-- HOA
What's special
Laundry areaLong private drivewayDetached home
- 72 days
- 57
- 0
Likely to sell faster than
Zillow last checked:
Listing updated:
Listed by:
Douglas Elliman Real Estate 718-631-8900,
Laura Copersino SFR GRI 718-757-7955,
Lori Lang 516-574-9652,
Douglas Elliman Real Estate
Source: OneKey® MLS as distributed by MLS GRID,MLS#: 1027668
Facts & features
Interior
Heating
- Natural Gas
Cooling
- None
Appliances
- Laundry: Washer/Dryer Hookup
Features
- Basement: Finished,Full
Interior area
- Total structure area: 2,120
- Total interior livable area: 2,120 sqft
Property
Parking
- Total spaces: 2
- Parking features: Detached, Driveway, Garage
- Garage spaces: 2
- Has uncovered spaces: Yes
Features
- Fencing: Back Yard
Lot
- Size: 8,478 Square Feet
- Dimensions: 50 x 169.58
Details
- Parcel number: 045150046
- Special conditions: None
Construction
Type & style
- Home type: MultiFamily
- Property subtype: Duplex, Multi Family
Materials
- Frame
Condition
- Year built: 1935
Utilities & green energy
- Sewer: Public Sewer
- Water: Public
- Utilities for property: Cable Available
Community & HOA
Location
- Region: Whitestone
Financial & listing details
- Price per square foot: $613/sqft
- Annual tax amount: $11,328
- Date on market: 7/24/2026
- Cumulative days on market: 43 days
- Listing agreement: Exclusive Right To Sell
Estimated market value
Not available
Estimated sales range
Not available
Not available
Price history
| Date | Event | Price |
|---|---|---|
| 8/20/2026 | Pending sale | $1,299,000$613/sqft |
Source:  OneKey® MLS as distributed by MLS GRID #1027668 Report a problem OneKey® MLS as distributed by MLS GRID #1027668 Report a problem | ||
| 7/24/2026 | Listed for sale | $1,299,000-12.8%$613/sqft |
Source: OneKey® MLS as distributed by MLS GRID #1027668 Report a problem | ||
| 7/18/2026 | Listing removed | $1,488,888$702/sqft |
Source:  Douglas Elliman #997258 Report a problem Douglas Elliman #997258 Report a problem | ||
| 6/3/2026 | Price change | $1,488,888-0.8%$702/sqft |
Source: OneKey® MLS as distributed by MLS GRID #997258 Report a problem | ||
| 5/28/2026 | Listed for sale | $1,500,888$708/sqft |
Source: OneKey® MLS as distributed by MLS GRID #997258 Report a problem | ||
| 5/13/2021 | Listing removed | -- |
Source: Zillow Rental Manager Report a problem | ||
| 5/6/2021 | Listed for rent | $1,700$1/sqft |
Source: Zillow Rental Manager Report a problem | ||
Public tax history
Tax history is unavailable.
Monthly payment
Climate risks
Neighborhood: Whitestone
Nearby schools
Schools provided by the listing agent
- Elementary: Ps 193 Alfred J Kennedy
- Middle: Jhs 194 William Carr
- High: Bayside High School
Source: OneKey® MLS as distributed by MLS GRID. This data may not be complete. We recommend contacting the local school district to confirm school assignments for this home.
Similar homes
- $1,450,0006 bd2 ba2.1k sqft15424 12th Road, Whitestone, NY 11357For Sale

 MLS ID #1039705, Nikolaos Katehis, Listing by: Douglas Elliman Real Estate. OneKey® MLS as distributed by MLS GRID
 - $1,299,0004 bd3 ba2.4k sqft1665 156th Street, Whitestone, NY 11357For Sale
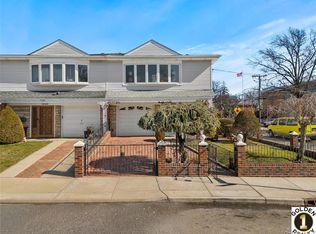 MLS ID #966795, Alina Yukhtman, Listing by: Golden One Realty Group LLC. OneKey® MLS as distributed by MLS GRID
 - $1,328,0004 bd3 ba2.1k sqft151-57 28th Avenue, Flushing, NY 11354For Sale
 MLS ID #1038004, Fen Lin, Listing by: E Realty International Corp. OneKey® MLS as distributed by MLS GRID
 - $1,800,0006 bd4 ba2.4k sqft151-80 17th Road, Whitestone, NY 11357For Sale
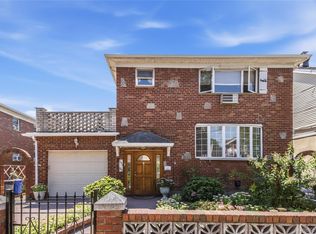 MLS ID #1038994, George Orisses, Listing by: Northeast Real Estate Company. OneKey® MLS as distributed by MLS GRID
 - $1,300,0004 bd3 ba2.2k sqft1610 Astor Avenue, Bronx, NY 10469For SaleMLS ID #1047949, Shpresa Camaj, Listing by: Real Broker NY LLC. OneKey® MLS as distributed by MLS GRID
- $1,499,0004 bd2 ba1.9k sqft140-50 Quince Avenue, Flushing, NY 11355For SaleMLS ID #1023788, Shirley Y. Chen, Listing by: Prime Realty. OneKey® MLS as distributed by MLS GRID
- $1,238,8884 bd4 ba1.6k sqft2626 169th Street, Flushing, NY 11358For SaleMLS ID #1008480, Aaron Zucker, Listing by: EXP Realty. OneKey® MLS as distributed by MLS GRID
- $1,049,0003 bd2 ba1.9k sqft1559 Hollywood Avenue, Bronx, NY 10461For SaleMLS ID #1042543, Louise Del Giudice, Listing by: Century 21 Marciano. OneKey® MLS as distributed by MLS GRID
- $1,200,00010 bd4 ba2.8k sqft9511 Cresskill Place, Jamaica, NY 11435For SaleMLS ID #1033276, Ricardo Pena CBR, Listing by: Compass Greater NY LLC. OneKey® MLS as distributed by MLS GRID
- $1,050,0005 bd2 ba2k sqft419 Turneur Avenue, Bronx, NY 10473For SaleMLS ID #1010191, Samuel Buchana, Listing by: RE/MAX In The City. OneKey® MLS as distributed by MLS GRID
- $1,200,0006 bd2 ba2.3k sqft54 Sandalwood Avenue, Valley Stream, NY 11581For SaleMLS ID #1057791, Ashiqur R. Hridoy, Listing by: Exit Realty DKC. OneKey® MLS as distributed by MLS GRID
- $1,498,0003 bd4 ba1.9k sqft2934 161st Street, Flushing, NY 11358For SaleMLS ID #1022027, Tong Tong Cheung, Listing by: Compass Greater NY LLC. OneKey® MLS as distributed by MLS GRID
- $1,500,0004 bd4 ba1.9k sqft15026 122nd Street, South Ozone Park, NY 11420For SaleMLS ID #1032017, Steve Chatarpal, Listing by: Maxim Premier Realty. OneKey® MLS as distributed by MLS GRID
- $1,350,0005 bd3 ba1.5k sqft210-05 53rd Avenue, Bayside, NY 11364For SaleMLS ID #1044185, Richard D. Sanchez, Listing by: Regent Realty. OneKey® MLS as distributed by MLS GRID
- $899,0006 bd3 ba1.9k sqft9058 180TH Street, Jamaica, NY 11432For SaleMLS ID #1055487, Zaina Mainali, Listing by: Coldwell Banker American Homes. OneKey® MLS as distributed by MLS GRID
- $1,549,0004 bd3 ba2.1k sqft56-20 217th Street, Bayside, NY 11364For SaleMLS ID #971970, Rui Zhang CBR, Listing by: Daniel Gale Sothebys Intl Rlty. OneKey® MLS as distributed by MLS GRID
- $1,299,0004 bd3 ba2k sqft54 Acapulco Street, Atlantic Beach, NY 11509For SaleMLS ID #1056175, Helene Oppedisano, Listing by: Park Avenue Realty LB. OneKey® MLS as distributed by MLS GRID
- $1,275,0003 bd2 ba1.2k sqft8430 129th Street, Kew Gardens, NY 11415For SaleMLS ID #1023377, Lawrence P. Bellomo, Listing by: Signature Premier Properties. OneKey® MLS as distributed by MLS GRID
- $1,143,9004 bd2 ba1.6k sqft10715 Lefferts Boulevard, Richmond Hill S., NY 11419For SaleMLS ID #932104, Udit Meetoo, Listing by: NY High End Realty Corp. OneKey® MLS as distributed by MLS GRID
- $1,099,0004 bd3 ba1.6k sqft170-45 83rd Avenue, Jamaica, NY 11432For SaleMLS ID #1046040, Md Kabir H. Munshi, Listing by: Exit Realty Prime. OneKey® MLS as distributed by MLS GRID
