Flexible Living in Mahwah is Here! Situated on 1.4 acres, this spacious, beautifully expanded 5 BR, 3.5 BTH Sugar Maple Split Level is truly magazine-worthy. In fact, its distinctive blend of textures, architectural details, and design earned it a feature in Architectural Digest's 2024 issue as well as recognition as a 2024 Best Kitchen & Bath Design winner from Kitchen & Bath Design News. Thoughtfully designed, the home offers multiple living spaces, a private guest suite with both interior access and a private entrance, offering flexibility for extended living, a dedicated home office, and beautifully appointed spaces. Exceptional amenities continue outdoors, where an expansive deck becomes an entertainer's dream, complete with a built-in grill, pergola, heaters, separate dining and lounge areas, and a saltwater hot tub that's seamlessly recessed into the deck. Inside, the newly updated primary suite offers a luxurious retreat, including a brand-new primary bath. Other amenities include a newly-constructed detached garage w/ a finished bonus loft, an in-ground pool, and a private, wooded rear yard. Ideally located near Ramapo Reservation and Campgaw ski area and convenient access to express NYC train, bus service, and major roadways, this home makes it easy to enjoy both nature and the convenience of the region.
Active
$1,075,000
150 Airmont Ave, Mahwah Twp., NJ 07430
5beds
--sqft
Single Family Residence
Built in 1991
1.43 Acres Lot
$-- Zestimate®
$--/sqft
$-- HOA
What's special
In-ground poolBeautifully appointed spacesPrivate wooded rear yardBuilt-in grillDedicated home officeBrand-new primary bathMultiple living spaces
- 1 day
- 772
- 75
Zillow last checked:
Listing updated:
Listed by:
Christine Odell 201-280-2212,
Keller Williams Village Square,
Debra Cirino
Source: GSMLS,MLS#: 4057811
Facts & features
Interior
Bedrooms & bathrooms
- Bedrooms: 5
- Bathrooms: 4
- Full bathrooms: 3
- 1/2 bathrooms: 1
Primary bedroom
- Description: Full Bath
Bedroom 1
- Level: Second
Bedroom 2
- Level: Second
Bedroom 3
- Level: Second
Bedroom 4
- Level: Second
Primary bathroom
- Features: Stall Shower
Dining room
- Level: First
Family room
- Level: First
Kitchen
- Features: Kitchen Island, Eat-in Kitchen, Separate Dining Area
- Level: First
Living room
- Level: Ground
Basement
- Features: Laundry Room, Office, Rec Room
Heating
- Baseboard - Hotwater, Natural Gas
Cooling
- Central Air, Ductless Split AC
Appliances
- Included: Dishwasher, Dryer, Microwave, Range/Oven-Gas, Refrigerator, Washer/Dryer Stacked, Washer, Wine Refrigerator, Gas Water Heater
- Laundry: Laundry Room, In Basement
Features
- Rec Room, Media Room, Bathroom, In-Law Floorplan, Bath(s) Other, Den, Foyer, Kitchen, Living Room, Office, Powder Room
- Flooring: Tile, Wood
- Windows: Skylight(s)
- Basement: Yes,Finished
- Number of fireplaces: 3
- Fireplace features: Family Room, Living Room, See Remarks
Property
Parking
- Total spaces: 1
- Parking features: 2 Car Width, Circular Driveway, Hard Surface, Detached Garage, Loft Storage, Oversized, See Remarks
- Garage spaces: 1
Accessibility
- Accessibility features: Handicap Modified
Features
- Levels: Multi/Split,Split Level
- Patio & porch: Deck, Patio
- Exterior features: Barbecue, Underground Lawn Sprinkler
- Has private pool: Yes
- Pool features: In Ground, Liner
- Has spa: Yes
- Spa features: Heated, Hot Tub
Lot
- Size: 1.43 Acres
- Dimensions: 150 x 467 1.40AC
- Features: Wooded
Details
- Parcel number: 1133001090001000140000
Construction
Type & style
- Home type: SingleFamily
- Property subtype: Single Family Residence
Materials
- Brick, Vinyl Siding
- Roof: Asphalt Shingle
Condition
- Year built: 1991
- Major remodel year: 2024
Utilities & green energy
- Gas: Gas-Natural
- Sewer: Public Sewer
- Water: Public
- Utilities for property: Electricity Connected, Natural Gas Connected
Community & HOA
Location
- Region: Mahwah
Financial & listing details
- Tax assessed value: $471,200
- Annual tax amount: $10,022
- Date on market: 10/8/2026
- Exclusions: Pizza Oven
- Ownership type: Fee Simple
- Electric utility on property: Yes
Estimated market value
Not available
Estimated sales range
Not available
Not available
Price history
| Date | Event | Price |
|---|---|---|
| 10/8/2026 | Listed for sale | $1,075,000+59.9% |
Source:  GSMLS #4057811 Report a problem GSMLS #4057811 Report a problem | ||
| 6/14/2018 | Sold | $672,500-3.8% |
Source: Public Record Report a problem | ||
| 3/1/2018 | Listed for sale | $699,000+58.9% |
Source: Better Homes and Gardens Rand Realty #1807448 Report a problem | ||
| 10/2/2014 | Sold | $440,000-17.8% |
Source: GSMLS #3132499 Report a problem | ||
| 5/8/2014 | Price change | $535,000-5.3% |
Source: Keller Williams Realty Village Square #3132499 Report a problem | ||
| 4/12/2014 | Listed for sale | $565,000-2.4% |
Source: Keller Williams Realty Village Square #3132499 Report a problem | ||
| 9/27/2013 | Price change | $579,000-3.3% |
Source: Keller Williams Realty Village Square #3061343 Report a problem | ||
| 8/23/2013 | Price change | $599,000-3.2% |
Source: Keller Williams Realty Village Square #3061343 Report a problem | ||
| 8/2/2013 | Listed for sale | $619,000-7.4% |
Source: Keller Williams Realty Village Square #3061343 Report a problem | ||
| 7/29/2011 | Listing removed | $668,800 |
Source: Weichert Realtors #2811186 Report a problem | ||
| 11/13/2010 | Price change | $668,800-4.2% |
Source: Weichert Realtors #1042074 Report a problem | ||
| 10/22/2010 | Listed for sale | $698,000+63354.5% |
Source: Weichert Realtors #1042074 Report a problem | ||
| 1/6/2003 | Sold | $1,100 |
Source: Public Record Report a problem | ||
Public tax history
| Year | Property taxes | Tax assessment |
|---|---|---|
| 2026 | $10,022 +3.1% | $471,200 |
| 2025 | $9,726 +5.4% | $471,200 +5.4% |
| 2024 | $9,224 +1.3% | $446,900 +1.6% |
| 2023 | $9,103 +4.9% | $440,000 |
| 2022 | $8,677 +1.1% | $440,000 |
| 2021 | $8,584 +6% | $440,000 |
| 2020 | $8,100 +1.4% | $440,000 |
| 2019 | $7,986 | $440,000 |
| 2018 | $7,986 +3.9% | $440,000 |
| 2017 | $7,687 -26.5% | $440,000 |
| 2016 | $10,453 +1.7% | $440,000 -27.5% |
| 2015 | $10,278 +1.8% | $606,700 |
| 2014 | $10,095 +5.3% | $606,700 |
| 2013 | $9,586 +3.7% | $606,700 +36.9% |
| 2009 | $9,244 | $443,100 -5.3% |
| 2007 | -- | $467,800 |
| 2006 | -- | $467,800 |
| 2005 | -- | $467,800 |
| 2004 | -- | $467,800 |
| 2003 | -- | $467,800 |
| 2002 | -- | $467,800 -5% |
| 2001 | -- | $492,600 |
Find assessor info on the county website
Monthly payment
Est. payment
Payment breakdown
Explore the cost of this home by adjusting the details. Changes won't be saved.Climate risks
Neighborhood: Cragmere Park
Nearby schools
Schools provided by the listing agent
- Elementary: B. Ross
- Middle: Mahwah
- High: Mahwah
Source: GSMLS. This data may not be complete. We recommend contacting the local school district to confirm school assignments for this home.
Similar homes

- $1,050,0004 bd3 ba2.4k sqft104 S Airmont Road, Suffern, NY 10901For Sale

 MLS ID #1056813, David Jacobi, Listing by: Keller Williams Valley Realty. OneKey® MLS as distributed by MLS GRID
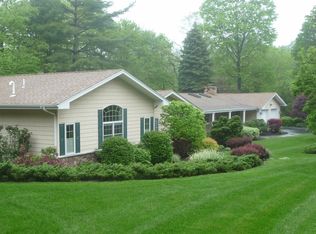
 - $975,0004 bd3 ba2.3k sqft106 S Airmont Road, Suffern, NY 10901For Sale
 MLS ID #1060335, Chaim Katz, Listing by: Metrex Realty INC. OneKey® MLS as distributed by MLS GRID
 - $1,050,0004 bd3 ba2.3k sqft15 Sterling Forest Lane, Suffern, NY 10901For Sale
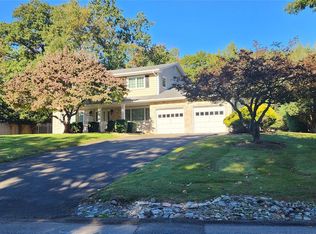 MLS ID #1060681, Meryl A. Bernstein, Listing by: Weichert Realtors. OneKey® MLS as distributed by MLS GRID
 - $860,0004 bd4 ba-- sqft145 Grove Street, Mahwah, NJ 07430For Sale
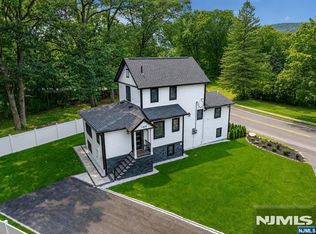
 MLS ID #26038025, Yvonne Mayo, Keller Williams Village Square Realty. NJMLS
 - $950,0004 bd3 ba2.6k sqft5 Astri Court, Suffern, NY 10901For SaleMLS ID #1058773, Shulamit B. Kind, Listing by: Kind Realty. OneKey® MLS as distributed by MLS GRID
- $1,289,0004 bd3 ba-- sqft23 Riverview Terrace, Mahwah, NJ 07430For SaleMLS ID #26036786, Gary Silberstein, Keller Williams Valley Realty. NJMLS
- $1,100,0003 bd2 ba2k sqft58 Regina Road, Monsey, NY 10952For SaleMLS ID #1050049, Michelangelo Giordano, Listing by: Keller Williams Hudson Valley. OneKey® MLS as distributed by MLS GRID
- $1,200,0004 bd3 ba2.5k sqft15 Haller Crescent, Spring Valley, NY 10977For SaleMLS ID #1060837, Tirtza Beer, Listing by: Q Home Sales. OneKey® MLS as distributed by MLS GRID
- $799,9994 bd2 ba-- sqft10 Locust Lane, Mahwah, NJ 07430For SaleMLS ID #26031479, Milanka Lippman, RE/MAX Signature Homes. NJMLS
- $785,0005 bd3 ba2.3k sqft19 Farview Terrace, Suffern, NY 10901For SaleMLS ID #1035646, Rochel Neiman, Listing by: Q Home Sales. OneKey® MLS as distributed by MLS GRID
- $1,075,0004 bd3 ba2.7k sqft25 Ackerman Avenue, Airmont, NY 10901For SaleMLS ID #1027879, Jaya Varghese, Listing by: American Luxury Homes. OneKey® MLS as distributed by MLS GRID
- $1,150,0004 bd4 ba4.2k sqft19 Church Road, Suffern, NY 10901For SaleMLS ID #1014136, Ann Marie DiLonardo, Listing by: Terrie OConnor. OneKey® MLS as distributed by MLS GRID
- $1,149,0003 bd3 ba-- sqft68 Lake Street, Upper Saddle River, NJ 07458For SaleMLS ID #26038145, Sheryl Epstein-Romano, The Agency One Rock-HoHoKus-Ridgewood East. NJMLS
- $999,0005 bd4 ba3.5k sqft22 N Lorna Lane, Airmont, NY 10952For SaleMLS ID #1037122, David Jacobi, Listing by: Keller Williams Valley Realty. OneKey® MLS as distributed by MLS GRID
- $799,9993 bd2 ba1.1k sqft61 S Airmont Road, Suffern, NY 10901For SaleMLS ID #1037005, Pinkas Glauber, Listing by: eRealty Advisors, Inc. OneKey® MLS as distributed by MLS GRID
- $1,095,0006 bd2 ba3k sqft16 Annette Lane, Suffern, NY 10901For SaleMLS ID #1050286, Stephanie Ferrante-Hirsch, Listing by: Keller Williams Hudson Valley. OneKey® MLS as distributed by MLS GRID
