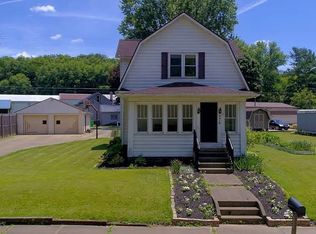
Quality brick ranch home with 2,408 sq. ft. finished. Full basement that includes a master bedroom suite with a new egress window, large walk-in closet, full bathroom, den/office and family room with a wood burning fireplace. Beautifully updated kitchen on the first floor with lots of cabinets and countertops, semi-formal dining area and includes a microwave and dishwasher that were replaced in 2025, range and refrigerator. First floor also includes 2 nice size bedrooms, laundry room and a large living room with a wood burning fireplace. All the plumbing throughout the house was professionally replaced in 2025 and also the air conditioner and water softener. Enjoy the private back yard as you relax on the large 3 seasons porch. Back yard also includes a large storage building. Walking distance to schools and located on a quiet, dead-end street with no traffic to be concerned about as your children enjoy being outdoors!!
Pending
$250,000
150 Bucy Dr, Killbuck, OH 44637
3beds
2,408sqft
Single Family Residence
Built in 1956
9,583 Square Feet Lot
$-- Zestimate®
$104/sqft
$-- HOA
What's special
Quality brick ranch homeLarge storage buildingMaster bedroom suiteFull basementBeautifully updated kitchenSemi-formal dining areaLarge walk-in closet
- 15 days |
- 622 |
- 18 |
Likely to sell faster than
Zillow last checked:
Listing updated:
Listed by:
Peggy Maxson 740-405-3496 peggymaxson@kw.com,
Keller Williams Greater Columbus Realty
Source: MLS Now,MLS#: 5232819 Originating MLS: Other/Unspecificed
Originating MLS: Other/UnspecificedFacts & features
Interior
Bedrooms & bathrooms
- Bedrooms: 3
- Bathrooms: 2
- Full bathrooms: 2
- Main level bathrooms: 1
- Main level bedrooms: 2
Heating
- Forced Air, Gas
Cooling
- Central Air, Ceiling Fan(s)
Appliances
- Included: Dishwasher, Microwave, Range, Refrigerator, Water Softener
Features
- Built-in Features, Ceiling Fan(s), Eat-in Kitchen, Kitchen Island, Laminate Counters, Primary Downstairs, Walk-In Closet(s)
- Basement: Full,Finished,Sump Pump
- Number of fireplaces: 2
- Fireplace features: Basement
Interior area
- Total structure area: 2,408
- Total interior livable area: 2,408 sqft
- Finished area above ground: 1,204
- Finished area below ground: 1,204
Video & virtual tour
Property
Parking
- Total spaces: 1
- Parking features: Additional Parking, Attached, Concrete, Direct Access, Driveway, Garage Faces Front, Garage, Garage Door Opener
- Attached garage spaces: 1
Features
- Levels: One
- Stories: 1
- Patio & porch: Rear Porch, Enclosed, Patio, Porch, Screened
- Exterior features: Private Yard, Storage
Lot
- Size: 9,583 Square Feet
- Features: Back Yard, Cul-De-Sac, Dead End, Front Yard, Garden, Landscaped, Few Trees
Details
- Parcel number: 0900115000
Construction
Type & style
- Home type: SingleFamily
- Architectural style: Ranch
- Property subtype: Single Family Residence
Materials
- Brick, Block, Plaster
- Roof: Asphalt
Condition
- Updated/Remodeled
- Year built: 1956
Utilities & green energy
- Sewer: Public Sewer
- Water: Public
Community & HOA
HOA
- Has HOA: No
Location
- Region: Killbuck
Financial & listing details
- Price per square foot: $104/sqft
- Tax assessed value: $132,400
- Annual tax amount: $2,039
- Date on market: 7/31/2026
- Cumulative days on market: 15 days
Estimated market value
Not available
Estimated sales range
Not available
Not available
Price history
| Date | Event | Price |
|---|---|---|
| 8/5/2026 | Pending sale | $250,000$104/sqft |
Source:  MLS Now #5232819 Report a problem MLS Now #5232819 Report a problem | ||
| 8/5/2026 | Contingent | $250,000$104/sqft |
Source:  Columbus and Central Ohio Regional MLS #226028862 Report a problem Columbus and Central Ohio Regional MLS #226028862 Report a problem | ||
| 7/31/2026 | Listed for sale | $250,000+31.6%$104/sqft |
Source: Columbus and Central Ohio Regional MLS #226028862 Report a problem | ||
| 11/1/2024 | Sold | $190,000$79/sqft |
Source: MLS Now #5067187 Report a problem | ||
| 9/19/2024 | Pending sale | $190,000$79/sqft |
Source: MLS Now #5067187 Report a problem | ||
| 9/5/2024 | Listed for sale | $190,000+52%$79/sqft |
Source: MLS Now #5067187 Report a problem | ||
| 12/12/2012 | Sold | $125,000$52/sqft |
Source: Public Record Report a problem | ||
| 10/6/2011 | Sold | $125,000$52/sqft |
Source: Public Record Report a problem | ||
Public tax history
| Year | Property taxes | Tax assessment |
|---|---|---|
| 2024 | $1,929 +1.7% | $46,340 |
| 2023 | $1,896 -4.9% | $46,340 |
| 2022 | $1,993 +8.6% | $46,340 +16.8% |
| 2021 | $1,836 +2.1% | $39,660 |
| 2020 | $1,799 +2.3% | $39,660 |
| 2019 | $1,758 +14.5% | $39,660 +9.7% |
| 2018 | $1,536 | $36,160 |
| 2017 | $1,536 | $36,160 |
| 2016 | $1,536 +4.7% | $36,160 +7.8% |
| 2015 | $1,467 -0.5% | $33,530 |
| 2014 | $1,474 -1.9% | $33,530 |
| 2013 | $1,502 | $33,530 |
| 2011 | $1,502 +0.1% | $33,530 |
| 2010 | $1,500 -30.3% | $33,530 +1.4% |
| 2009 | $2,153 | $33,070 |
Find assessor info on the county website
Monthly payment
Est. payment
Payment breakdown
Explore the cost of this home by adjusting the details. Changes won't be saved.Climate risks
Neighborhood: 44637
Nearby schools
GreatSchools rating
- 7/10Killbuck Elementary SchoolGrades: K-5Distance: 0.1 mi
- 5/10West Holmes Middle SchoolGrades: 6-8Distance: 5.8 mi
- 5/10West Holmes High SchoolGrades: 9-12Distance: 5.8 mi
Schools provided by the listing agent
- District: West Holmes LSD - 3802
Source: MLS Now. This data may not be complete. We recommend contacting the local school district to confirm school assignments for this home.
- $95,800-- bd-- ba1.2k sqft150 Bucy Dr, Killbuck, OH --Off Market
- $236,900-- bd1 ba1.2k sqft170 Bucy Dr #4, Killbuck, OH 44637Off Market
- $---- bd-- ba-- sqft170 Bucy Dr, Killbuck, OH 44637Off Market
- $218,200-- bd1 ba1.2k sqft115 Mark Ave LOT 2, Killbuck, OH 44637Off Market
- $239,100-- bd2 ba1.2k sqft120 Bucy Dr LOT 1, Killbuck, OH 44637Off Market
- $--0.98 acresBucy Dr, --, OH 44637Off Market
- $660-- bd-- ba-- sqftBucy Dr, --, OH 44637Off Market
- $22,680-- bd-- ba-- sqftBucy Dr, --, OH 44637Off Market
A local agent can set up tours, give advice and negotiate with sellers.
Similar homes
- $205,0003 bd2 ba1.7k sqft976 N Main St, Killbuck, OH 44637For Sale
 MLS ID #5220965, Tina A Owens, Owens Real Estate Firm, Inc.. MLS Now
 - $180,0003 bd2 ba1.2k sqft9778 County Road 622, Killbuck, OH 44637For Sale
 MLS ID #5220972, Madeline DeWitt, Owens Real Estate Firm, Inc.. MLS Now
 - $309,0003 bd2 ba1.7k sqft724 Nashville Rd, Glenmont, OH 44628For Sale
 MLS ID #5235289, Cindy A McCory, RE/MAX Showcase. MLS Now
 - $350,0003 bd2 ba2k sqft2699 Ruswil Dr, Millersburg, OH 44654For Sale
 MLS ID #5229754, Thomas F Kirchendorfer, The Right Choice- Kirch Realty. MLS Now
 - $269,0003 bd2 ba2k sqft2844 Batdorf Rd, Wooster, OH 44691For SaleMLS ID #5232309, Lauren B Mingay, RE/MAX Showcase. MLS Now
- $239,5003 bd3 ba1.5k sqft27201 State Route 60, Warsaw, OH 43844For SaleMLS ID #5218809, Chad Guess, Olde Town Realty. MLS Now
- $--3 bd3 ba3.3k sqft20101 State Route 16, Coshocton, OH 43812AuctionMLS ID #5219974, Jeff R Kiko, Kiko. MLS Now
- $250,0005 bd2 ba2.3k sqft13356 Mowery Rd, Danville, OH 43014For SaleMLS ID #20250639, Sam Miller, Re/Max Stars. KCBR
- $295,0004 bd2 ba1.7k sqft1108 Wooster Rd, Millersburg, OH 44654For SaleMLS ID #5226802, Steven J Maag, Kaufman Realty & Auction, LLC.. MLS Now
- $314,9993 bd2 ba1.3k sqft3535 Township Road 29, Glenmont, OH 44628For Sale
 MLS ID #226009901, Anna Elizabeth Taylor, RE/MAX Town Center. Columbus and Central Ohio Regional MLS
 - $--3 bd2 ba1.6k sqft1852 Pilgrims Trce, Fredericksburg, OH 44627AuctionAuction.com 2
- $255,9003 bd1 ba1.7k sqft46723 Township Road 74, Coshocton, OH 43812For SaleMLS ID #5193618, Karla Norris, Howard Hanna Real Estate Services. MLS Now
- $215,0003 bd2 ba1.4k sqft14069 Township Road 1058, Lakeville, OH 44638For SaleMLS ID #5204587, Tracy L Kauffman, Howard Hanna Real Estate Services. MLS Now
- $235,0003 bd3 ba1.2k sqft1921 Adams St, Coshocton, OH 43812For SaleMLS ID #5225058, Sheila Shingleton, Carol Goff & Associates. MLS Now
- $369,0003 bd3 ba2.5k sqft126 Stony Creek Dr, Millersburg, OH 44654For SaleMLS ID #5190887, Robby Starner, Howard Hanna Real Estate Services. MLS Now
- $259,9003 bd2 ba1.5k sqft562 Terrace Ridge Cir, Howard, OH 43028For SaleMLS ID #20260353, Sibley Poland, Red 1 Realty. KCBR
- $299,9003 bd2 ba2.1k sqft701 Grace Ave, Coshocton, OH 43812For SaleMLS ID #5231475, Sheila Shingleton, Carol Goff & Associates. MLS Now
- $375,0002 bd2 ba1.6k sqft7917 Flawil Dr, Millersburg, OH 44654For SaleMLS ID #5214613, Thomas F Kirchendorfer, The Right Choice- Kirch Realty. MLS Now
- $274,9003 bd4 ba1.9k sqft1518 Prospect St, Coshocton, OH 43812For SaleMLS ID #5227946, Carly Thompson, Howard Hanna Real Estate Services. MLS Now
- $208,0002 bd2 ba1.6k sqft285 S Crawford St, Millersburg, OH 44654For SaleMLS ID #5192784, Madeline DeWitt, Owens Real Estate Firm, Inc.. MLS Now
